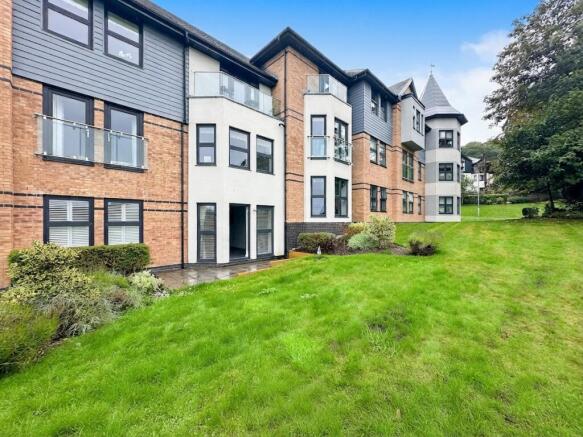
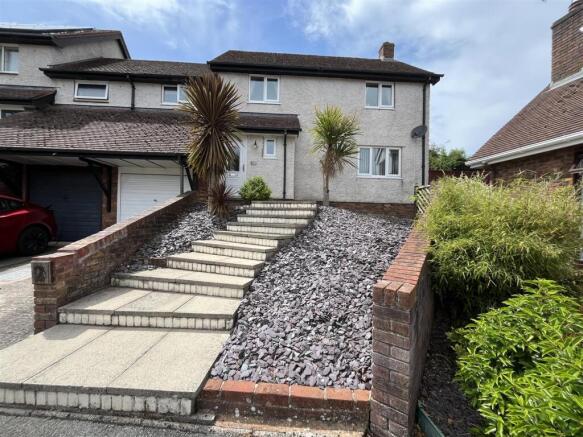
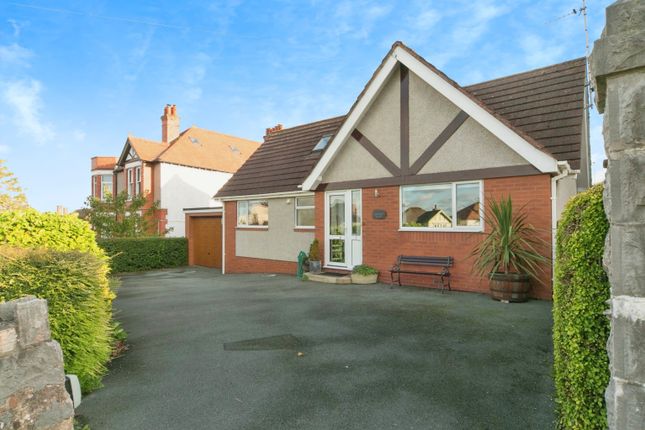
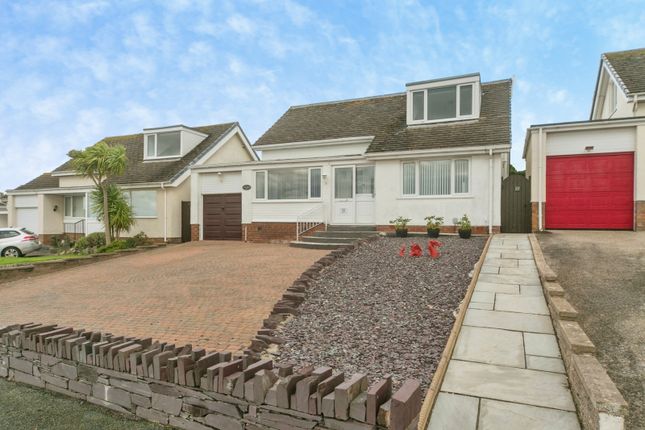
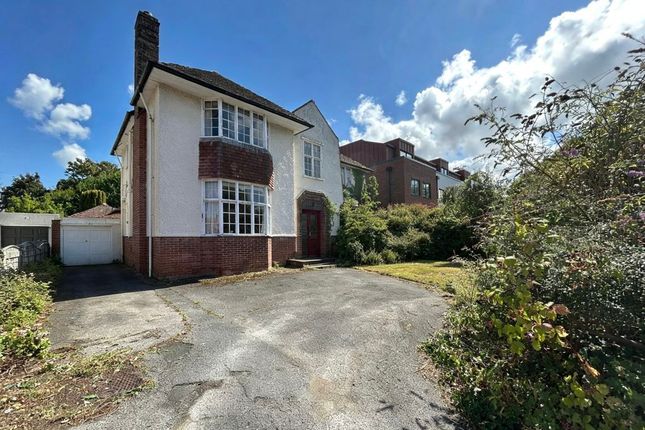
4-bedroom house · LL28 5YB
For saleReduced £10k (−2.5%) on 15 SepListed 70 days
Opportunity summary
See Archie’s verdict, returns by strategy and what to check before viewing.
About
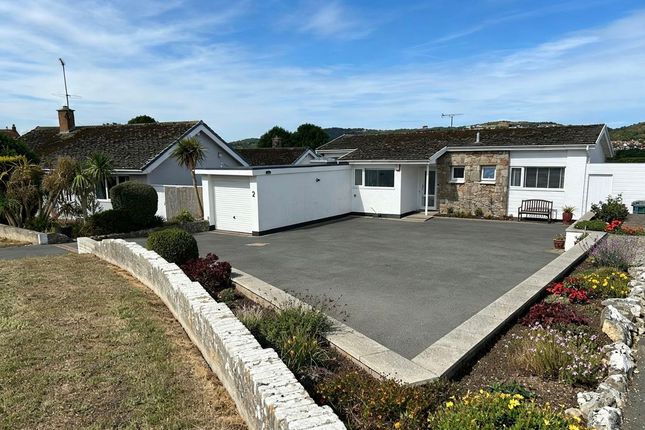
Ffordd Uchaf in Upper Colwyn Bay is a desirable residential area. Quiet, yet convenient to shops, schools & other amenities only a short drive away.
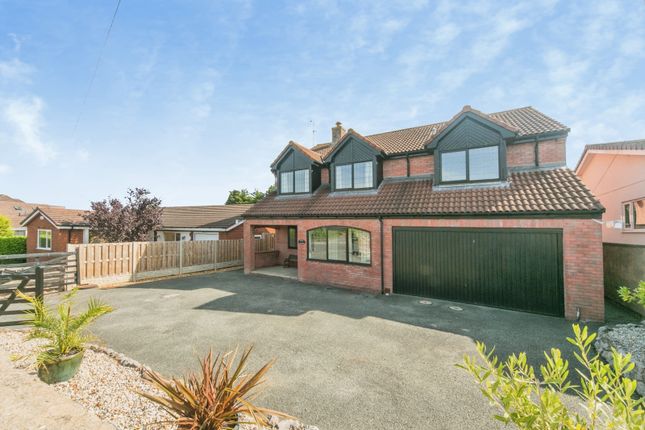
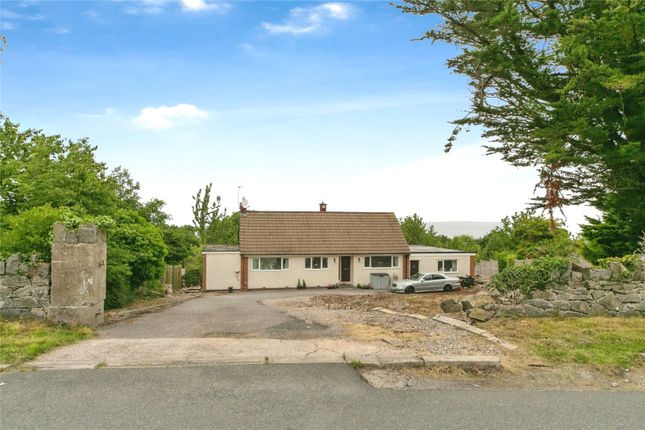
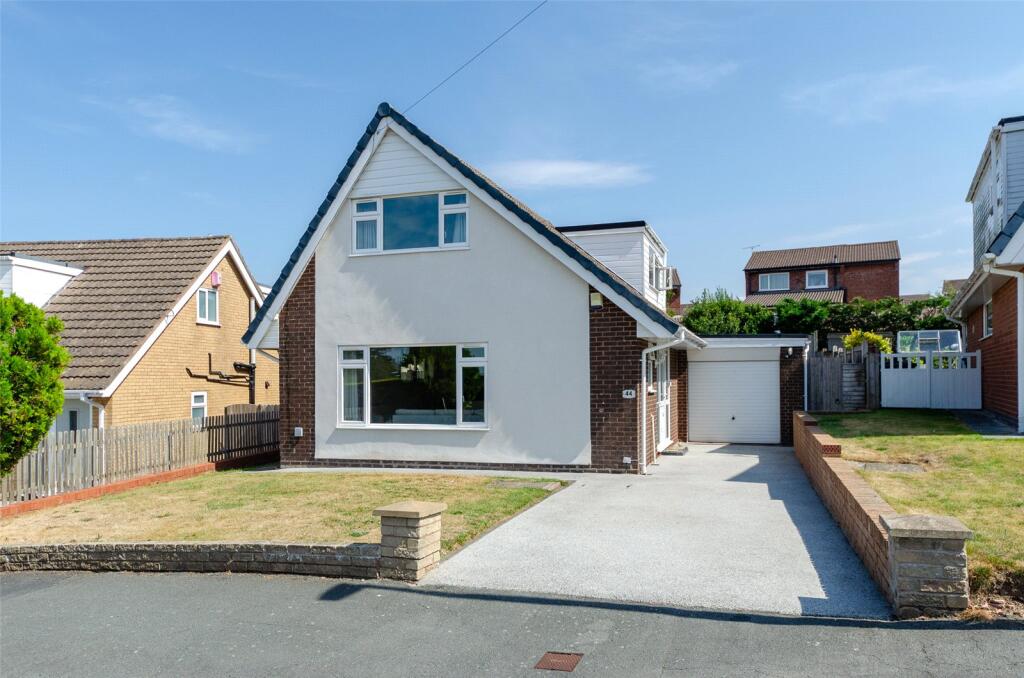
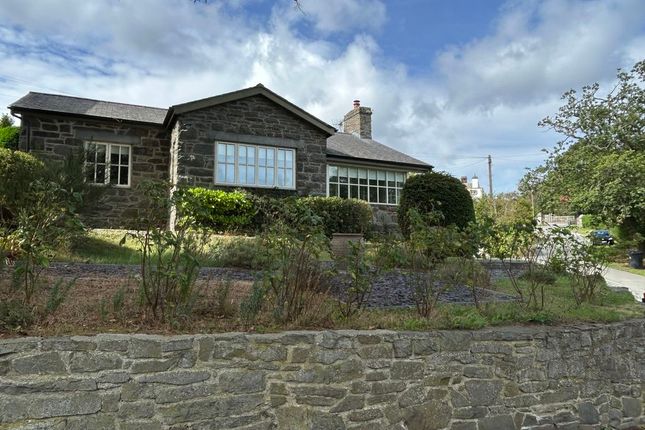
This well presented four bedroom detached family home is spacious, in good repair & well-planned and sits on a large corner plot.
To the front there is substantial off-road parking for numerous vehicles on the driveway and more off-road parking to the side and behind timber gates at the rear-enough for cars, motorhome and even a boat!
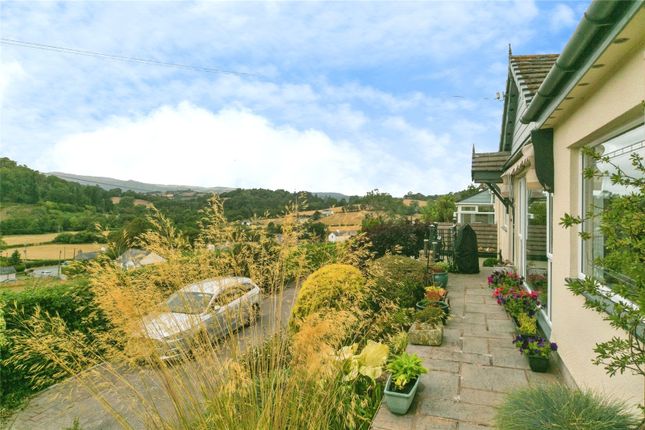
The rear is enclosed, flagged for low maintenance with various patio seating areas-perfect for outside dining & entertaining, large greenhouse and access into the detached double garage which has a workshop.
The patio extends down to a stream below and enjoys woodland views.
It’s interior comprises of:- Entrance porch, hallway with built-in storage cupboard, lounge with bay window, utility room with cloakroom, kitchen/diner overlooking the large conservatory which runs the width of the house and has an insulated roof, bedroom four with sliding doors onto the garden, living room with bay window and gas fireplace & stairs up to the first floor.
On the 1st floor there are three double bedrooms-the master bedroom has a walk-in-wardrobe and en-suite shower room overlooking the woodlands at the rear. Another of the bedrooms has fitted wardrobes.
A family bathroom completes the first floor. Access to the loft rooms is via drop-down ladder, consisting of one large room with window, suitable for a cinema room and two storage rooms.
One side of the house could be used as a granny annex. Benefitting from gas central heating & UPVC double-glazed windows and doors.
Early viewing is highly recommended to appreciate this spacious & well-planned family house, it’s quiet yet convenient location and the wealth of off-road parking it offers.
Porch (10' 11'' x 4' 0'' (3.32m x 1.22m)) Hallway (8' 10'' x 6' 3'' (2.69m x 1.90m)) Lounge (17' 5'' x 12' 0'' (5.30m x 3.65m)) Kitchen/Diner (19' 9'' x 10' 1'' (6.02m x 3.07m)) Utility/Cloakroom (8' 1'' x 4' 6'' (2.46m x 1.37m)) Conservatory (19' 8'' x 10' 1'' (5.99m x 3.07m)) Living Room (19' 3'' x 15' 0'' (5.86m x 4.57m)) Bedroom Four/Playroom (16' 7'' x 12' 0'' (5.05m x 3.65m)) Bedroom One (13' 4'' x 10' 0'' (4.06m x 3.05m)) Ensuite (5' 10'' x 5' 9'' (1.78m x 1.75m)) Bedroom Two (11' 0'' x 9' 10'' (3.35m x 2.99m)) Bedroom Three (11' 7'' x 9' 9'' (3.53m x 2.97m)) Bathroom (6' 9'' x 5' 5'' (2.06m x 1.65m)) Loft Room (17' 10'' x 9' 11'' (5.43m x 3.02m)) Detached Garage (Section One) (19' 1'' x 11' 3'' (5.81m x 3.43m)) Section Two (19' 1'' x 11' 3'' (5.81m x 3.43m)) Workshop (22' 3'' x 3' 10'' (6.78m x 1.17m)) Location The property is located in a countryside cul de sac and neighboured by the Welsh Mountain Zoo.
Colwyn Bay and Llandudno with their local amenities are nearby. The property is conveniently located for the A55 dual carriageway for easy access to Chester and the motorways beyond.
Directions From the Rhos on Sea office turn right towards the Promenade.
Turn right onto the Promenade, continue for about a mile, turn right by The Toad Public House, go straight ahead at the crossroads, go straight ahead at the mini roundabout, turn right onto Lansdowne Road, carry on up Kings Road, turn right onto the Old Highway signposted to the Zoo, continue past the Zoo, Ffordd Uchaf can be found on the right.
Value & comps
No previous sales on record.
Returns
Set an offer; the calculator follows it.
We're still gathering serviced-accommodation data for this area.
Archie refurb estimate: a Pro feature
0.0% below asking
This is not financial or investment advice. Prop AI Deals is not authorised by the Financial Conduct Authority (FCA) to provide investment advice.
All investment calculators, property analyses, and AI-generated insights are for informational purposes only. Property investment carries risk and may result in financial loss. All calculations should be independently verified and you should consult with FCA-authorised financial advisors before making any investment decisions.
Past performance does not guarantee future results. Tax implications vary by individual circumstances.
Deal
Properties like this can earn 2–3x BTL yields when converted to HMO, with retrofit costs around £10k/room. Sign in to see the full tier, yield projection, and cost breakdown.
Commercial properties like this can earn 30-50% higher yields when converted to residential under Class MA / Q / P / PA, with prior approval costing ~GBP 96/unit. Sign in to see the recommended route, yield uplift, and cost breakdown.
BRRR-suited properties can recycle 80-100% of investor capital on refi, leaving a high-yielding rental with most of the money out. Sign in to see the refurb cost stack, ARV projection, and refinance maths.
Detached + large garden = sub-division play. Pro tier unlocks the tier badge, plot size, uplift estimate, and regional land benchmark.
Short-lease flats trade at deep discount, but extending under the 1993 Act often costs far less than the discount. Pro tier unlocks the tier badge, premium breakdown, long-lease ARV and arbitrage maths.
See projected short-stay revenue vs a vanilla BTL for this property.
See real sub-let margins (HMO room rates & SA nightly rates) vs the landlord rent.
Area
Agent & docs
FAQ
About 2, Ffordd Uchaf, Colwyn Bay
Explore nearby