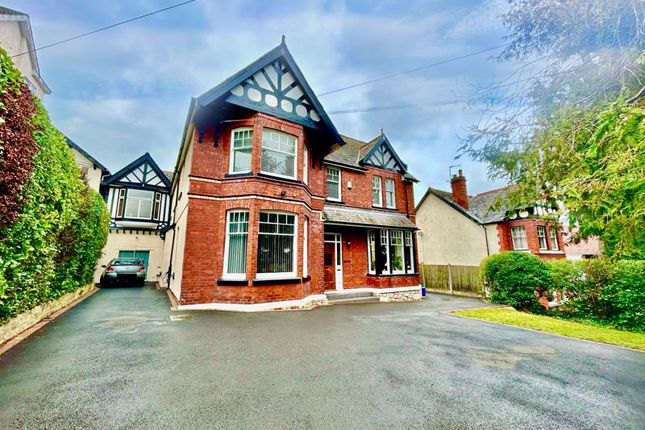
We've tightened what earns a Pursue. A home now needs a published valuation, a strategy that still makes money after real running costs and lender stress tests, and no listing problems that would stop a mortgage. You'll see fewer Pursues, and each one has been checked harder.
See how verdicts work4-bedroom house · LL29 7DJ
For saleReduced £10k (−1.7%) on 6 OctListed 106 days
Opportunity summary
See Archie’s verdict, returns by strategy and what to check before viewing.
About
50% sold out. Energy-efficient new home with open-plan living, garage and garden. Bespoke incentives available. Available Summer 2026.
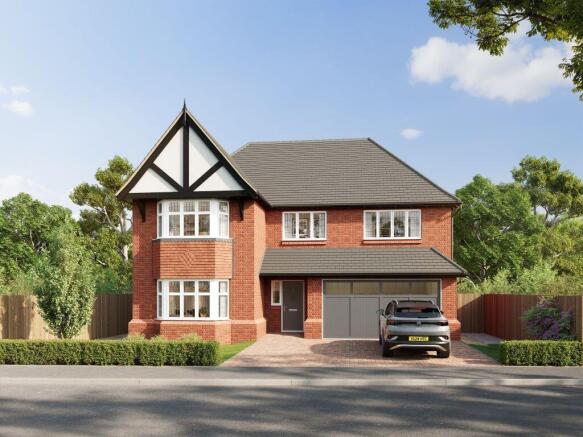
’selling on behalf of castle green homes who are a 5* HBF builder! About The Edinburgh Introducing The Edinburgh, a striking new addition to our collection of homes at Rydal View, Colwyn Bay.
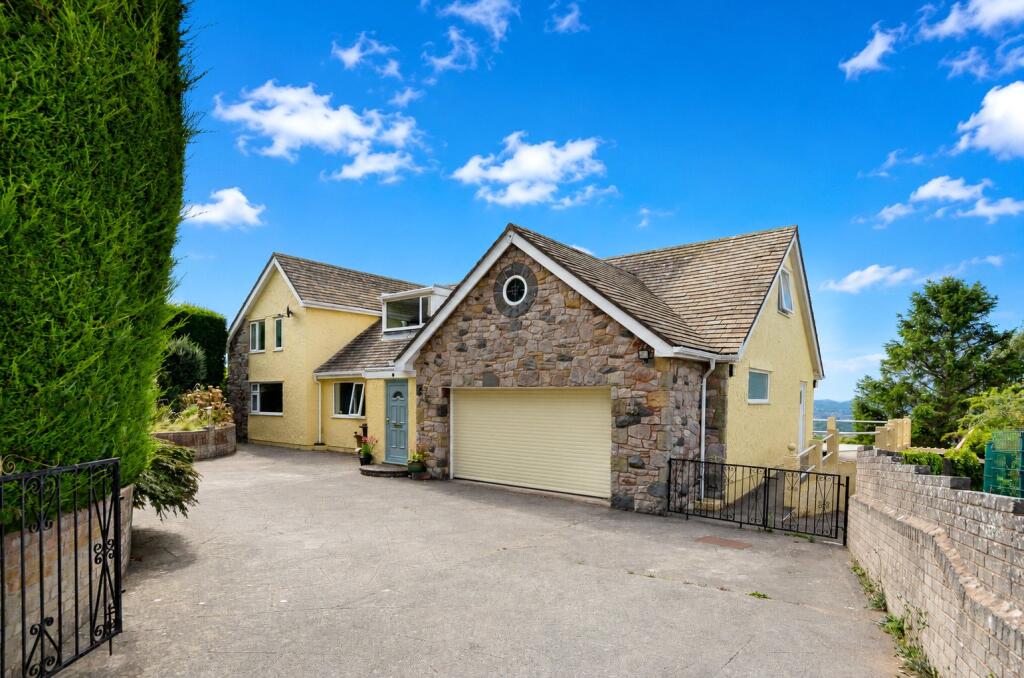
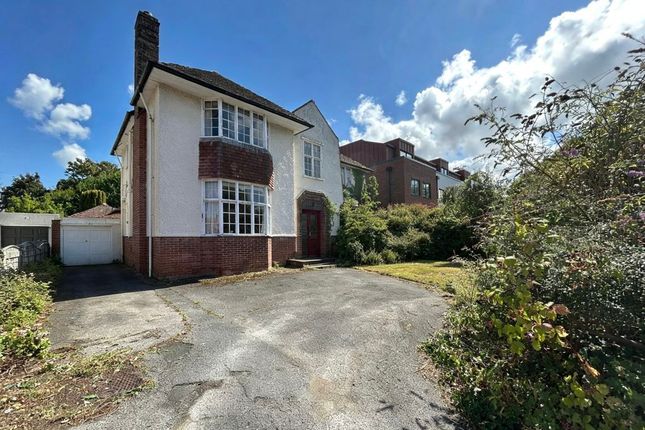
This stunning property showcases an elegant arts and crafts-inspired façade, highlighted by a distinctive bay window that makes a lasting impression.
Inside, The Edinburgh offers a seamless blend of contemporary design and practical living spaces, ideal for modern family life.
Upon entering, you are greeted by a welcoming hallway that leads to a spacious lounge, where the large bay window floods the room with natural light, creating a warm and inviting atmosphere.
At the heart of the home lies a truly impressive open-plan kitchen, dining, and family area, spanning the entire width of the property.
The well-designed kitchen, complete with a breakfast bar, offers both style and functionality, making it perfect for everyday living and entertaining.
A separate utility room ensures convenience, while a cloakroom and an integrated double garage add practicality to the ground floor layout.
Upstairs, the luxurious primary bedroom offers a private retreat with a dressing room and a generous en-suite bathroom, providing a serene space to unwind.
Bedroom two, also with an en-suite, is perfect for older children or guests, while two additional spacious bedrooms are served by a beautifully appointed family bathroom.
The Edinburgh offers an ideal combination of elegance, space, and modern functionality, making it the perfect place to call home in Colwyn Bay.
Customise your Home Digitally with Willow Exclusive to Castle Green Homes, Willow-Your Digital New Home Assistant-redefines the homebuying experience.
With Willow, customising your new home is at your fingertips.
Through its digital twin technology, you can personalise every aspect of your home virtually, from fixtures and finishes to other key details, all through our interactive configurators.
Not sure which house type is best for you and your family? Willow’s comparison tool makes it simple to find the perfect match.
Forget about paper printouts and misplaced documents-Willow securely stores all of your important files, offering you peace of mind. Communication has never been easier.
Willow streamlines your interactions with our team, from consulting with our sales advisors to post-completion support.
With the ability to precisely pinpoint snags and an integrated calendar system, booking appointments with our customer care team is effortless.
Everything is managed seamlessly in one place, so nothing is ever missed. With Castle Green Homes, you’re not just buying a home-you’re creating one, with Willow by your side.
Location The Paddocks at Rydal View is an exclusive collection of 55 beautifully crafted 2,3, and 4-bedroom homes, designed to create a welcoming and vibrant neighbourhood.
Set within a tranquil environment near Colwyn Bay, the development features open green spaces and thoughtfully landscaped surroundings, offering a serene setting ideal for families.
Each home has been meticulously designed, with spacious layouts, elegant finishes, and a focus on energy efficiency and quality craftsmanship.
Whether you’re seeking a peaceful retreat or a community to grow in, The Paddocks at Rydal View is the perfect place to call home.
Important Information – Not all fixtures and fittings shown are available or included, please contact the sales team to discuss.
Kitchen/Dining/Family (36' 10'' x 11' 7'' (11.22m x 3.53m)) Lounge (18' 4'' x 12' 10'' (5.58m x 3.91m)) Cloakroom (6' 3'' x 4' 0'' (1.90m x 1.22m)) Utility Room (6' 3'' x 6' 1'' (1.90m x 1.85m)) Bedroom One (14' 0'' x 12' 10'' (4.26m x 3.91m)) Dressing Area (9' 6'' x 8' 4'' (2.89m x 2.54m)) Ensuite (11' 5'' x 6' 4'' (3.48m x 1.93m)) Bedroom Two (16' 2'' x 12' 5'' (4.92m x 3.78m)) Ensuite (7' 9'' x 6' 4'' (2.36m x 1.93m)) Bedroom Three (12' 11'' x 12' 10'' (3.93m x 3.91m)) Bedroom Four (12' 11'' x 12' 10'' (3.93m x 3.91m)) Bathroom (7' 5'' x 6' 4'' (2.26m x 1.93m)) Location The Paddocks at Rydal View is an exclusive collection of 55 beautifully crafted 2,3, and 4-bedroom homes, designed to create a welcoming and vibrant neighbourhood.
Set within a tranquil environment near Colwyn Bay, the development features open green spaces and thoughtfully landscaped surroundings, offering a serene setting ideal for families.
Each home has been meticulously designed, with spacious layouts, elegant finishes, and a focus on energy efficiency and quality craftsmanship.
Whether you’re seeking a peaceful retreat or a community to grow in, The Paddocks at Rydal View is the perfect place to call home.
Value & comps
No previous sales on record.
Returns
Set an offer; the calculator follows it.
Short-let licence or registration needed
We're still gathering serviced-accommodation data for this area.
Archie refurb estimate: a Pro feature
0.0% below asking
This is not financial or investment advice. Prop AI Deals is not authorised by the Financial Conduct Authority (FCA) to provide investment advice.
All investment calculators, property analyses, and AI-generated insights are for informational purposes only. Property investment carries risk and may result in financial loss. All calculations should be independently verified and you should consult with FCA-authorised financial advisers before making any investment decisions.
Past performance does not guarantee future results. Tax implications vary by individual circumstances.
Deal
Properties like this can earn 2–3x BTL yields when converted to HMO, with retrofit costs around £10k/room. Sign in to see the full tier, yield projection, and cost breakdown.
Commercial properties like this can earn 30-50% higher yields when converted to residential under Class MA / Q / P / PA, with prior approval costing ~GBP 96/unit. Sign in to see the recommended route, yield uplift, and cost breakdown.
BRRR-suited properties can recycle 80-100% of investor capital on refi, leaving a high-yielding rental with most of the money out. Sign in to see the refurb cost stack, ARV projection, and refinance maths.
Detached + large garden = sub-division play. Pro tier unlocks the tier badge, plot size, uplift estimate, and regional land benchmark.
Short-lease flats trade at deep discount, but extending under the 1993 Act often costs far less than the discount. Pro tier unlocks the tier badge, premium breakdown, long-lease ARV and arbitrage maths.
See projected short-stay revenue vs a vanilla BTL for this property.
See real sub-let margins (HMO room rates & SA nightly rates) vs the landlord rent.
Area
Agent & docs

FAQ
About The Edinburgh, Rydal View, Cwrt Costain, Colwyn Bay
Explore nearby