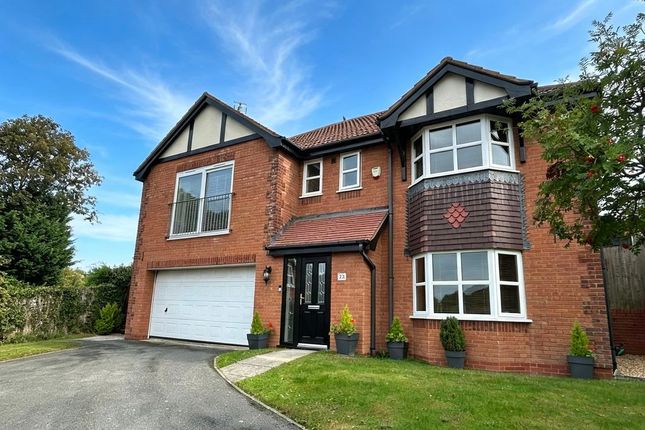
4-bedroom detached house · LL29 6AG
For saleListed 169 days
Opportunity summary
See Archie’s verdict, returns by strategy and what to check before viewing.
About
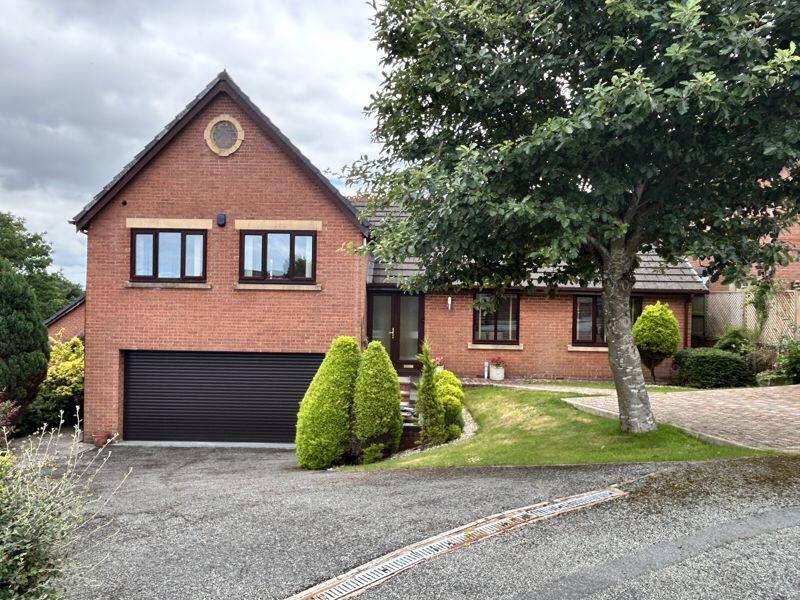
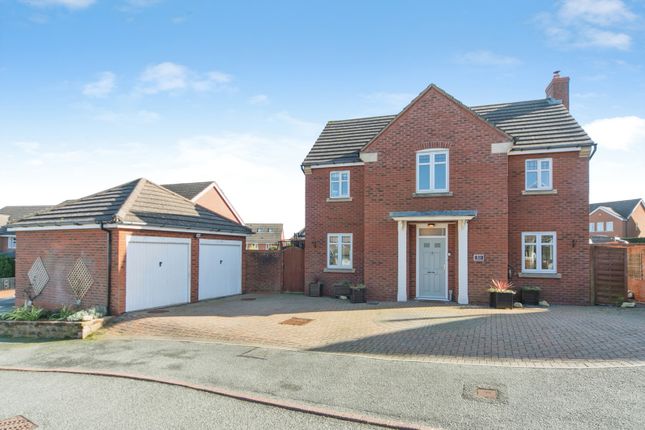
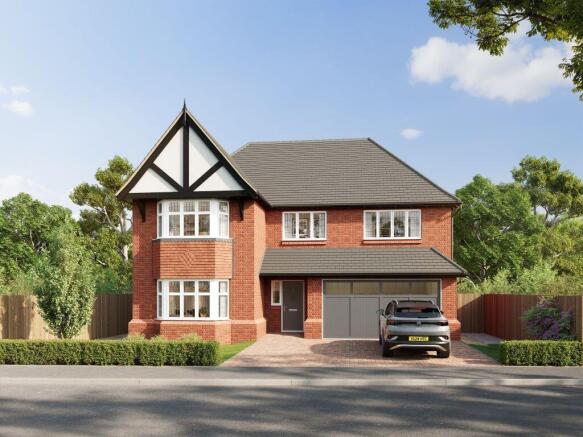
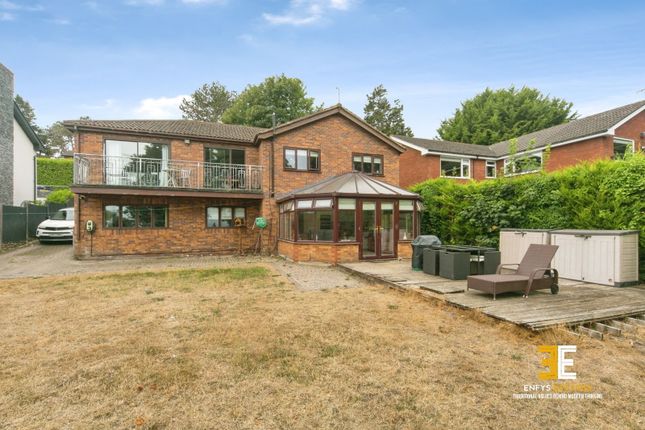
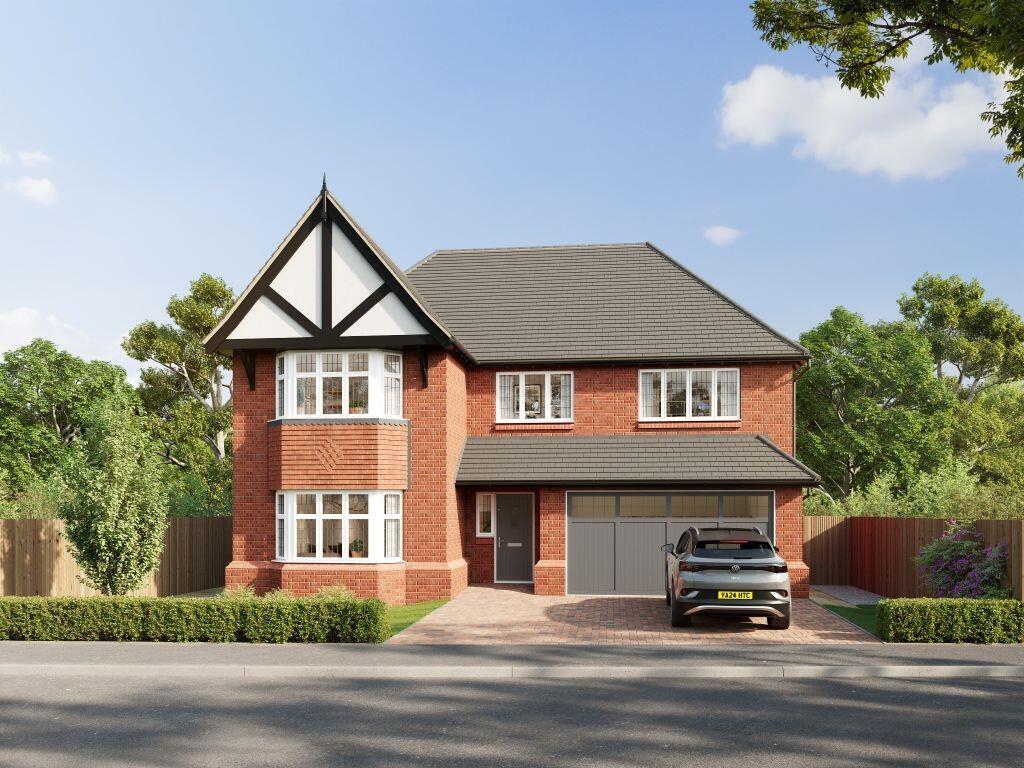
On Pen Y Bryn Road in Upper Colwyn Bay, this LARGE CHARACTER FAMILY RESIDENCE offers a delightful blend of space and elegance.
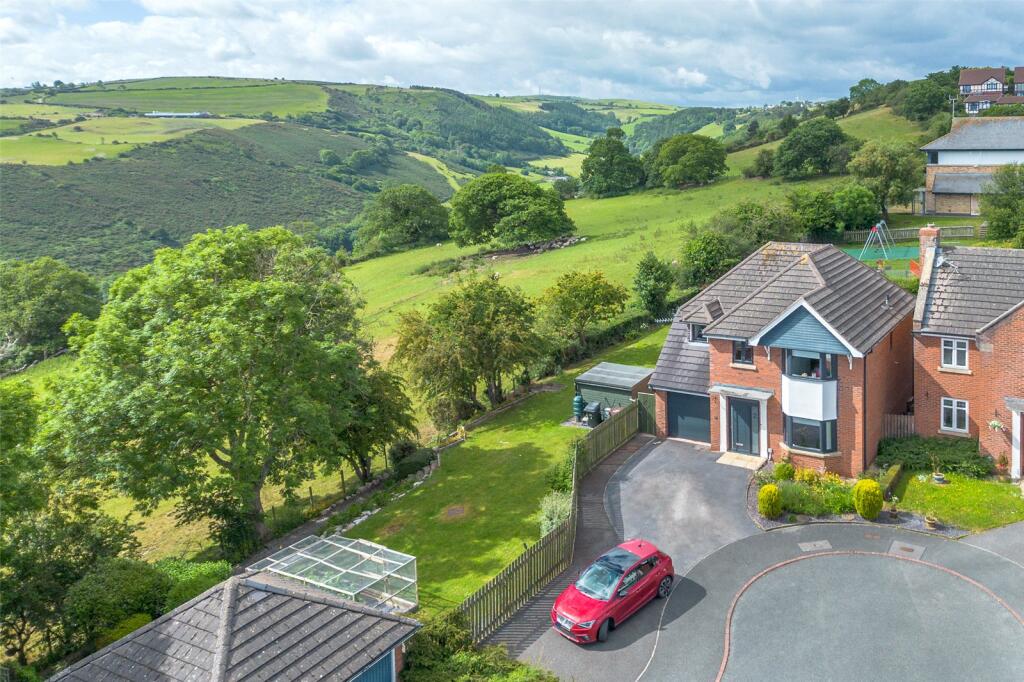
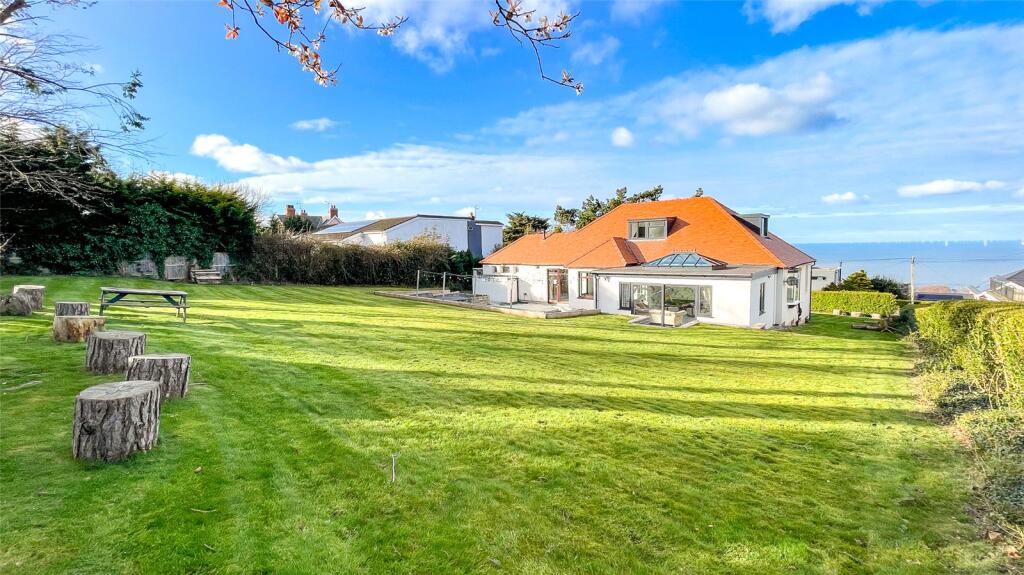
Set within an established residential area, the property boasts generous grounds extending to about an ACRE that provide a sense of privacy and tranquillity, complemented by distant views of the sea that enhance its appeal.
Spanning an impressive 175 square metres (1883 sq feet), the extensive interior is designed to accommodate family living with ease.
The home features 4 WELL PROPORTIONED BEDROOMS, ensuring ample space for family members or guests.
With 2 BATHROOMS as well morning routines and family life can flow smoothly, catering to the needs of a busy household. The property also includes AMPLE PARKING.
The character of the house is evident throughout, making it a warm and inviting space for family gatherings and entertaining.
This residence is not just a house; it is a home that offers comfort, style, and the potential for cherished memories.
With its prime location and spacious layout, it is an ideal choice for those seeking a family home in the picturesque setting of Colwyn Bay. Tenure Freehold, Council Tax Band F.
Energy Rating 64D Potential 75C.
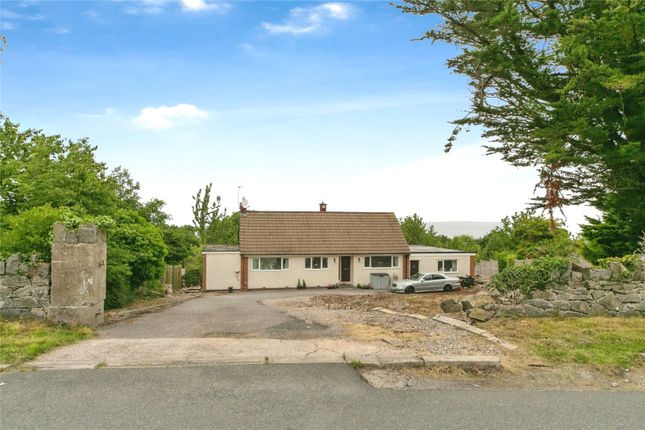
Ref CB8041 Entrance - Front door into the porch, inner door to Sun Porch - 3.18 x 2.84 (10'5" x 9'3") - Inner door to Hallway - 2 central heating radiators, double door and single door wardrobe cupboards Large Lounge - 7.14 x 4.60 (23'5" x 15'1") - Polished marble style fireplace and hearth, double glazed corner window, 2 double glazed window, 3 central heating radiators Bedroom 1 - 4.09 x 3.63 (13'5" x 11'10") - Double glazed, central heating radiator Bedroom 2 - 3.86m x 3.66m (12'8 x 12') - Double glazed, central hating radiator, double and single door wardrobes with top cupboards Bedroom 3 - 2.97 x 2.92 (9'8" x 9'6") - Double glazed, central heating radiator Bathroom - 2.84m x 1.75m (9'4 x 5'9) - Panel bath, shower taps, w.c, vanity wash hand basin, double glazed, tiled & upvc walls, double door airing cupboard, shaver point, central heating radiator Lower Level - Stairway off the Hall down to the Lower Level Huge Open Plan Family Living Dining Room - 9.5 x 2.7 (31'2" x 8'10") - Double glazed patio doors to rear gardens Fitted Kitchen - 6.96 x 4.55 (22'10" x 14'11") - Double door louvre cupboard, island breakfast bar unit work station, single drainer sink unit, built in dishwasher, range of kitchen units by Wren, wood grain style work tops, Neff 5 ring gas hob unit, stainless steel cooker hood, pan drawers, Worcester gas central heating boiler, vertical central heating radiator, 2 larder units, space for fridge freezer, built in double oven, 3 radiators, 2 store cupboards, Shower Room - 2.06 x 1.14 (6'9" x 3'8") - Shower cubicle and unit, wash hand basin, w.c, tiled walls Bedroom 4 - 4.52 x 3.43 (14'9" x 11'3") - Central heating radiator, double glazed patio doors to living dining Storage Area - Outside - The property is approached by a long driveway leading to the single garage and ample parking turning area.
The grounds extend to about 0.9 of an acre, primarily of lawns, flowering trees and plants, garden stores.
The gardens gently slope down towards the Pwllychrochan Woods and have distant sea views Agents Note - AGENTS NOTE Viewing Arrangements By appointment with Sterling Estate Agents on 01492-534477 e mail and web site Market Appraisal; Should you be thinking of a move and would like a market appraisal of your property then contact our office on 01492-534477 or by e mail on to make an appointment for one of our Valuers to call.
This is entirely without obligation. Why not search the many homes we have for sale on our web sites - or alternatively These sites could well find a buyer for your own home.
Money Laundering Regulations - In order to comply with anti-money laundering regulations, Sterling Estate Agents require all buyers to provide us with proof of identity and proof of current address.
The following documents must be presented in all cases: Photographic ID (for example, current passport and/or driving licence), Proof of Address (for example, bank statement or utility bill issued within the previous three months).
On the submission of an offer proof of funds is required.
Value & comps
No previous sales on record.
Returns
Set an offer; the calculator follows it.
Short-let licence or registration needed
We're still gathering serviced-accommodation data for this area.
Archie refurb estimate: a Pro feature
0.0% below asking
This is not financial or investment advice. Prop AI Deals is not authorised by the Financial Conduct Authority (FCA) to provide investment advice.
All investment calculators, property analyses, and AI-generated insights are for informational purposes only. Property investment carries risk and may result in financial loss. All calculations should be independently verified and you should consult with FCA-authorised financial advisers before making any investment decisions.
Past performance does not guarantee future results. Tax implications vary by individual circumstances.
Deal
Properties like this can earn 2–3x BTL yields when converted to HMO, with retrofit costs around £10k/room. Sign in to see the full tier, yield projection, and cost breakdown.
Commercial properties like this can earn 30-50% higher yields when converted to residential under Class MA / Q / P / PA, with prior approval costing ~GBP 96/unit. Sign in to see the recommended route, yield uplift, and cost breakdown.
BRRR-suited properties can recycle 80-100% of investor capital on refi, leaving a high-yielding rental with most of the money out. Sign in to see the refurb cost stack, ARV projection, and refinance maths.
Detached + large garden = sub-division play. Pro tier unlocks the tier badge, plot size, uplift estimate, and regional land benchmark.
Short-lease flats trade at deep discount, but extending under the 1993 Act often costs far less than the discount. Pro tier unlocks the tier badge, premium breakdown, long-lease ARV and arbitrage maths.
See projected short-stay revenue vs a vanilla BTL for this property.
See real sub-let margins (HMO room rates & SA nightly rates) vs the landlord rent.
Area
Agent & docs

FAQ
About Pen Y Bryn Road, Colwyn Bay
Explore nearby