3-bedroom bungalow · DG11 2JY
For saleListed 88 days
Opportunity summary
See Archie’s verdict, returns by strategy and what to check before viewing.
About
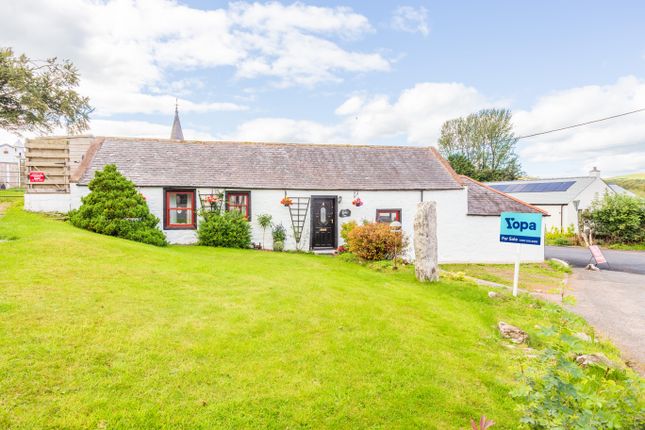
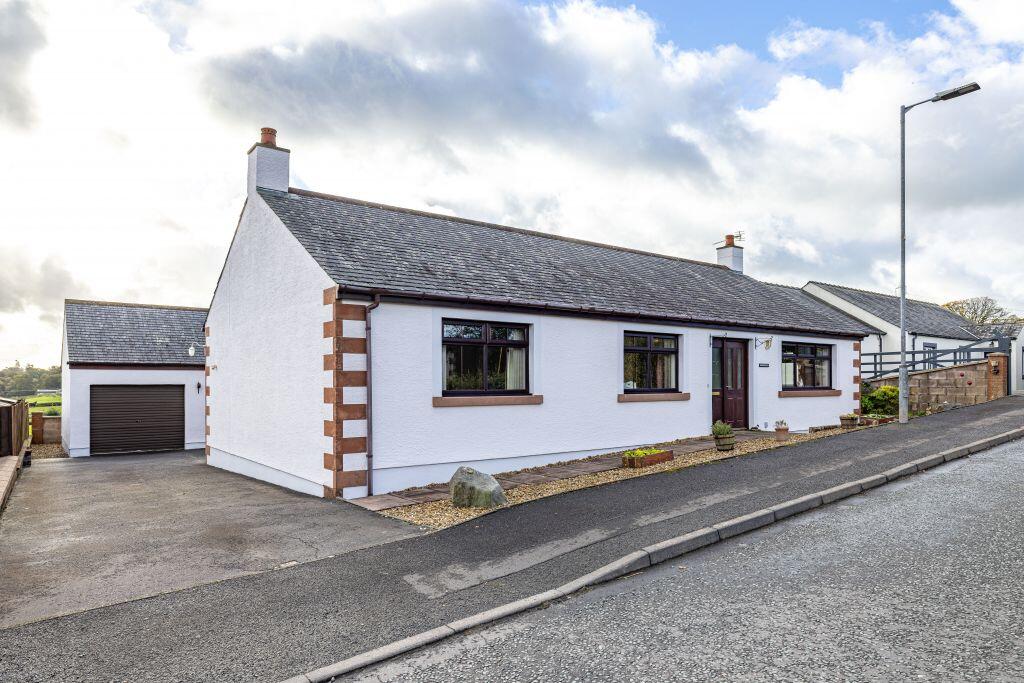
Whitegates presents a truly exceptional opportunity for buyers seeking a deceptively spacious, versatile and distinctive home, beautifully positioned within the Dumfriesshire countryside.
Meticulously maintained and upgraded by the current owners, the property is finished to a high standard throughout.
Each of the two reception spaces is exceptionally well proportioned, including an inviting formal living room with a multi-fuel stove and a substantial dining room enjoying a delightful garden outlook.
A generous fitted kitchen complements the living accommodation, while three bedrooms, a family bathroom and a separate shower room provide excellent flexibility.
The main bedroom is conveniently located on the ground floor, making the property equally suitable for family living, retirement or those seeking long-term practicality.
Situated within the peaceful rural community of Sibbaldbie, approximately four miles north of Lockerbie, the property enjoys a wonderfully private setting while remaining within easy reach of local amenities and transport links.
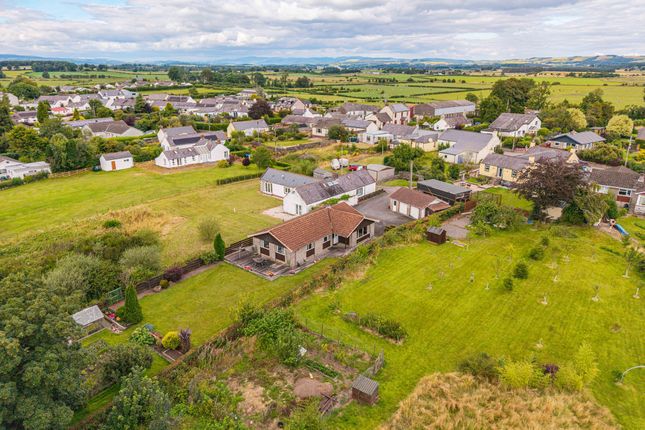
The beautifully established gardens surround the home, with the substantial rear garden enjoying an elevated outlook and featuring a greenhouse, summerhouse and pond.
Additional gardens to the front and side provide further space for relaxing, entertaining and enjoying the surrounding countryside.
Further benefits include a double-gated driveway providing off-road parking, a large attached garage and solar pv panels, helping to reduce ongoing running costs.
Combining generous accommodation, excellent presentation, magnificent gardens and an idyllic semi-rural setting, Whitegates offers a genuinely unique lifestyle opportunity.
Contact Hunters Annan today to arrange your viewing. Utilities, Services & Ratings: Oil-Fired Central Heating, Solar pv Panels and Double Glazing Throughout. EPC - tbc and Council Tax Band - D.
Sibbaldbie is a peaceful rural village situated approximately four miles from Lockerbie, surrounded by the attractive Dumfries and Galloway countryside.
The nearby market town of Lockerbie provides an excellent range of everyday amenities, including supermarkets, independent shops, cafés, restaurants, healthcare facilities, schools and leisure facilities.
The area is particularly well connected, with convenient access to the M74 providing straightforward travel north towards Glasgow and south towards Carlisle, while Lockerbie railway station lies on the West Coast Main Line and offers regular services to a variety of major destinations.
The larger regional centre of Dumfries is also within comfortable travelling distance, offering an extensive selection of shopping, educational, leisure and recreational facilities, while Annan, Moffat and the wider surrounding countryside provide further amenities and opportunities for walking, cycling and outdoor pursuits.
Ground Floor: Hallway Entrance door from the front, internal doors to the living room and bedroom one, radiator, and stairs to the first floor landing.
Living Room Fireplace with inset multi-fuel stove, two radiators, internal door to the kitchen, external door to the rear garden, and a double glazed sash window to the front aspect.
Kitchen Fitted kitchen comprising an extensive range of base, wall and drawer units with worksurfaces and tiled splashbacks above.
Integrated 'Rangemaster' electric range cooker, extractor unit, integrated dishwasher, integrated under-counter fridge, one and a half bowl stainless steel sink with mixer tap and draining board, recessed lighting, under-counter lighting, tiled flooring, radiator, loft-access point, internal door to the utility room, bathroom and pantry, and a double glazed window to the front aspect.
The pantry includes fitted shelving, lighting, tiled flooring, and an obscured double glazed window internally.
Utility Room Fitted worksurface with tiled splashback, space with plumbing for a washing machine, space for a tumble dryer, radiator, tiled flooring, internal doors to the dining room and shower room, external stable-door to the driveway, double glazed sliding patio door to the rear garden, double glazed window to the side aspect, and a double glazed window to the rear aspect.
Dining Room Multi-fuel stove, radiator, exposed floorboards, loft-access point, internal door to the garage, external double doors to the front driveway, and three double glazed windows to the rear aspect.
We have been advised the loft includes part-boarding. Bedroom One Double glazed sash window to the front aspect, and a radiator.
Bathroom Three piece suite comprising a WC, vanity unit with wash basin, and a bathtub with hand shower attachment.
Tiled splashbacks, tiled flooring, half-panelled walls, radiator, two fitted cupboards, and an obscured double glazed window.
Shower Room Three piece suite comprising a WC, pedestal wash basin, and a shower enclosure benefitting a mains shower with rainfall shower head and hand attachment.
Boarding-splashbacks, tiled flooring, chrome towel radiator, extractor fan, wall-mounted fan heater, loft-access point, and an obscured double glazed window.
First Floor: Landing Stairs up from the ground floor hallway, internal doors to bedroom two and bedroom three, and two double glazed Velux windows. Bedroom Two Double glazed Velux window.
Bedroom Three Double glazed Velux window. External: Front Garden & Parking: To the front of the property is a lawned garden with established borders and mature hedging to the front boundary.
A pathway allows access from the driveway across the front of the property to the front door. The driveway includes double-gates and allows off-road parking for two vehicles.
Access from the driveway into the attached garage, along with doors into the utility room and dining room.
Two external cold-water taps are positioned on the side elevation, beside the utility room entrance door.
Rear Garden: To the rear of the property is a substantial garden, elevated away from the property and including an extensive range of established borders, a selection of mature fruit trees including pears and apples, a large 14x8 greenhouse, timber summerhouse, timber garden shed, and an ornamental pond.
Accessible from the utility room and living room is an additional garden area, with neat lawn, small paved seating area, and established borders.
Garage Double barn-style garage doors from the driveway, pedestrian access door from the dining room, double glazed window, wall-mounted inverter for the solar panels, freestanding oil-fired boiler, power sockets, and lighting.
What3Words: For the location of this property, please visit the What3Words App and enter - ///gearbox.shave.hires Aml Disclosure: Agents are required by law to conduct Anti-Money Laundering checks on all those buying a property.
Hunters charge £40 (including VAT) for an aml check per buyer. This is a non-refundable fee.
The charges cover the cost of obtaining relevant data, any manual checks that are required, and ongoing monitoring.
This fee is payable in advance prior to the issuing of a memorandum of sale on the property you are seeking to buy.
Home Report: The Home Report for this property is downloadable from the 'brochures' section of Rightmove or the 'additional links' section of Zoopla.
Alternatively, please contact our Annan office directly to request an email copy.
Value & comps
Land Registry doesn’t cover Scotland or Northern Ireland, so previous sales may not be on record.
Returns
Set an offer; the calculator follows it.
Short-let licence or registration needed
We're still gathering serviced-accommodation data for this area.
Archie refurb estimate: a Pro feature
0.0% below asking
This is not financial or investment advice. Prop AI Deals is not authorised by the Financial Conduct Authority (FCA) to provide investment advice.
All investment calculators, property analyses, and AI-generated insights are for informational purposes only. Property investment carries risk and may result in financial loss. All calculations should be independently verified and you should consult with FCA-authorised financial advisers before making any investment decisions.
Past performance does not guarantee future results. Tax implications vary by individual circumstances.
Deal
Properties like this can earn 2–3x BTL yields when converted to HMO, with retrofit costs around £10k/room. Sign in to see the full tier, yield projection, and cost breakdown.
Commercial properties like this can earn 30-50% higher yields when converted to residential under Class MA / Q / P / PA, with prior approval costing ~GBP 96/unit. Sign in to see the recommended route, yield uplift, and cost breakdown.
BRRR-suited properties can recycle 80-100% of investor capital on refi, leaving a high-yielding rental with most of the money out. Sign in to see the refurb cost stack, ARV projection, and refinance maths.
Detached + large garden = sub-division play. Pro tier unlocks the tier badge, plot size, uplift estimate, and regional land benchmark.
Short-lease flats trade at deep discount, but extending under the 1993 Act often costs far less than the discount. Pro tier unlocks the tier badge, premium breakdown, long-lease ARV and arbitrage maths.
See projected short-stay revenue vs a vanilla BTL for this property.
See real sub-let margins (HMO room rates & SA nightly rates) vs the landlord rent.
Area
Agent & docs
FAQ
About Whitegates, Sibbaldbie, Lockerbie
Explore nearby