4-bedroom house · SE15 4AR
Sold STCListed 141 days
Opportunity summary
See Archie’s verdict, returns by strategy and what to check before viewing.
About
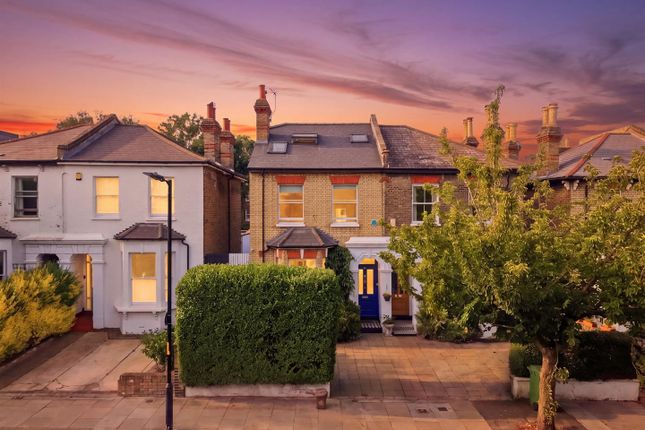
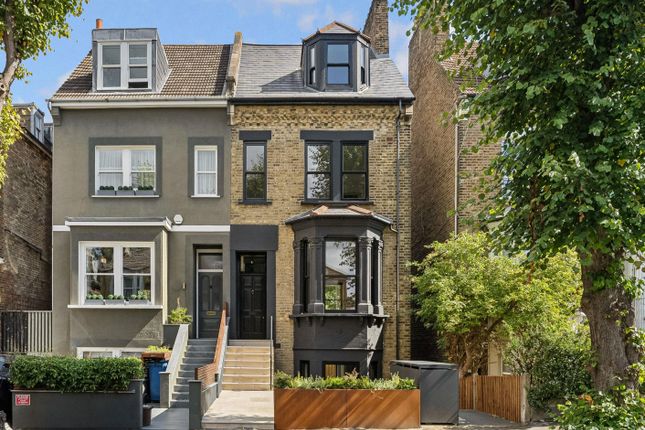
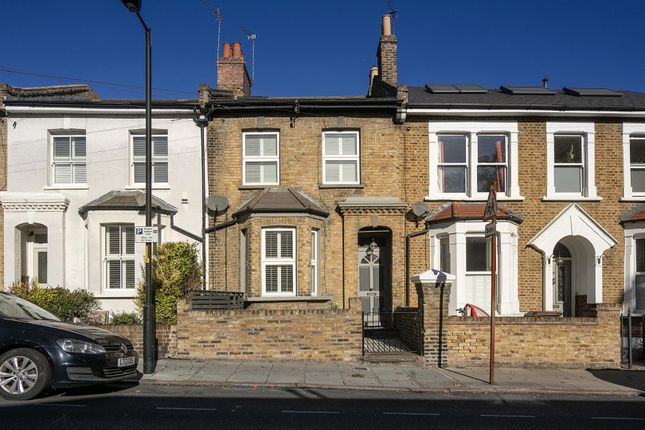
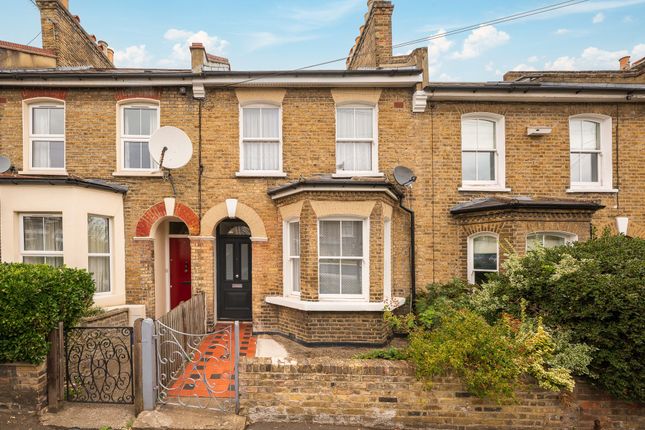
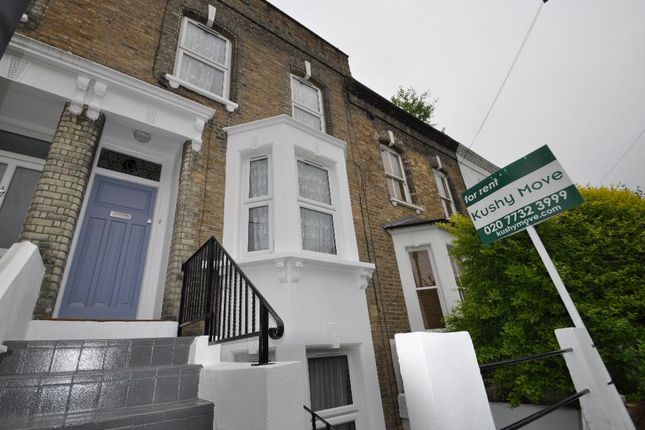
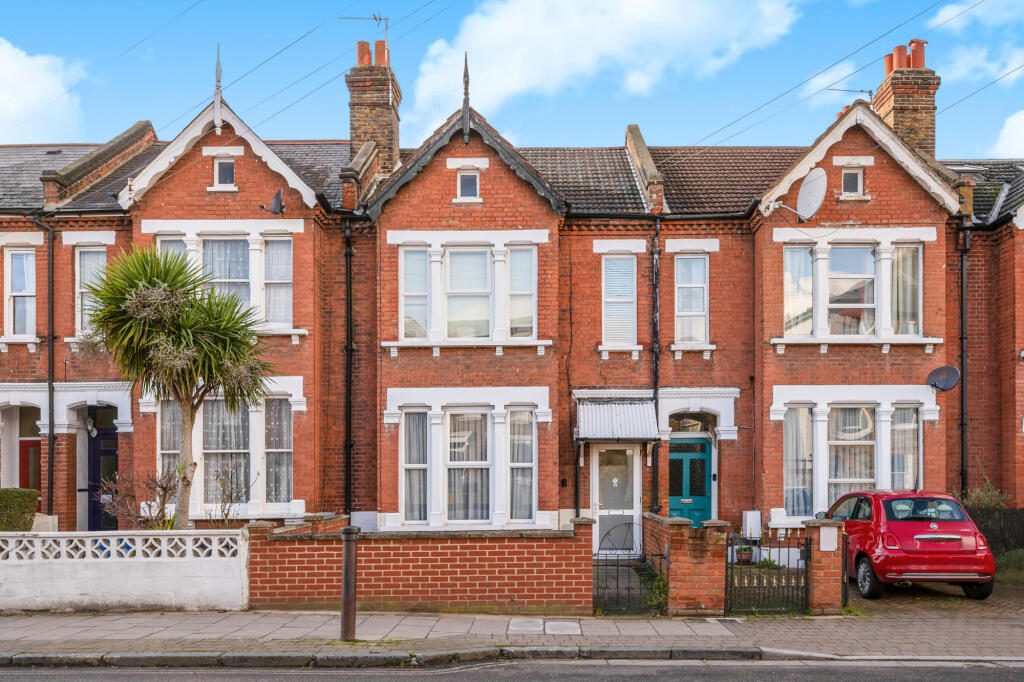
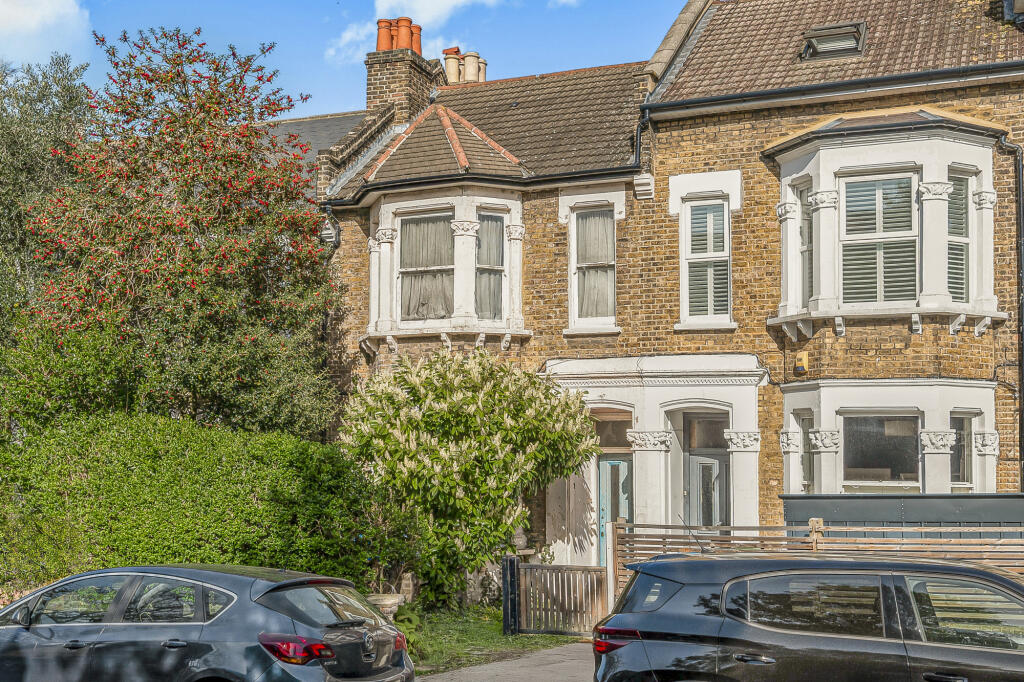
Beautiful semi-detached Victorian house of over 2000 square feet.
Built circa 1860, your new head-turning, palm-tree fronted home has been extended both out and up to deliver an impressive and generous family or entertaining-friendly luxury dwelling.
Laid out over four floors are four bedrooms, two bathrooms, a downstairs w.c./utility, four reception rooms(!), a large kitchen, and a study.
The house has two entrances at upper and lower ground levels, and a walled south-facing 40 foot garden, which is accessed via doors from the smartest of dining rooms.
Gated off-street parking on the deep front drive is the clincher.
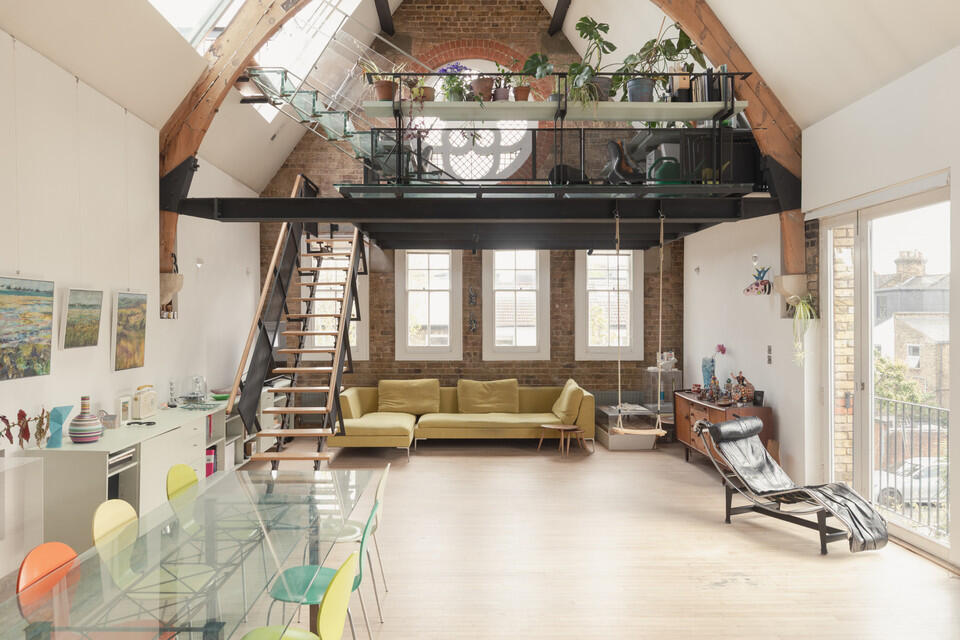
Throughout the characterful, comfortable and simply delightful house, welcome and well-chosen features include sash windows (plus large skylight windows/glazing), stripped and treated floor boards, old school style radiators, glorious paint colours and plenty of hand-built storage.
Peckham Rye’s (Fare Zone 2) Station is close for regular and Windrush line services.
The main front door to the house is at upper ground level, up the steps from the large gravelled driveway with wrought-iron gates onto the pavement.
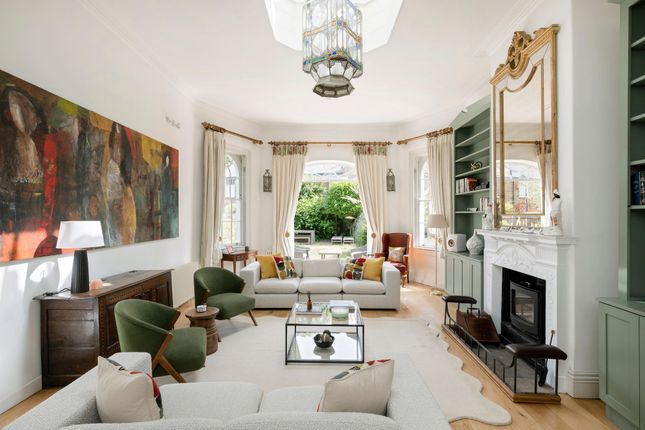
From the bright hall, two formal reception rooms – each with a huge sash window – are accessed to your right. These have been opened up, and ceiling roses and coving grace the high ceilings.
Each reception space has a grand fireplace and bespoke storage and shelving.
The lower ground floor is home to a third reception room to the front of the building, with custom-made shutters and more alcove cupboards.
This makes an ace play/TV room currently but could just as happily be enjoyed as a fifth/guest bedroom if you preferred.
A large utility room (with loo) rests adjacent, and doors from here open into a handy wine store (occupying the space under the stairs to the front door).
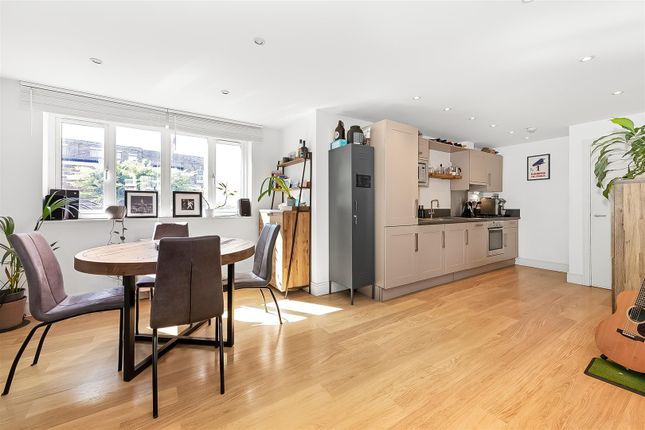
Your large (18 feet by 19 feet) kitchen has marble counters, painted wooden units, recessed lighting and a light scheme.
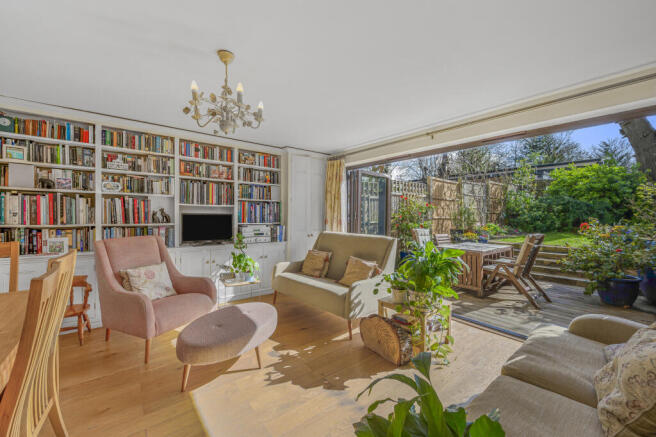
The kitchen is partly open-plan to the awesome dining room (an extension of the original house) of 17 feet by nearly 10 feet.
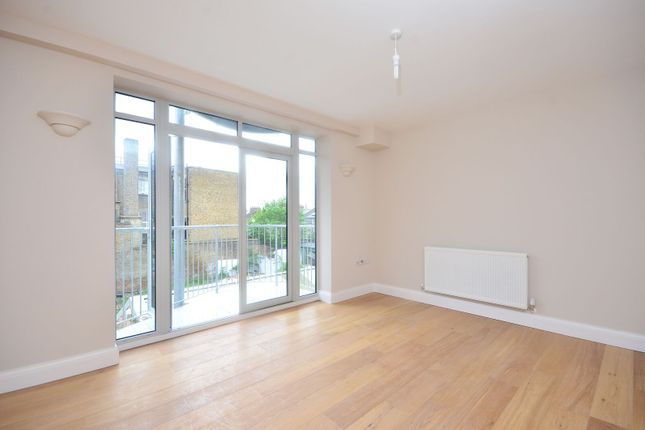
One of the side walls has built-in cupboards (such a nice touch) for crockery/linen etc., and the rear of the room is pretty much all glazing, with doors out to the suntrap status garden.
The roof is also part-glazed with a huge skylight window. The garden has paved and faux-lawned areas.
Also on this floor is a study/hobby room with large window to garden views plus another huge roof light. Find the master bedroom on the first floor. It takes the width of the house – 18 feet!
Two smart fitted wardrobes keep matters tidy. Adjacent, a smart bathroom has brick-style ceramic tiling and period-inspired sanitaryware and fittings.
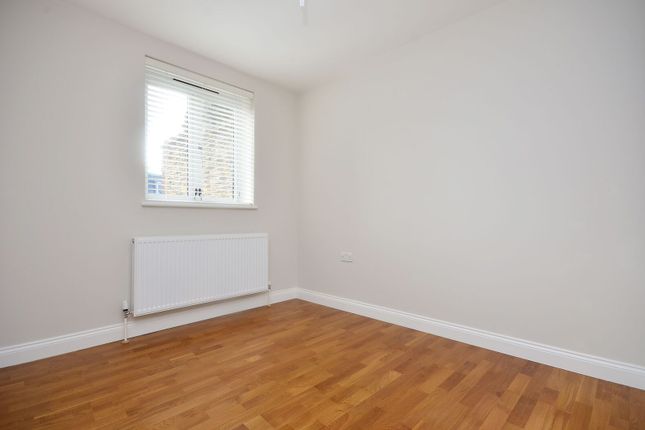
A large single bedroom offers such pretty garden vistas and has a built-in alcove cupboard, too. Two further bedrooms sit on the second floor. The rear bedroom is 12 feet by 12 feet.
The bedroom at the front of the building has two large skylight windows and is 10 feet by 10 feet. Your lovely second bathroom has been cleverly sits partly in the eave space.
Choumert Road cuts through Bellenden Road; you are moments from some of the most lauded restaurants south of the river. We particularly like Artusi, The Begging Bowl and Ganapati.
And popular shops on Bellenden Road include Flock & Herd butchery, The General Store and Review bookstore. The Sourcing Table is also a good spot for wine appreciation.
Other local streets Blenheim Grove, Choumert Road (the lower section) and Rye Lane provide plenty of additional options (and don’t miss The Bussey Building & Copeland Park complex just off Rye Lane).
Peckham Rye Station (Zone 2) is a short stroll for regular and Windrush line services.
Links to London Bridge and Victoria, Clapham Junction and Canada Water (for Canary Wharf) make work or pleasure journeys a doddle. Local green spaces?
These include Warwick Gardens, Lettsom Gardens, Peckham Rye Park and Common (grade II listed and with Green Flag status) and Ruskin Park.
Local and highly-regarded primary schools include The Belham, Bellenden, St. John's & St Clement's (C of E) and Goose Green. The Villa Nursery and Pre-Prep.
(2-7) is also local and well-liked, and the Dulwich schools are but a short drive away.
Value & comps
No previous sales on record.
Returns
Set an offer; the calculator follows it.
We're still gathering serviced-accommodation data for this area.
Archie refurb estimate: a Pro feature
0.0% below asking
This is not financial or investment advice. Prop AI Deals is not authorised by the Financial Conduct Authority (FCA) to provide investment advice.
All investment calculators, property analyses, and AI-generated insights are for informational purposes only. Property investment carries risk and may result in financial loss. All calculations should be independently verified and you should consult with FCA-authorised financial advisors before making any investment decisions.
Past performance does not guarantee future results. Tax implications vary by individual circumstances.
Deal
Properties like this can earn 2–3x BTL yields when converted to HMO, with retrofit costs around £10k/room. Sign in to see the full tier, yield projection, and cost breakdown.
Commercial properties like this can earn 30-50% higher yields when converted to residential under Class MA / Q / P / PA, with prior approval costing ~GBP 96/unit. Sign in to see the recommended route, yield uplift, and cost breakdown.
BRRR-suited properties can recycle 80-100% of investor capital on refi, leaving a high-yielding rental with most of the money out. Sign in to see the refurb cost stack, ARV projection, and refinance maths.
Detached + large garden = sub-division play. Pro tier unlocks the tier badge, plot size, uplift estimate, and regional land benchmark.
Short-lease flats trade at deep discount, but extending under the 1993 Act often costs far less than the discount. Pro tier unlocks the tier badge, premium breakdown, long-lease ARV and arbitrage maths.
See projected short-stay revenue vs a vanilla BTL for this property.
See real sub-let margins (HMO room rates & SA nightly rates) vs the landlord rent.
Area
Agent & docs
FAQ
About 59, Choumert Road, Peckham Rye
Explore nearby