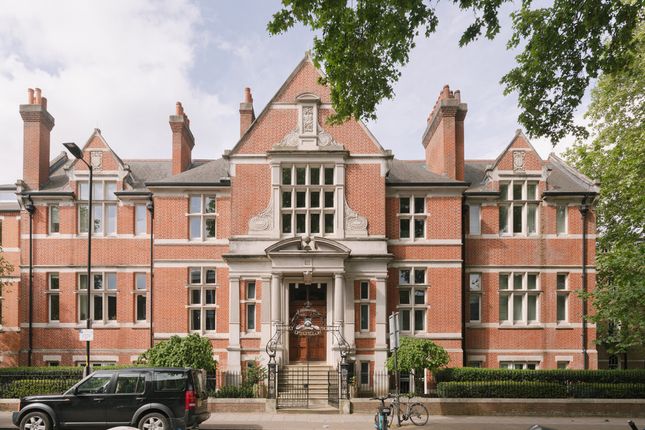
6-bedroom house · SE5 8JA
For saleListed 76 days
Opportunity summary
See Archie’s verdict, returns by strategy and what to check before viewing.
About
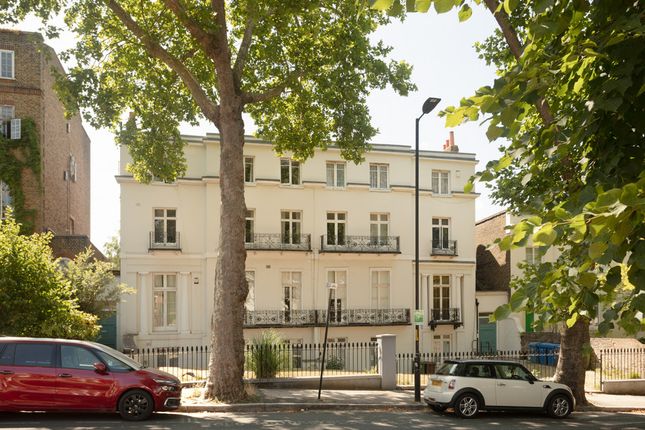
Set along one of South London's most celebrated Georgian streets, this outstanding Grade ii-listed townhouse dates from around 1780, making it one of the earliest homes to be built on Camberwell Grove.
Evolving organically over more than two centuries, the house has been thoughtfully extended into the substantial five-storey family home it is today, while carefully preserving the elegant proportions and architectural character that define its Georgian origins.
Extending to more than 3,600 sq. Ft, the house unfolds through a sequence of finely proportioned rooms.
Behind its handsome London stock brick façade, the house reveals the scale and elegance of its Georgian heritage.
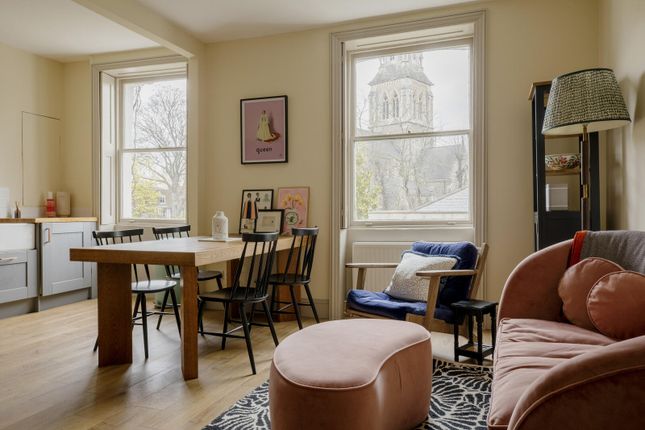
High ceilings, generous sash windows and beautifully preserved period detailing establish an unmistakable sense of grandeur, while a softer contemporary palette allows the architecture to remain the focal point.
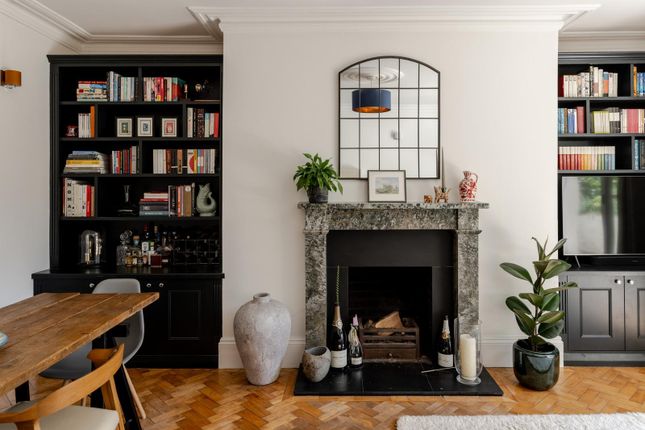
Original fireplaces, ornate cornicing and wide timber floorboards sit effortlessly alongside bespoke joinery, creating interiors that feel timeless and understated.
Among the home’s finest architectural features is the magnificent ballroom, believed to have been added during the nineteenth century as the house evolved.
Occupying the heart of the ground floor, this striking reception room is defined by its exceptional ceiling height and glazed roof lantern, while large sash windows and elegant French doors draw natural light through the space, framing leafy views across the rear garden.
The garden is one of the home's defining qualities. At around 300 sq.
M (0.07 acres), it extends well beyond the neighbouring rear gardens, creating a generous outdoor space that is rarely found in such a central London setting.
The upper floors retain the same sense of proportion and light.
The first floor is devoted to a principal suite, where a generous bedroom is complemented by a dressing room, ensuite bathroom and direct access to a private roof terrace with elevated views towards the spire of St Giles' Church.
Additional bedrooms occupy the upper levels, each retaining the calm proportions and natural light characteristic of Georgian architecture.
A further family bathroom serves these rooms, providing excellent flexibility for growing families, guests or home working.
The lower ground floor provides an additional bedroom or playroom alongside a separate utility room, extensive storage and a wine cellar.
Camberwell Grove remains one of South London's most celebrated residential addresses, quietly positioned within the Camberwell Grove Conservation Area.
While its elegant Georgian architecture defines the street, the surrounding neighbourhood has evolved into one of South London's most vibrant cultural destinations.
The Camberwell Arms and The Kerfield Arms are both within easy walking distance, while Grove Lane and Camberwell Church Street offer an excellent selection of independent cafés, delicatessens and everyday amenities.
The Grade ii-listed St Giles' Church and its adjoining churchyard sit immediately behind the house, providing an attractive setting for everyday walks.
Lucas Gardens, Myatt's Fields Park and Ruskin Park offer further open green spaces nearby.
Denmark Hill station provides fast connections to Victoria, Blackfriars, London Bridge and the Overground network, making this one of South London's most desirable neighbourhoods for those seeking architectural heritage, generous green space and a genuine sense of community.
EPC Rating: D
Value & comps
No previous sales on record.
Returns
Set an offer; the calculator follows it.
We're still gathering serviced-accommodation data for this area.
Archie refurb estimate: a Pro feature
0.0% below asking
This is not financial or investment advice. Prop AI Deals is not authorised by the Financial Conduct Authority (FCA) to provide investment advice.
All investment calculators, property analyses, and AI-generated insights are for informational purposes only. Property investment carries risk and may result in financial loss. All calculations should be independently verified and you should consult with FCA-authorised financial advisors before making any investment decisions.
Past performance does not guarantee future results. Tax implications vary by individual circumstances.
Deal
Properties like this can earn 2–3x BTL yields when converted to HMO, with retrofit costs around £10k/room. Sign in to see the full tier, yield projection, and cost breakdown.
Commercial properties like this can earn 30-50% higher yields when converted to residential under Class MA / Q / P / PA, with prior approval costing ~GBP 96/unit. Sign in to see the recommended route, yield uplift, and cost breakdown.
BRRR-suited properties can recycle 80-100% of investor capital on refi, leaving a high-yielding rental with most of the money out. Sign in to see the refurb cost stack, ARV projection, and refinance maths.
Detached + large garden = sub-division play. Pro tier unlocks the tier badge, plot size, uplift estimate, and regional land benchmark.
Short-lease flats trade at deep discount, but extending under the 1993 Act often costs far less than the discount. Pro tier unlocks the tier badge, premium breakdown, long-lease ARV and arbitrage maths.
See projected short-stay revenue vs a vanilla BTL for this property.
See real sub-let margins (HMO room rates & SA nightly rates) vs the landlord rent.
Area
Agent & docs

FAQ
About 25, Camberwell Grove, London
Explore nearby