6-bedroom house · SE5 8LE
Listing removedListed 286 days
Opportunity summary
See Archie’s verdict, returns by strategy and what to check before viewing.
About
Mammoth Victorian Six Bedroom Stunner with Off Street Parking and 100ft Garden - chain free.
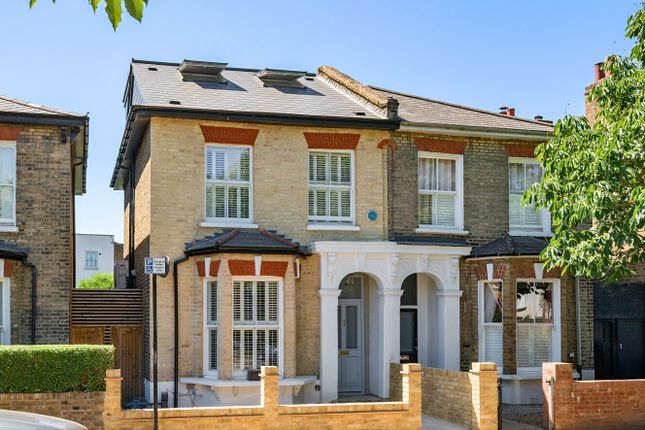
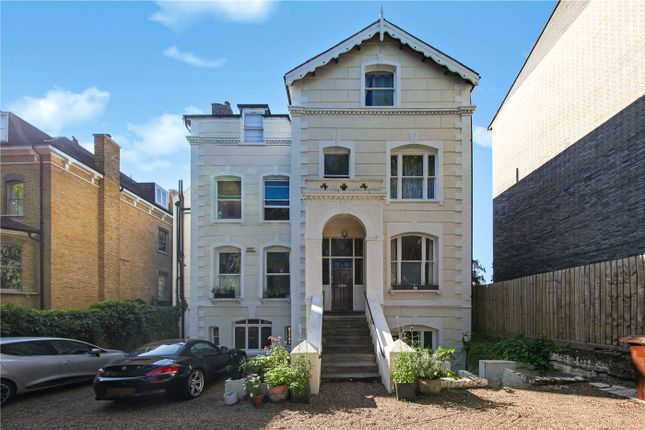
Sitting along the most peaceful end of the much-coveted treelined period haven of Grove Park is this magnificent semi-detached six bedroom period home.
Sitting over three expansive and recently renovated floors, the property sprawls to comprise a huge double reception, contemporary kitchen/diner, cute sunroom, six fantastic double bedrooms, two shower rooms, bathroom and a huge head-height cellar ripe for any amount of uses!
The house benefits from a recent decorative upgrade which includes some sympathetically chosen Farrow and Ball shades. A healthy smattering of period features continues the charm offensive.
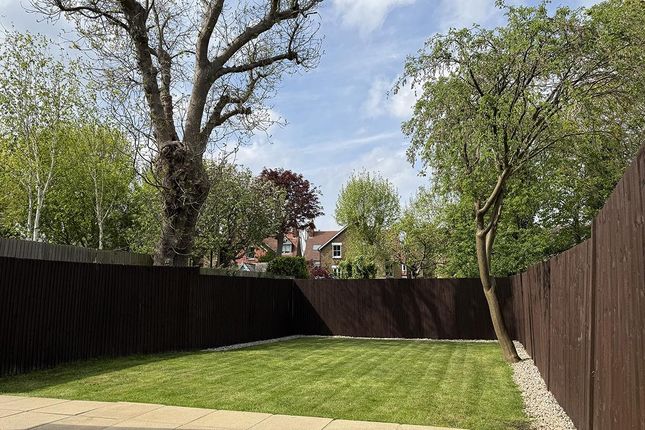
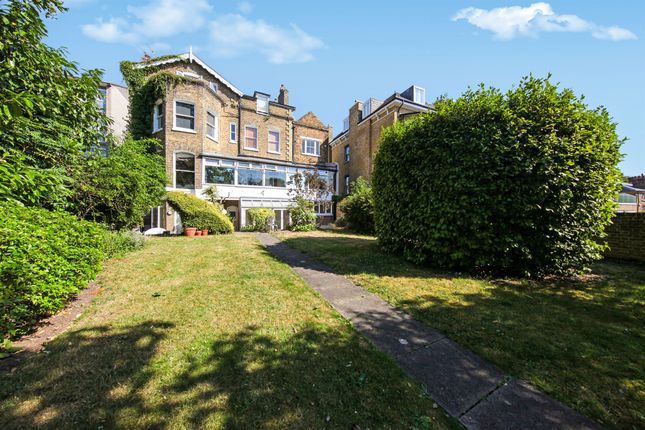
The rear garden is just wonderful - long, leafy and full of promise. The much celebrated delights of Bellenden Road, Camberwell, East Dulwich and Peckham are all within a pleasurable ramble.
Lovely local parks include Warwick Gardens, Lettsom Gardens and the expansive Peckham Rye Common.
Transport is taken care of with nearby Denmark Hill and Peckham Rye Stations offering fast, frequent services to London Bridge, Elephant and Castle, Blackfriars and the fantastic London Overground Line to Shoreditch, Clapham and Canada Water for the Jubilee Line.
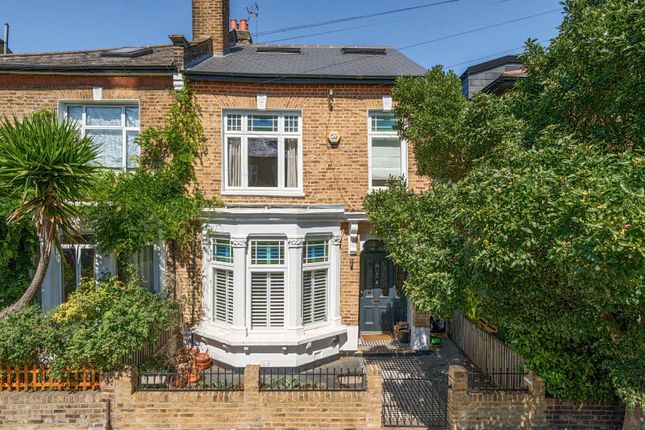
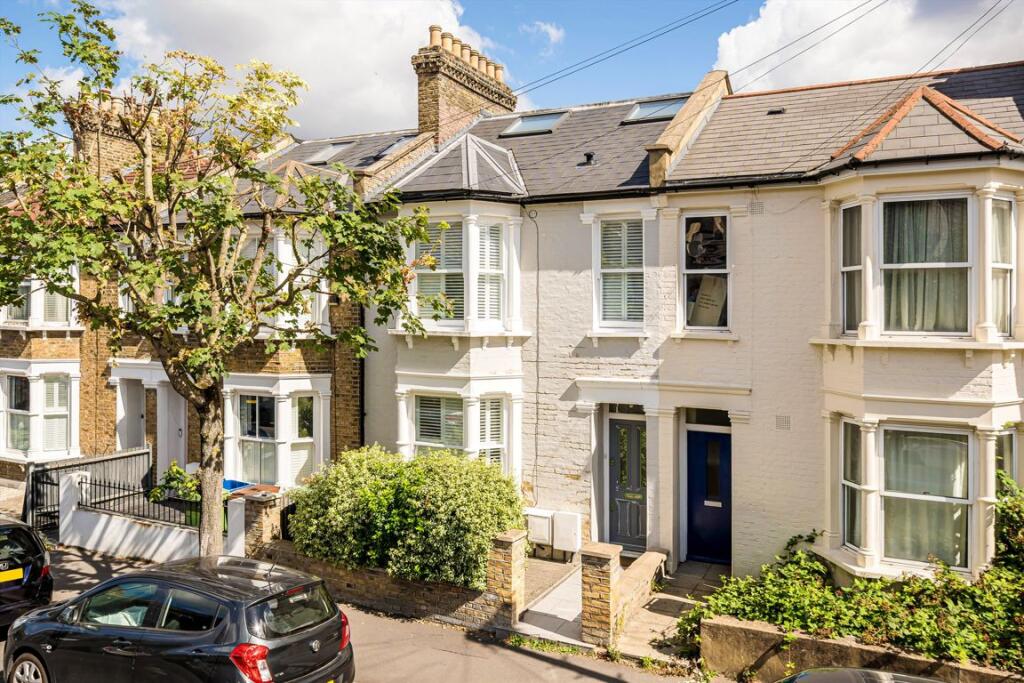
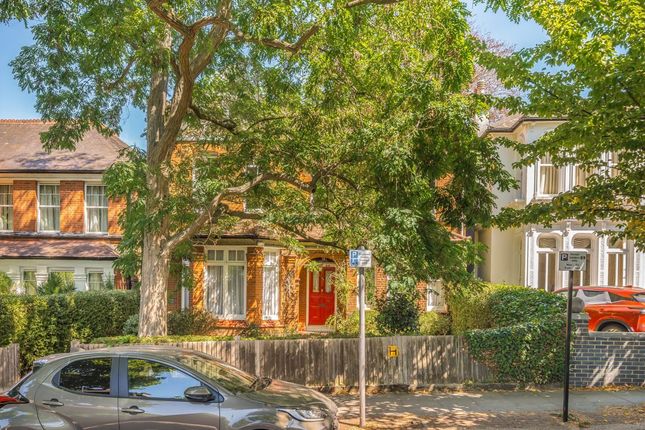
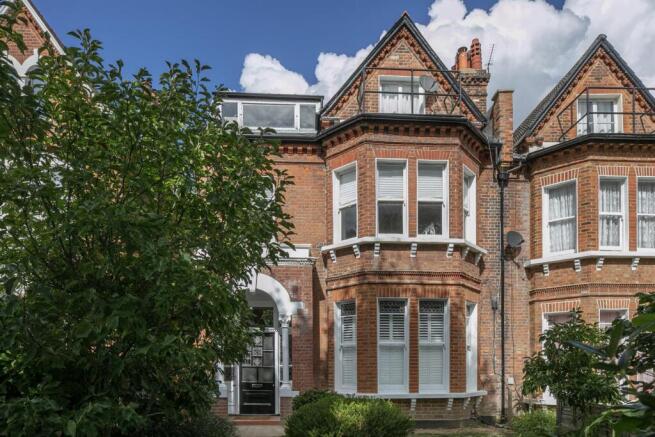
A most-charming red-bricked exterior sits back from the street behind an off street parking bay. There's a side entrance that leads rear to the garden.
The inner hall has lovely high ceilings, solid wooden flooring and a pretty internal arched window.
This peers left into your magnificent double reception where a duo of original feature mantels will impress you no end. Farrow and Ball's Hague Blue makes the most of the space.
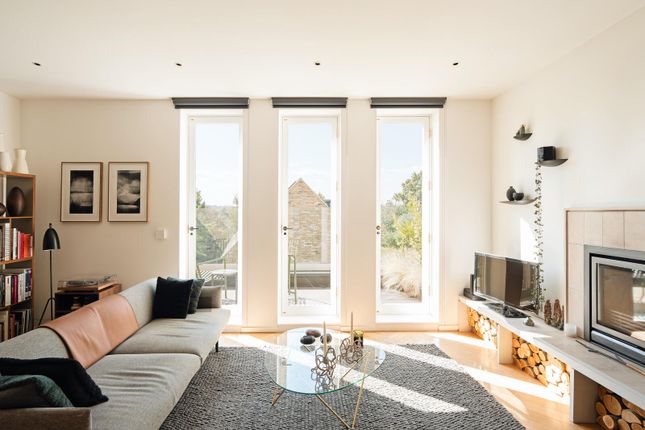
There's tonnes of lounging, formal dining and entertaining space. To the rear adjoins a neat sunroom with wine cooler and garden access.
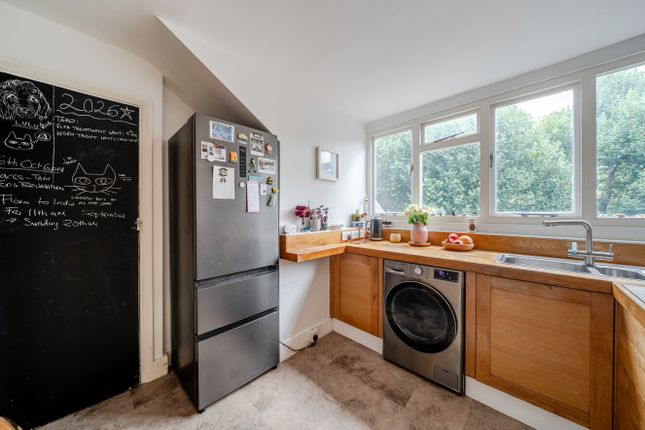
Further along the hall you find a shower room with laundry set-up. This precedes your modern kitchen/diner which offers ample cooking and dining space along with further garden access.
Outside you'll bask in the generous 100ft leafy oasis - truly a place for sun-lovers, gardeners, dogs and summer gatherings.
Back inside ascend to the first return to find the first of your bedrooms - a lovely rear-facing double with access to a neat balcony. Next to this sits a handy guest shower room with wc.
Upward again to the first floor you find a huge front-facing double bedroom which boasts a leafy period streetscape. A third double completes this level.
The second return supplies another lovely rear-facing bedroom. It enjoys the same contemporary wooden wall-detail as the sunroom below. A bathroom sits next door.
Upward once more to the second floor rewards you with two more large double bedrooms - each handsomely presented and generous.
Denmark Hill station (Zone 2) affords fast, regular services to Victoria and Blackfriars is a five minute walk away. The London Overground also serves Denmark Hill.
Clapham High Street, Clapham Junction, Islington, Shoreditch and Canary Wharf (via Canada Water) are all a doddle.
There are also a multitude of buses running on either Grove Lane (two minutes away) or Camberwell Church Street (a seven minute walk) into the City and the West End.
Local eateries will keep you perpetually calorie counting - we love The Camberwell Arms, a winner of the Observer Food Monthly’s Best Sunday Lunch award, five minutes down the Grove.
Camberwell Art School and the Dulwich Foundation schools are all a short drive or bus ride away and there are plenty of shops nearby including a host of independent food shops on Camberwell Church Street and Camberwell Green, plus a modern library and playground.
The shops and foodie hotspots of Peckham and East Dulwich are also in walking distance. Keeping fit? Camberwell Baths is stunning and within an easy canter.
Ruskin Park is a short hop and you have the Butterfly Tennis Club on your doorstep. Tenure: Freehold Council Tax Band: G
Value & comps
No previous sales on record.
Returns
Set an offer; the calculator follows it.
We're still gathering serviced-accommodation data for this area.
Archie refurb estimate: a Pro feature
0.0% below asking
This is not financial or investment advice. Prop AI Deals is not authorised by the Financial Conduct Authority (FCA) to provide investment advice.
All investment calculators, property analyses, and AI-generated insights are for informational purposes only. Property investment carries risk and may result in financial loss. All calculations should be independently verified and you should consult with FCA-authorised financial advisors before making any investment decisions.
Past performance does not guarantee future results. Tax implications vary by individual circumstances.
Deal
Properties like this can earn 2–3x BTL yields when converted to HMO, with retrofit costs around £10k/room. Sign in to see the full tier, yield projection, and cost breakdown.
Commercial properties like this can earn 30-50% higher yields when converted to residential under Class MA / Q / P / PA, with prior approval costing ~GBP 96/unit. Sign in to see the recommended route, yield uplift, and cost breakdown.
BRRR-suited properties can recycle 80-100% of investor capital on refi, leaving a high-yielding rental with most of the money out. Sign in to see the refurb cost stack, ARV projection, and refinance maths.
Detached + large garden = sub-division play. Pro tier unlocks the tier badge, plot size, uplift estimate, and regional land benchmark.
Short-lease flats trade at deep discount, but extending under the 1993 Act often costs far less than the discount. Pro tier unlocks the tier badge, premium breakdown, long-lease ARV and arbitrage maths.
See projected short-stay revenue vs a vanilla BTL for this property.
See real sub-let margins (HMO room rates & SA nightly rates) vs the landlord rent.
Area
Agent & docs
FAQ
About 96, Grove Park, London
Explore nearby