We've tightened what earns a Pursue. A home now needs a published valuation, a strategy that still makes money after real running costs and lender stress tests, and no listing problems that would stop a mortgage. You'll see fewer Pursues, and each one has been checked harder.
See how verdicts work2-bedroom flat · SE5 8LH
For saleReduced £50k (−4.4%) on 9 OctListed 54 days
Opportunity summary
See Archie’s verdict, returns by strategy and what to check before viewing.
About
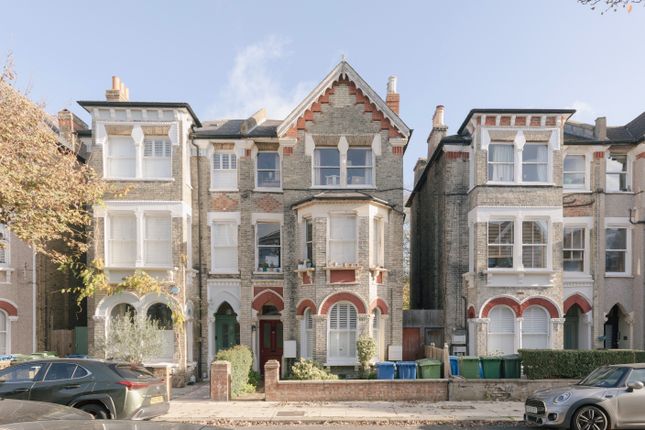
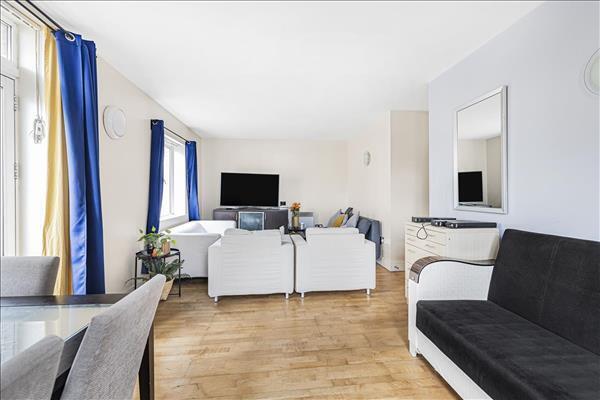
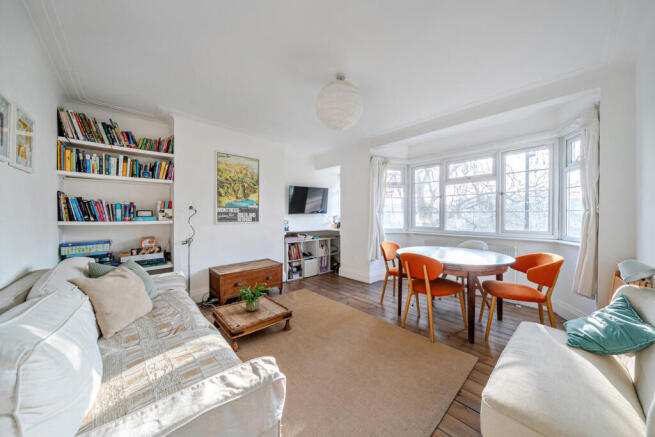
“An immaculate apartment in one of south London’s best-loved neighbourhoods” Architect-designed, this pristine two-bedroom apartment sits on the upper floors of a converted Victorian villa on Grove Park, a leafy street in Camberwell.
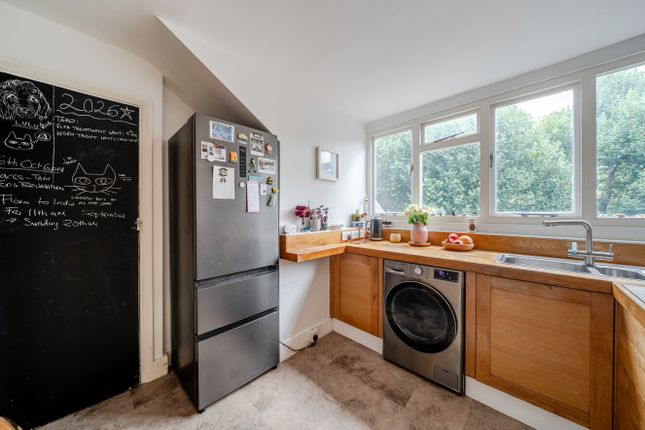
Conceived with the kitchen at the heart of the home, the apartment makes masterful use of space with a lateral design that serves an open-plan kitchen-living space, with the kitchen as an impressive hardwood centrepiece.
A restrained palette of limestone and rich oak has been applied, while light and flow are paramount throughout.
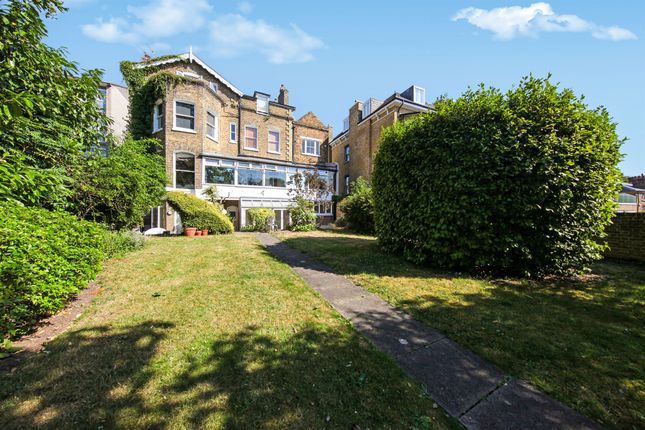
Grove Park sits within the Camberwell Grove Conservation Area, at walking distance from Lettsom Gardens, an amazingly private and little-known community garden.
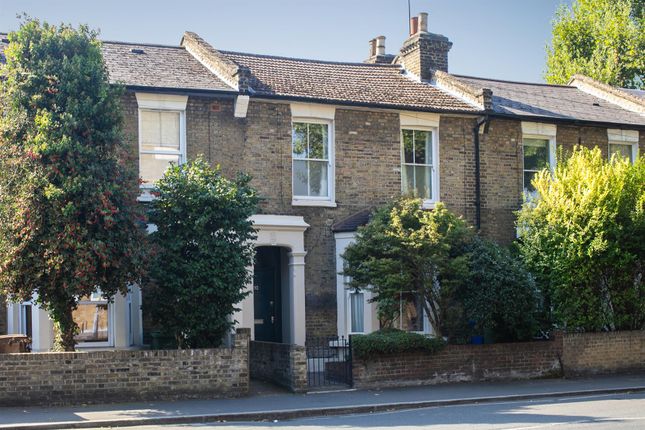
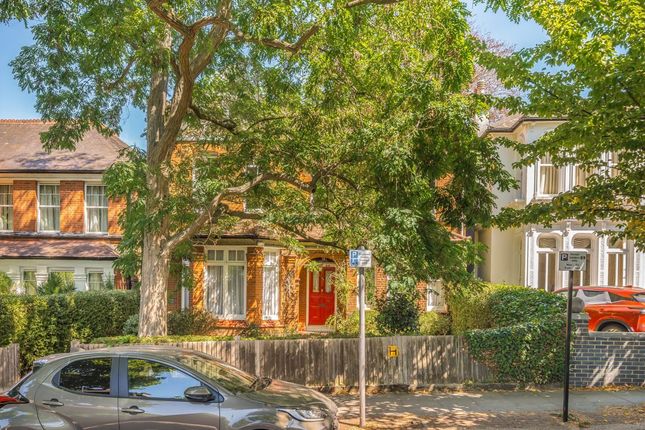
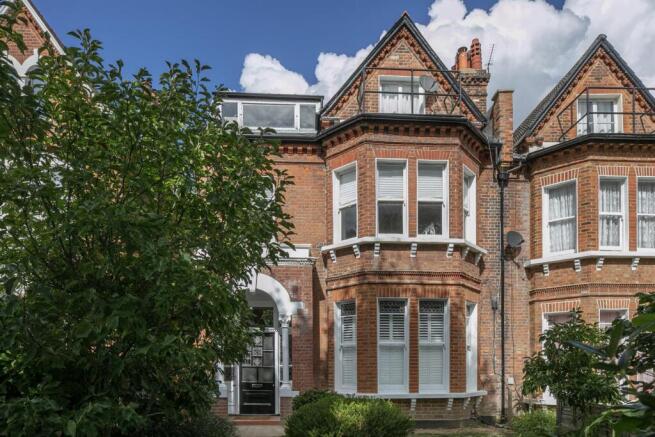
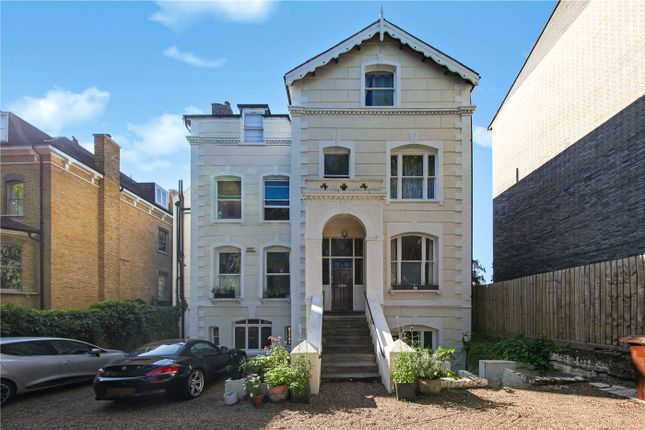
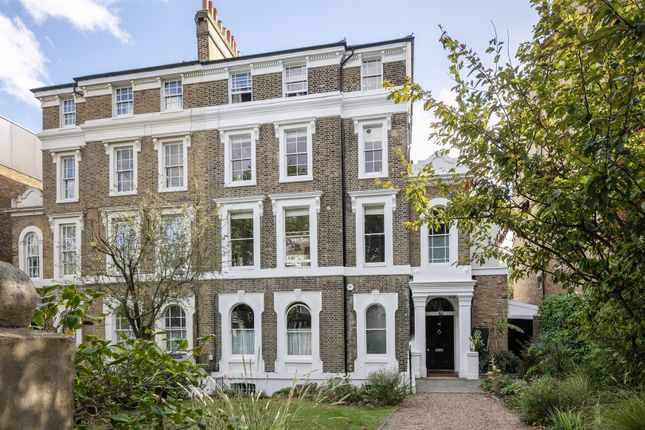
The Tour The villa’s handsome red-brick-and-stucco façade has been restored and maintained over the years, subtly concealed behind mature boundary trees lining the street.
The communal front door is approached across a gravel hardstanding; access to the apartment is on the first floor, opening on to a timber panelled hall, which leads to the main living spaces.
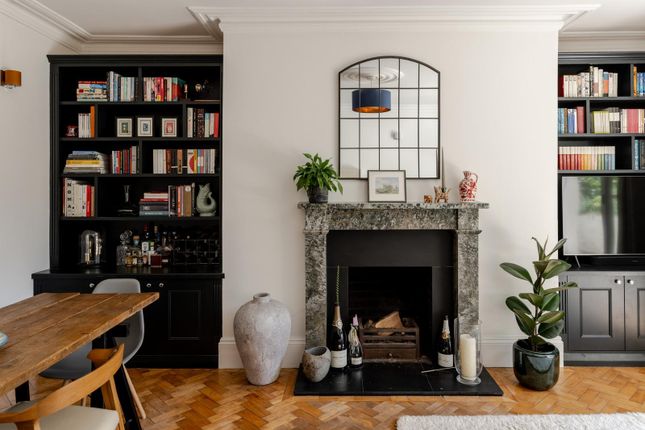
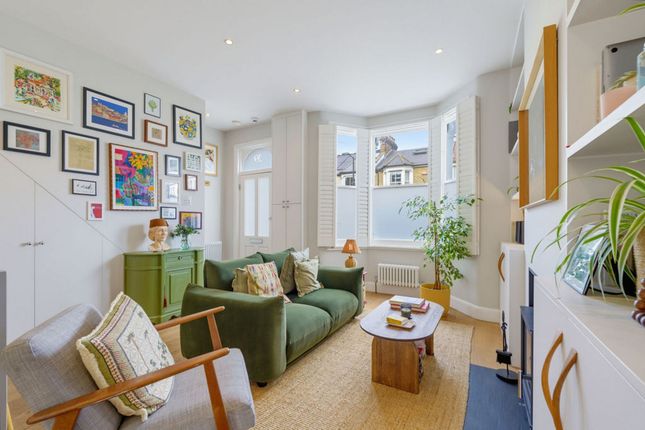
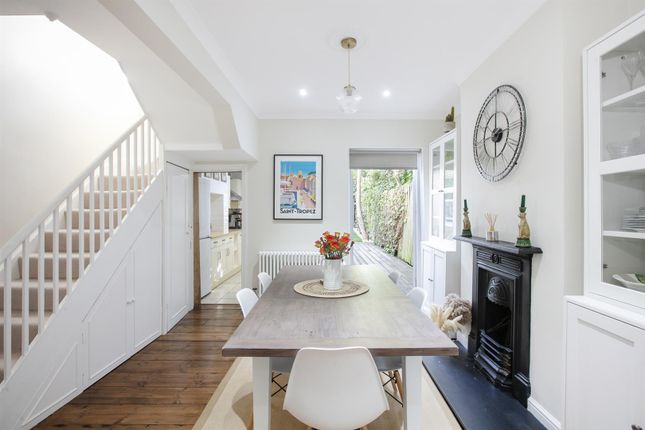
A tripartite kitchen, living, and dining room stretches the full width of the apartment, joined by warm herringbone parquet flooring.
A bespoke kitchen unit grounds the room, crafted with utmost care from hardwood, quartz, and glass; meanwhile, a banquette has been installed opposite it.
Triple-aspect windows allow natural light to permeate through, and floor-to-ceiling triglyph windows open onto a private terrace with sweeping views.
Just beyond, a contemporary wood burner warms the seating area, whilst underfloor heating has been installed throughout.
A well-crafted staircase rises to two voluminous bedrooms positioned in the eaves, mirrored around a shared bathroom.
A thoughtful element of the design includes a stairwell rooflight that draws light deep into the plan.
Tailor-made joinery has been installed in each bedroom, making exceptional use of the lofty proportions, while a modern bathroom includes a timber-clad bath with an overhead shower.
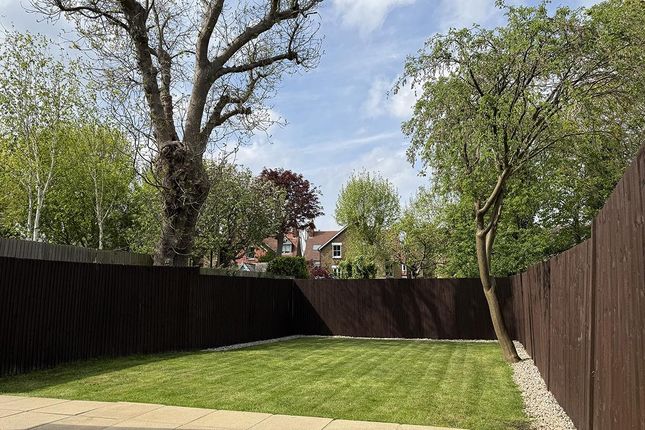
Outdoor Space The apartment has a south-facing roof terrace, providing spectacular views over the surrounding treetops and lending a sense of immersion in nature.
A glass balustrade frames the balcony, maximising views and the amount of light brightening the interiors.
The Area The apartment is located amongst Camberwell’s peaceful streets, flush with mature plane trees.
At the end of the road is Lettsom Gardens, a charity-run community garden supported by a modest membership fee.
Grove Park is equidistant from Camberwell Church Street, with its exciting foodie scene, and Bellenden Road, Peckham’s pretty village with its excellent selection of restaurants, cafes and pubs.
The green spaces of Ruskin Park, Warrick Gardens and Peckham Rye are all within easy walking distance.
The Villa Nursery and Pre-Preparatory School is close at hand, as are Lyndhurst, Dog Kennel Hill and The Belham primary schools. Nearby Dulwich is well known for its independent schools.
Denmark Hill station is a short walk away, with direct rail services to Farringdon and London Victoria, and Overground services to Clapham Junction or Dalston Junction via Canada Water (Jubilee Line).
Value & comps
No previous sales on record.
Returns
Set an offer; the calculator follows it.
Short-let restrictions apply
We're still gathering serviced-accommodation data for this area.
Archie refurb estimate: a Pro feature
0.0% below asking
This is not financial or investment advice. Prop AI Deals is not authorised by the Financial Conduct Authority (FCA) to provide investment advice.
All investment calculators, property analyses, and AI-generated insights are for informational purposes only. Property investment carries risk and may result in financial loss. All calculations should be independently verified and you should consult with FCA-authorised financial advisers before making any investment decisions.
Past performance does not guarantee future results. Tax implications vary by individual circumstances.
Deal
Properties like this can earn 2–3x BTL yields when converted to HMO, with retrofit costs around £10k/room. Sign in to see the full tier, yield projection, and cost breakdown.
Commercial properties like this can earn 30-50% higher yields when converted to residential under Class MA / Q / P / PA, with prior approval costing ~GBP 96/unit. Sign in to see the recommended route, yield uplift, and cost breakdown.
BRRR-suited properties can recycle 80-100% of investor capital on refi, leaving a high-yielding rental with most of the money out. Sign in to see the refurb cost stack, ARV projection, and refinance maths.
Detached + large garden = sub-division play. Pro tier unlocks the tier badge, plot size, uplift estimate, and regional land benchmark.
Short-lease flats trade at deep discount, but extending under the 1993 Act often costs far less than the discount. Pro tier unlocks the tier badge, premium breakdown, long-lease ARV and arbitrage maths.
See projected short-stay revenue vs a vanilla BTL for this property.
See real sub-let margins (HMO room rates & SA nightly rates) vs the landlord rent.
Area
Agent & docs

FAQ
About Flat 6, 18, Grove Park, London
Explore nearby