We've tightened what earns a Pursue. A home now needs a published valuation, a strategy that still makes money after real running costs and lender stress tests, and no listing problems that would stop a mortgage. You'll see fewer Pursues, and each one has been checked harder.
See how verdicts work6-bedroom house · SE15 5NN
Listing removedListed 167 days
Opportunity summary
See Archie’s verdict, returns by strategy and what to check before viewing.
About
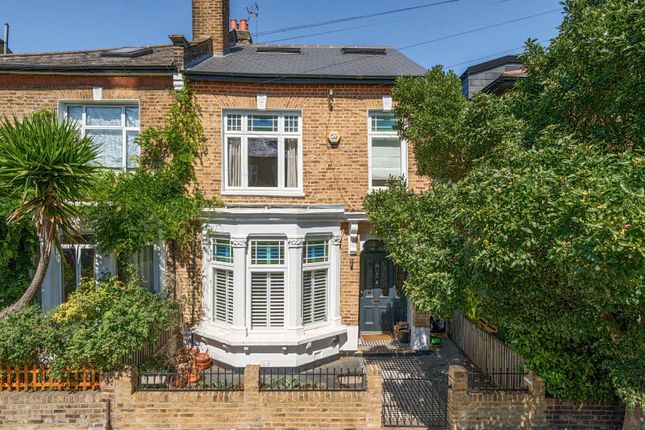
Semi Detached Six Bedroom Period Home over Four Floors.
Boasting an enviable end of terrace position along the much-loved and leafy Talfourd Road, this six bedroom period home supplies a generous and versatile living environment.
Spread over three substantial floors (plus huge cellar), the property offers 2/3 reception rooms, 5/6 bedrooms, two kitchens, utility room, three bathrooms and a guest wc.
There's a healthy sprinkling of original features including cornicing, corbels, staircase and feature fireplaces.
The lower ground floor could be developed into impressive living quarters and there's a generous and lovingly manicured rear garden stretching to almost 60ft.
Talfourd Road enjoys a friendly atmosphere with summer street parties and even a monthly street closure for children’s play.
Sitting within a pleasurable 10-minute ramble of bountiful Bellenden Village, it offers easy access to a seemingly endless list of bars, shops and pubs.
Camberwell and its ever-growing list of social attractions is easily reached on foot too.
Transport is a cinch with Peckham Rye Station a seven-minute stroll for swift, regular services to London Bridge, Victoria, Elephant and Castle, Blackfriars, Farringdon, Shoreditch and plenty more besides.
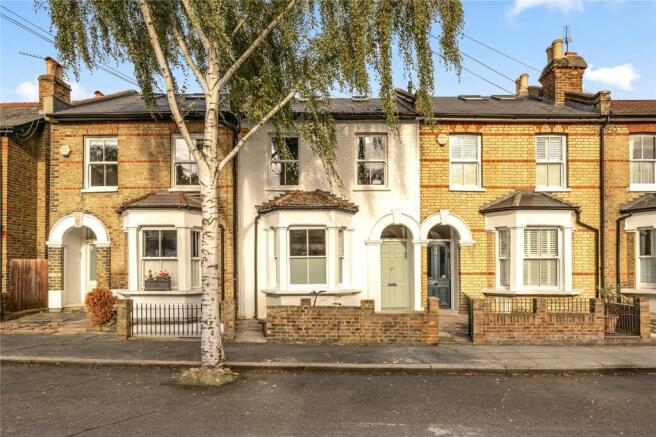
The exterior stands tall and boasts a 'three-windows-wide' layout. There's a side access point that leads directly rear to the garden - great for cyclists and doggies!
Steps lead upward to the recessed portico which bears the name 'Stainsby House'. The entrance hall leads to two large rooms, each with high ceilings, ceiling roses and plenty of light.
They're currently arranged as a sizeable reception and large double bedroom. Further along the landing, past the original staircase, you find a dining room with side aspect and recessed storage.
A kitchen room and bathroom adjoin to the rear next to garden access. The lower ground floor cellar supplies a huge space ripe for development.
Upward to the first return you find a neat kitchenette/utility and bathroom. The first floor hosts two large double rooms and a front-facing single bedroom.
A further upward climb reveals two more bedrooms and another kitchen.
For coffee, croissants, books, antiques, flowers and dry-cleaning services, go no further than Bellenden Village (a 10-minute walk). We love Petitou, The Victoria Inn, Ganapati and The Begging Bowl.
The much loved Toad bakery is even closer. The South London Gallery Café is great for impressing visitors with! Rye Lane is tantalisingly close for any amount of culture.
The Bussey Building has some fab rooftop bars and even a cinema! The highly considered Villa Nursery is as close - now that's an easy morning drop off!
The area has easy access to Peckham Rye (zone 2 and a brisk 5-minute walk) and Denmark Hill stations (also zone 2 and about a 12-minute walk away) for services to London Bridge, Victoria and Blackfriars.
The London Overground whizzes you to Clapham, Shoreditch and Canada Water for the Jubilee Line. A whole variety of buses run into town along Peckham Road, just five minutes away.
The wide-open green spaces of Peckham Rye Park are also within easy reach. Even closer is the very lovely Warwick Gardens. It's a fine spot for a read of the papers.
Council Tax Information Please note that this property is currently listed by Southwark Council with three separate council tax bands.
However, the property is arranged and being sold as a single dwelling.
Prospective purchasers may apply to the Valuation Office Agency (voa) to request that the council tax bands be reviewed and merged into a single band, subject to the voa’s assessment.
Tenure: Freehold Council Tax Band:
Value & comps
No previous sales on record.
Returns
Set an offer; the calculator follows it.
Short-let restrictions apply
We're still gathering serviced-accommodation data for this area.
Archie refurb estimate: a Pro feature
0.0% below asking
This is not financial or investment advice. Prop AI Deals is not authorised by the Financial Conduct Authority (FCA) to provide investment advice.
All investment calculators, property analyses, and AI-generated insights are for informational purposes only. Property investment carries risk and may result in financial loss. All calculations should be independently verified and you should consult with FCA-authorised financial advisers before making any investment decisions.
Past performance does not guarantee future results. Tax implications vary by individual circumstances.
Deal
Properties like this can earn 2–3x BTL yields when converted to HMO, with retrofit costs around £10k/room. Sign in to see the full tier, yield projection, and cost breakdown.
Commercial properties like this can earn 30-50% higher yields when converted to residential under Class MA / Q / P / PA, with prior approval costing ~GBP 96/unit. Sign in to see the recommended route, yield uplift, and cost breakdown.
BRRR-suited properties can recycle 80-100% of investor capital on refi, leaving a high-yielding rental with most of the money out. Sign in to see the refurb cost stack, ARV projection, and refinance maths.
Detached + large garden = sub-division play. Pro tier unlocks the tier badge, plot size, uplift estimate, and regional land benchmark.
Short-lease flats trade at deep discount, but extending under the 1993 Act often costs far less than the discount. Pro tier unlocks the tier badge, premium breakdown, long-lease ARV and arbitrage maths.
See projected short-stay revenue vs a vanilla BTL for this property.
See real sub-let margins (HMO room rates & SA nightly rates) vs the landlord rent.
Area
Agent & docs

FAQ
About 85, Talfourd Road, London
Explore nearby