We've tightened what earns a Pursue. A home now needs a published valuation, a strategy that still makes money after real running costs and lender stress tests, and no listing problems that would stop a mortgage. You'll see fewer Pursues, and each one has been checked harder.
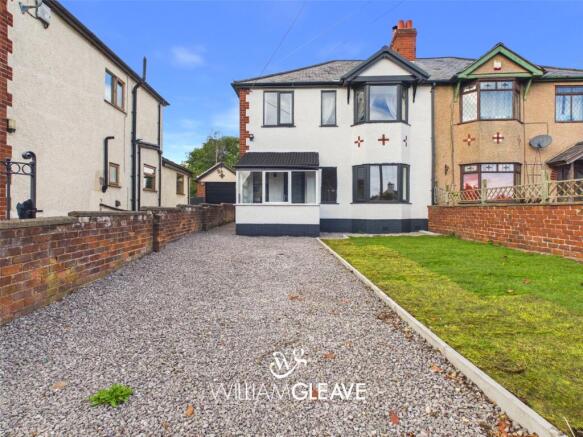
See how verdicts work3-bedroom semi-detached house · CH7 6DZ
Sold STCListed 265 days
Opportunity summary
See Archie’s verdict, returns by strategy and what to check before viewing.
About
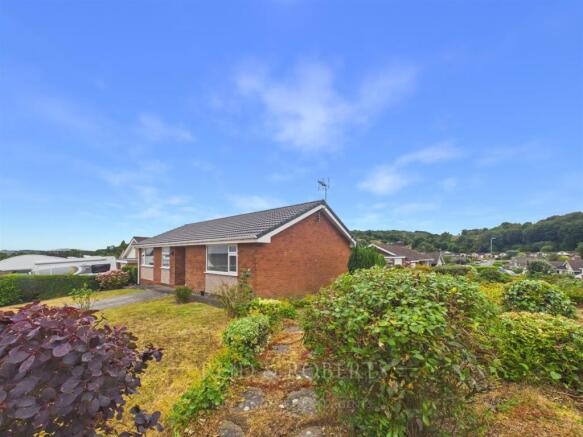
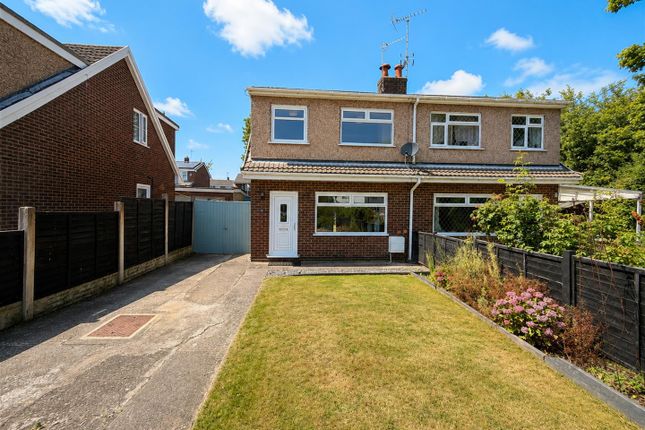
Situated in the popular village of Sychdyn, just on the outskirts of the market town of Mold, this well-presented three-bedroom linked-detached bungalow offers spacious and versatile accommodation along with a generous wraparound garden.
The property benefits from driveway parking, a converted garage providing additional living space, well proportioned kitchen with dining area.
Excellent access to local schools and the A55 North Wales Expressway, making it an ideal home for downsizers, families, or those seeking single-level living in a highly desirable location.
Location - Located in the ever-popular village of Sychdyn down a quite cul-du-sac, j, this attractive three-bedroom linked-detached bungalow offers well-proportioned accommodation, a wraparound garden.
Sychdyn is a highly sought-after village, popular for its community feel, excellent local schools, and proximity to Mold town centre.
The area benefits from superb transport links, with easy access to the A55 North Wales Expressway, connecting to Chester, the Wirral, and the wider North Wales coastline.
Local amenities, countryside walks, and everyday conveniences are all close at hand, making this a desirable and well-connected place to call home.
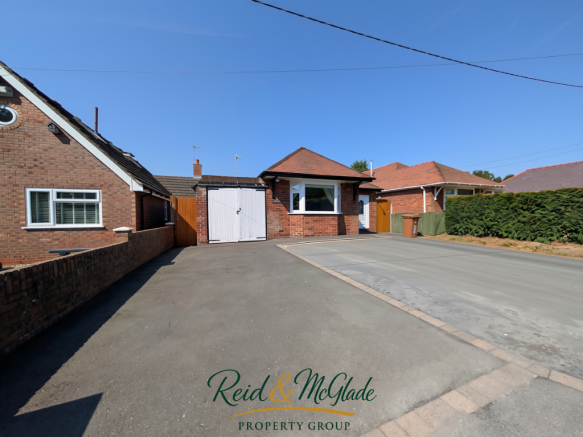
External - The property is approached via a shared tarmac driveway providing parking for two vehicles.
A gravel pathway leads to a paved patio area to the front of the bungalow, alongside a neatly maintained lawned front garden with established hedging and mature shrubs, creating strong kerb appeal.
A wooden side gate provides access to the wraparound garden.
Entrance Hallway - 3.49 x 1.52 (11'5" x 4'11") - Entrance is gained through a grey uPVC front door with stained glass detailing into a welcoming and spacious entrance hallway, featuring wood-effect parquet laminate flooring, radiator, pendant lighting, and access to the loft.
Doors lead to all principal rooms, with two useful airing cupboards providing excellent storage.
Living Room - 3.61 x 4.47 (11'10" x 14'7") - The living room is a generous and inviting space, with wood flooring and a large double-glazed window overlooking the attractive front garden.
A stone-tiled fireplace with open fire and wooden mantel forms a charming focal point, complemented by ceiling lighting and decorative coving, making this an ideal room for relaxing or entertaining.
Kitchen - 3.01 x 6.71 (9'10" x 22'0") - The kitchen continues the parquet-style flooring and is fitted with a range of green wall and base units with coordinating worktops.
Features include a stainless-steel sink with mixer tap, gas cooker with grill and four-burner hob, stainless-steel extractor hood, terracotta and green tiled splashbacks, under-cabinet lighting, space for a fridge and dishwasher, and a useful breakfast bar seating area.
A radiator and strip lighting complete the space.
Dining Area - An archway leads into the dining area, which is filled with natural light from dual-aspect windows and sliding glazed doors opening onto the rear patio.
The room benefits from wall-mounted lights and a ceiling pendant, creating a bright and welcoming space for dining and entertaining.
An obscured glazed door leads into the rear porch, with tiled flooring, double-glazed window, and door opening directly into the garden.
Priamry Bedroom - 3.35 x 3.61 (10'11" x 11'10") - Bedroom One is positioned to the front of the property and features wood flooring, radiator, pendant lighting, and a large double-glazed window Dressing Room - 2.41 x 3.56 (7'10" x 11'8") - A wooden door leads through to a walk-in wardrobe and dressing room, converted from the former garage, providing excellent additional space.
This area continues the wood flooring, includes a radiator, window overlooking the driveway, LED inset lighting with a further door leading into the utility room.
Utility - 2.38 x 1.48 (7'9" x 4'10") - A doorway into a rear utility area which can house a washing machine, tumble dryer, and freezer.
A uPVC double-glazed door provides direct access to the rear garden.
Bedroom 2 - 3.07 x 3.61 (10'0" x 11'10") - Bedroom Two is a good-sized double room overlooking the rear garden, with carpeted flooring, radiator, pendant lighting, ample power points, and a large double-glazed window allowing in plenty of natural light.
Bedroom 3 - 2.48 x 2.70 (8'1" x 8'10") - Bedroom Three is a small double, currently used as a home office, featuring carpeted flooring, radiator, pendant lighting, and a double-glazed window to the rear.
Family Shower Room - 1.71 x 1.58 (5'7" x 5'2") - The bungalow benefits from a well-appointed shower room, fitted with anti-slip vinyl flooring, a glass sliding shower enclosure with rainfall and adjustable shower head, pull-down shower seat, white hand basin set within a vanity unit, radiator, chrome towel rail, inset mirror, shaver point, extractor fan, and an obscured double-glazed window.
Seperate W/C - 1.71 x 0.80 (5'7" x 2'7") - A separate WC features grey tiled flooring, white tiled walls, a concealed-cistern WC with wooden surround and grey worktop, and an obscured double-glazed window for ventilation.
Rear Porch - 1.77 x 2.31 (5'9" x 7'6") - White tiled floor double glazed with power sockets an white upvc door into the dining room and door leading to the rear garden.
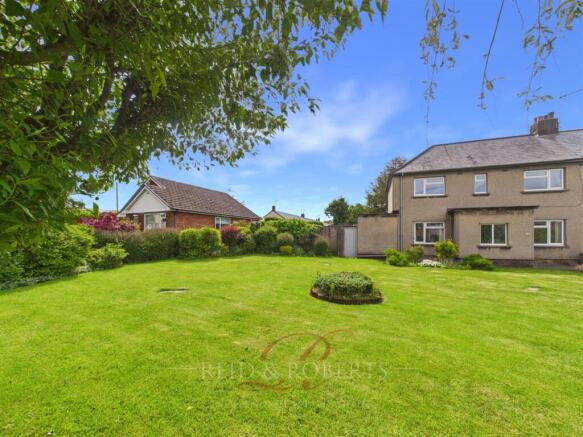
Garden - The property enjoys a generous wraparound garden with enclosed areas, offering a high degree of privacy.
The rear garden features a paved patio seating area, two wooden garden sheds, a glass greenhouse, fruit trees, and well-established planting.
Substantial conifer hedging along one boundary provides excellent screening, making this a fantastic space for keen gardeners, outdoor entertaining, or simply enjoying the peaceful surroundings.
The property is not overlooked and offers far more outdoor space than many bungalows in the area. Tenure - * Tenure - understood to be Freehold. Purchasers should verify this through their solicitor.
Council Tax - * Council Tax Band E - Flintshire County Council. Agents Notes - Vendor has paid for and applied for retrospective planning for the garage conversion.
Aml - Before we can confirm any sale, we are required to verify everyone’s identity electronically to comply with Government Regulations relating to anti-money laundering.
All intending buyers and sellers need to provide identification documentation to satisfy these requirements. There is an admin fee of £30 per person for this process.
Your early attention to supply the documents requested and payment will be appreciated, to avoid any unnecessary delays in confirming the sale agreed.
Extra Services - Mortgage referrals, conveyancing referral and surveying referrals will be offered by Cavendish Estate Agents.
If a buyer or seller should proceed with any of these services then a commission fee will be paid to Cavendish Estate Agents Ltd upon completion.
Award Winning Lettings Service - If you are considering purchasing this property as a Buy To Let investment, our award-winning Rentals department would be delighted to offer you a consultation service on how to ensure compliance is met and discuss how best to maximise your profitability.
Viewings - By appointment through the Agent's Mold Office . Our photos might have been enhanced with the help of AI. FLOOR PLANS - included for identification purposes only, not to scale.
Directions - Cavendish Estate Agents - Mold1 High St, Mold CH7 1AZ-Take A5119 to Vownog in Sychdyn 5 min (1.9 mi)-Head towards Tyddyn St 0.2 mi -At the roundabout, take the 1st exit onto Lead Mls/A541-0.1 mi At the roundabout, take the 4th exit onto King St/A5119-Continue to follow A5119 0.6 mi-Turn left to stay on A5119 1.0 mi-Continue on Vownog.
Take Wat's Dyke Way to Fford Ganol-2 min (0.4 mi)-Turn right onto Vownog 0.2 mi -Turn left onto Vownog Newydd 335 ft -Turn right onto Wat's Dyke Way -436 ft Turn right onto Fford Ganol 197 ft- Property will at the end of the Cul- Du-Sac on the Right.
Value & comps
No previous sales on record.
Returns
Set an offer; the calculator follows it.
Short-let licence or registration needed
We're still gathering serviced-accommodation data for this area.
Archie refurb estimate: a Pro feature
0.0% below asking
This is not financial or investment advice. Prop AI Deals is not authorised by the Financial Conduct Authority (FCA) to provide investment advice.
All investment calculators, property analyses, and AI-generated insights are for informational purposes only. Property investment carries risk and may result in financial loss. All calculations should be independently verified and you should consult with FCA-authorised financial advisers before making any investment decisions.
Past performance does not guarantee future results. Tax implications vary by individual circumstances.
Deal
Properties like this can earn 2–3x BTL yields when converted to HMO, with retrofit costs around £10k/room. Sign in to see the full tier, yield projection, and cost breakdown.
Commercial properties like this can earn 30-50% higher yields when converted to residential under Class MA / Q / P / PA, with prior approval costing ~GBP 96/unit. Sign in to see the recommended route, yield uplift, and cost breakdown.
BRRR-suited properties can recycle 80-100% of investor capital on refi, leaving a high-yielding rental with most of the money out. Sign in to see the refurb cost stack, ARV projection, and refinance maths.
Detached + large garden = sub-division play. Pro tier unlocks the tier badge, plot size, uplift estimate, and regional land benchmark.
Short-lease flats trade at deep discount, but extending under the 1993 Act often costs far less than the discount. Pro tier unlocks the tier badge, premium breakdown, long-lease ARV and arbitrage maths.
See projected short-stay revenue vs a vanilla BTL for this property.
See real sub-let margins (HMO room rates & SA nightly rates) vs the landlord rent.
Area
Agent & docs

FAQ
About Ffordd Ganol, Sychdyn, Mold
Explore nearby