We've tightened what earns a Pursue. A home now needs a published valuation, a strategy that still makes money after real running costs and lender stress tests, and no listing problems that would stop a mortgage. You'll see fewer Pursues, and each one has been checked harder.
See how verdicts work2-bedroom flat · BA2 5RS
Listing removedListed 128 days
Opportunity summary
See Archie’s verdict, returns by strategy and what to check before viewing.
About
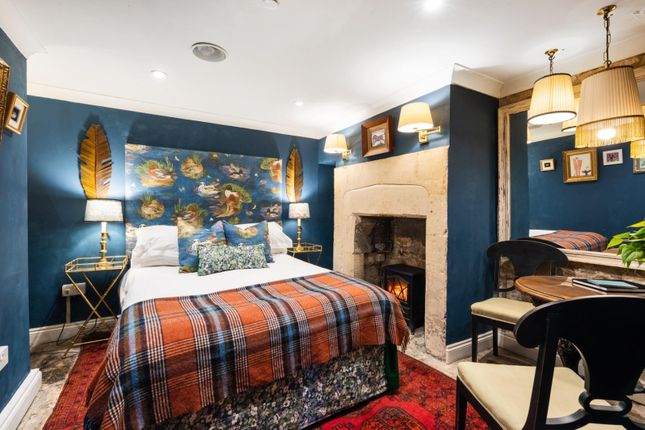
50% Shared Ownership. A beautifully presented & characterful first floor two bedroom 656sqft apartment in this 2005 conversion with an allocated parking space. 50% Shared Ownership.
A beautifully presented & characterful first floor two bedroom 656sqft apartment in this 2005 conversion with an allocated parking space.
Stunning dual aspect sitting/dining room with kitchen off, white three piece bathroom, hall and two double bedrooms (both with fitted storage).
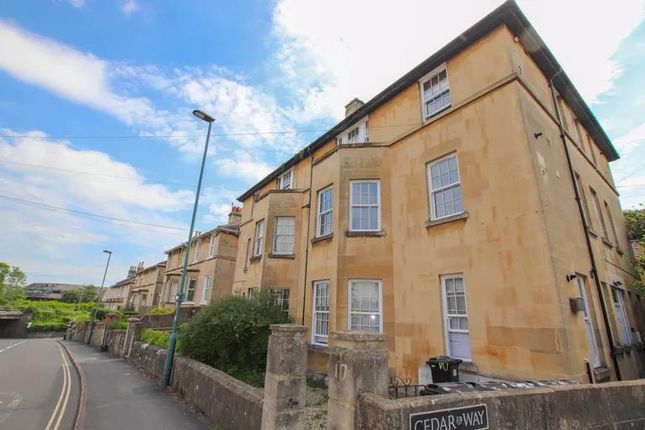
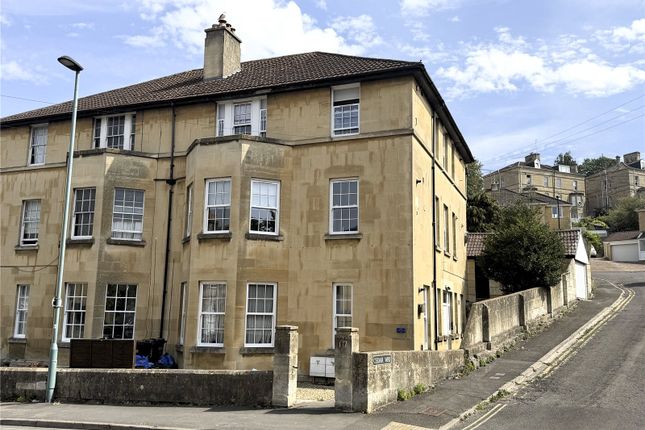
Ideally located at the top of the Wellsway with Sainsburys on Frome Rd and buses on Midford Rd. A perfect city base. See agents notes for full details on shared ownership criteria.
EPC rating E Council tax band B Tenure Leasehold Agents Notes This property is available to purchase under the Shared Ownership scheme. The price advertised is for 50% ownership.
Rent will be payable to Curo for the remaining 50% and the property outgoings are: Rent - £500.40 pcm Service Charge - £156.07 pcm Tenure - Leasehold (currently in process of extension to 169yrs) Applicants must have a local connection to Bath and North East Somerset.
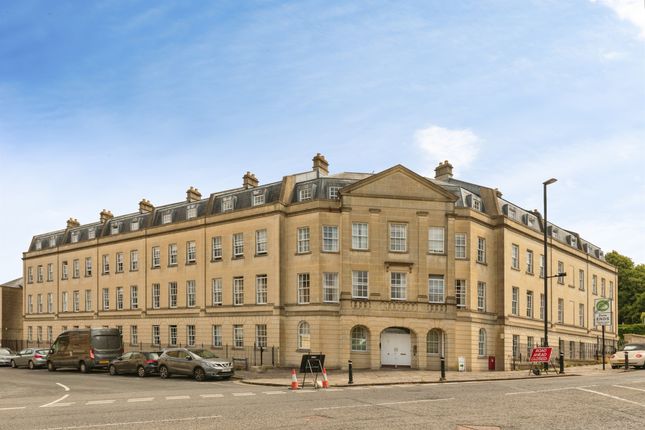
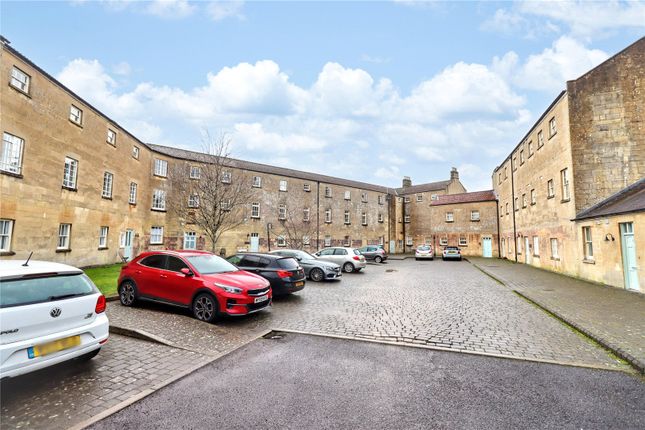
Further shares can be purchased in the property at any time during ownership - this is known as "staircasing". St Martins Hospital was built between 1836 and 1838 as the Bath Union Workhouse.
Model plans were designed by the architect to the Poor Law Commissioners, Samuel Kempthorne, for the City of Bath Architect George P Manners.
The unusual hexagonal style of the building with Y shaped wings is only found elsewhere in Britain in Abingdon - another Kempthorne design Entrance Hall Panelled front door from communal hall, storage heater, coved ceiling, cloaks area, entryphone, fuseboard cupboard, linen cupboard with Megaflo pressurised hot water tank.
Sitting/Dining Room Two rear sash windows and one front sash window, two storage heaters, corner cupboard, coved ceiling - open plan to kitchen.
Kitchen Front sash window, base and wall units with worktop and inset sink/drainer, inset electric hob with hood over and oven under, plumbing for washing machine, space for tall fridge/freezer, coved ceiling, part tiled walls.
Bedroom 1 Rear sash window, storage heater, built in double wardrobe, coved ceiling. Bedroom 2 Rear sash window, panel heater, built in double wardrobe, coved ceiling.
Bathroom Front sash window, heated towel rail, low level W.C, pedestal basin, panelled bath with shower over, part tiled walls, extractor fan.
Allocated Parking Space Located immediately to the front of the property and numbered.
Value & comps
No previous sales on record.
Returns
Set an offer; the calculator follows it.
We're still gathering serviced-accommodation data for this area.
Archie refurb estimate: a Pro feature
0.0% below asking
This is not financial or investment advice. Prop AI Deals is not authorised by the Financial Conduct Authority (FCA) to provide investment advice.
All investment calculators, property analyses, and AI-generated insights are for informational purposes only. Property investment carries risk and may result in financial loss. All calculations should be independently verified and you should consult with FCA-authorised financial advisers before making any investment decisions.
Past performance does not guarantee future results. Tax implications vary by individual circumstances.
Deal
Properties like this can earn 2–3x BTL yields when converted to HMO, with retrofit costs around £10k/room. Sign in to see the full tier, yield projection, and cost breakdown.
Commercial properties like this can earn 30-50% higher yields when converted to residential under Class MA / Q / P / PA, with prior approval costing ~GBP 96/unit. Sign in to see the recommended route, yield uplift, and cost breakdown.
BRRR-suited properties can recycle 80-100% of investor capital on refi, leaving a high-yielding rental with most of the money out. Sign in to see the refurb cost stack, ARV projection, and refinance maths.
Detached + large garden = sub-division play. Pro tier unlocks the tier badge, plot size, uplift estimate, and regional land benchmark.
Short-lease flats trade at deep discount, but extending under the 1993 Act often costs far less than the discount. Pro tier unlocks the tier badge, premium breakdown, long-lease ARV and arbitrage maths.
See projected short-stay revenue vs a vanilla BTL for this property.
See real sub-let margins (HMO room rates & SA nightly rates) vs the landlord rent.
Area
Agent & docs

FAQ
About 55, The Hexagon, Bath
Explore nearby