We've tightened what earns a Pursue. A home now needs a published valuation, a strategy that still makes money after real running costs and lender stress tests, and no listing problems that would stop a mortgage. You'll see fewer Pursues, and each one has been checked harder.
See how verdicts work3-bedroom semi-detached house · BS21 6PG
Sold STCListed 97 days
Opportunity summary
See Archie’s verdict, returns by strategy and what to check before viewing.
About
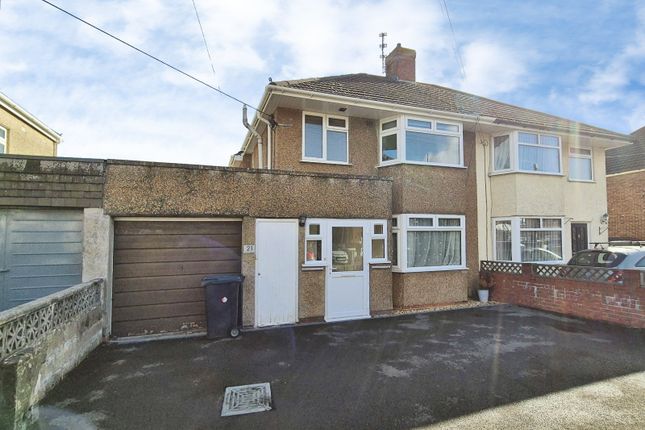
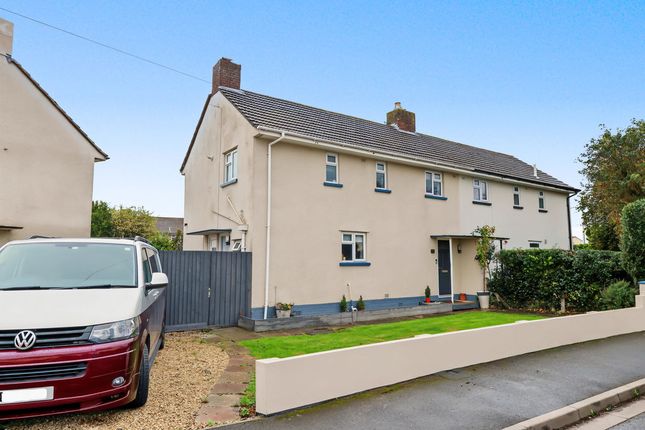
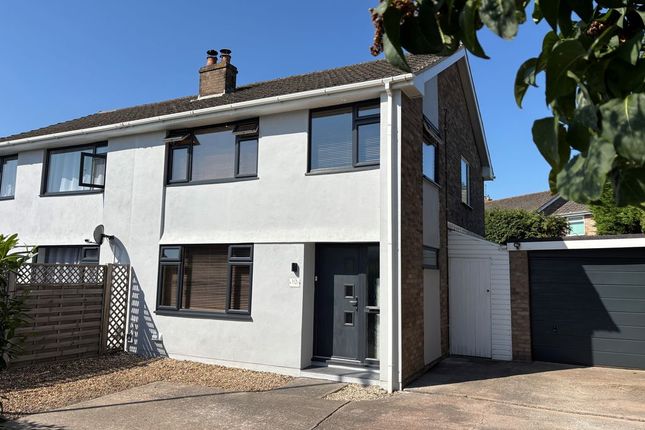
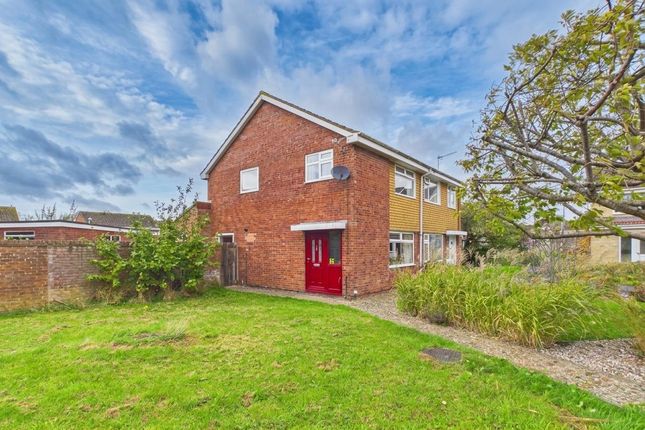
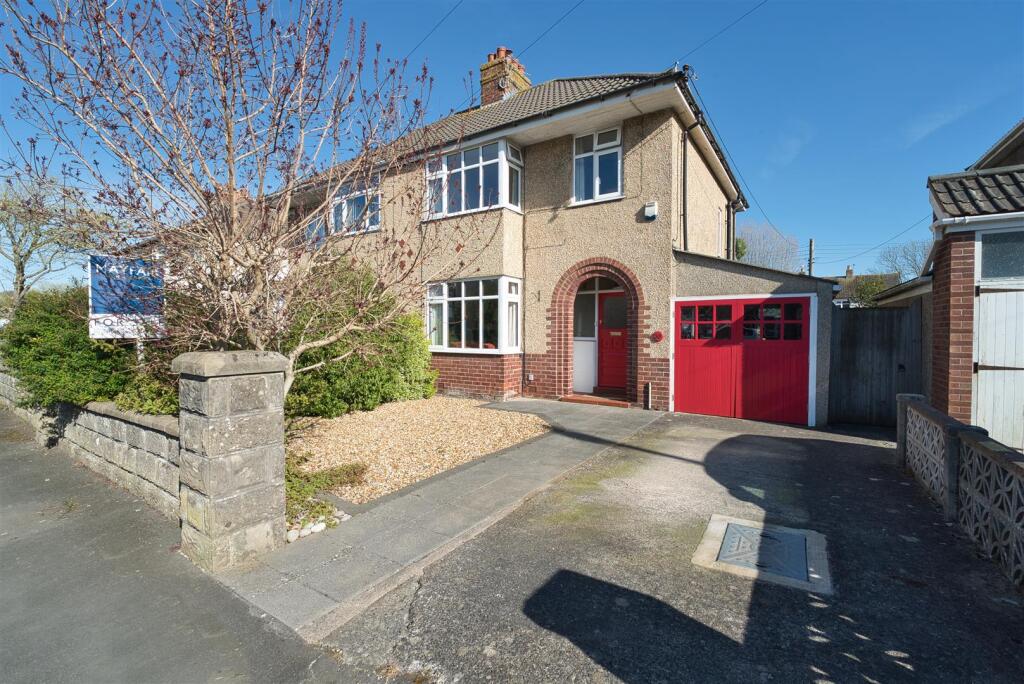
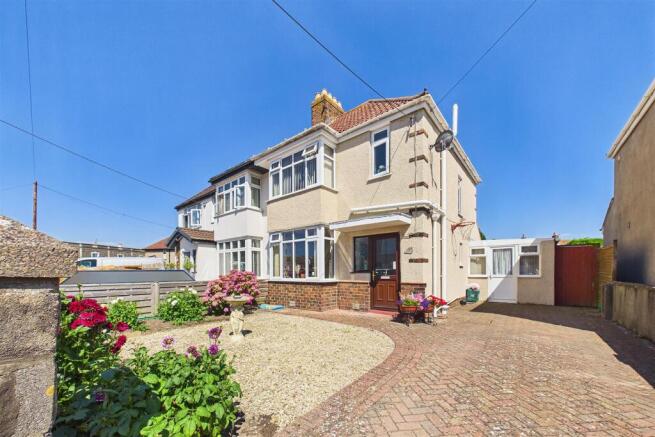
This charming 1930's semi detached home offers a wonderfully fluid lifestyle, perfect for modern family living and effortless entertaining in Clevedon.
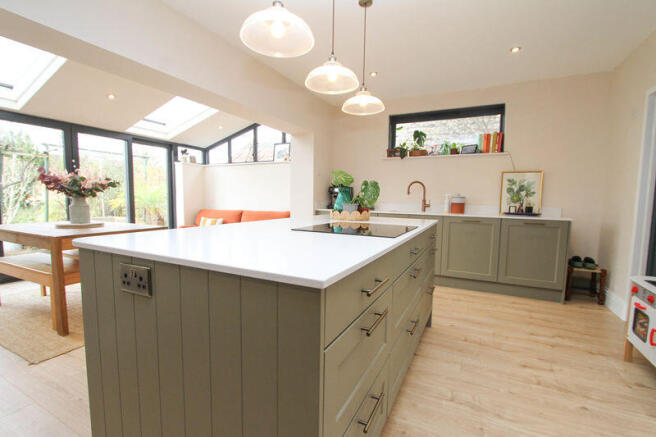
The heart of the home revolves around a stunning, light filled open plan kitchen and dining.
Featuring a vaulted ceiling with skylights and sweeping bi-fold doors, this space opens completely to the rear garden, blending indoor comfort with outdoor relaxation.
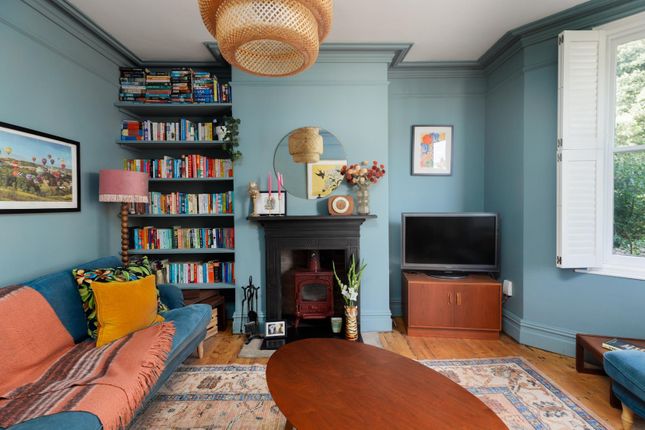
Two inviting reception rooms each centered around a cosy multi fuel burning stove provide the luxury of separate spaces, allowing you to host lively family gatherings in one room while enjoying quiet relaxation in the bay fronted sitting room.
A highly flexible ground floor room easily adapts into a dedicated home office, a vibrant playroom, or a fourth bedroom.
Complemented by a sleek downstairs shower room with underfloor heating, it is ideal for guests or multi generational living.
Upstairs, three comfortable bedrooms and a contemporary bathroom offers a peaceful, traditional retreat away from the main living areas.
The lifestyle extends beautifully outside to a private, sun filled rear garden.
A raised wooden deck sits immediately off the dining area for seamless alfresco dining, leading down to a level lawn with borders and raised beds for flowers or veg.
Out front, a block paved driveway provides easy off road parking for two cars with access to the former garage for storage of bikes etc. There is also bin storage.
Perfectly positioned in the ever popular Coleridge Vale area, this home places a vibrant coastal lifestyle right at your doorstep.
You are just a short, flat stroll away from Clevedon's bustling town centre, excellent local schools and recreational grounds.
Whether you are heading down to the historic seafront for an evening walk or commuting via the nearby M5, this property serves as an ideal base for a connected, active family life.
Accommodation (all measurements approximate) GROUND FLOOR Double doors open to porch, tiled floor, original 1930's door opens to: Hallway Wood effect floor, stairs to first floor.
Sitting Room 14' 2'' into bay x 11' 0'' (4.31m into bay x 3.35m) A bay window looks out onto Coleridge Vale Road South, a multi fuel burning stove takes centre stage set on a slate hearth with contemporary wooden mantle, built in cabinets either side, picture rail, spotlights shutters.
Living Room 18' 3'' x 11' 0'' (5.56m x 3.35m) A second multi fuel burning stove takes centre stage. Picture rail, spotlights, understairs cupboard.
Oak engineered wood floor flows through into: Kitchen/Diner 25'10" x 10'10" max 8'9" min A great addition to the property.
The kitchen is fitted with a range of shaker style wall and base units with oak worktops, white porcelain sink, tiled floor with underfloor heating, plumbing for washing machine, integrated appliances to include dishwasher, fridge/freezer, double electric oven, induction hob with contemporary extractor hood, tiled splashbacks.
Window overlooking the rear garden. Flowing through into the dining area with oak engineered wood floor with underfloor heating.
Smoke detection system Vaulted ceiling with two skylights and bi-fold doors connecting the space with the rear garden.
Home Office/Entertainment Room/Bedroom 4 13' 5'' x 7' 6'' (4.09m x 2.28m) High vaulted ceiling with two skylights, oak engineered wood floor with underfloor heating, a multi use room.
Door to storage area.
Downstairs Shower Room Suite of WC, washhand basin, shower cubicle with mains shower, partially tiled walls, tiled floor with underfloor heating, obscure window, access to loft space, spotlights, extractor fan.
FIRST FLOOR Access to loft space with built in ladder and lighting, window to side.
Bedroom 1 14' 2'' into bay x 11' 0'' (4.31m into bay x 3.35m) Bay window looking out onto Coleridge Vale Road South, picture rail. Built in wardrobes and shutters to windows.
Bedroom 2 11' 0'' x 10' 11'' (3.35m x 3.32m) Measurements include built in wardrobes. Window overlooking the rear garden, picture rail. Automatic fitted blackout blind.
Bedroom 3 7' 2'' x 6' 11'' (2.18m x 2.11m) Window to front, picture rail. Fitted blind.
Bathroom Fitted with a suite of WC, washhand basin set into vanity unit with storage below and bath. Partially tiled walls and floor, towel radiator, obscure window, fitted blind.
OUTSIDE From Coleridge Vale Road South a pillared entrance opens to a block paved drive providing off road parking for two cars and leading to a storage area.
The front garden is laid to patio with borders and bin store. The Rear Garden Accessed via the bi-folding doors from the open plan living, dining, kitchen area.
Immediately outside of the property is a raised deck. There is also a block paving area which extends to a level lawn and a second area of decking.
At the rear of the garden there is a shed and the borders are stocked with shrubs and small trees. The gardens also offer a good amount of privacy.
Health and Safety Statement We would like to bring to your attention the potential risks of viewing a property that you do not know.
Please take care as we cannot be responsible for accidents that take place during a viewing.
Value & comps
No previous sales on record.
Returns
Set an offer; the calculator follows it.
We're still gathering serviced-accommodation data for this area.
Archie refurb estimate: a Pro feature
0.0% below asking
This is not financial or investment advice. Prop AI Deals is not authorised by the Financial Conduct Authority (FCA) to provide investment advice.
All investment calculators, property analyses, and AI-generated insights are for informational purposes only. Property investment carries risk and may result in financial loss. All calculations should be independently verified and you should consult with FCA-authorised financial advisers before making any investment decisions.
Past performance does not guarantee future results. Tax implications vary by individual circumstances.
Deal
Properties like this can earn 2–3x BTL yields when converted to HMO, with retrofit costs around £10k/room. Sign in to see the full tier, yield projection, and cost breakdown.
Commercial properties like this can earn 30-50% higher yields when converted to residential under Class MA / Q / P / PA, with prior approval costing ~GBP 96/unit. Sign in to see the recommended route, yield uplift, and cost breakdown.
BRRR-suited properties can recycle 80-100% of investor capital on refi, leaving a high-yielding rental with most of the money out. Sign in to see the refurb cost stack, ARV projection, and refinance maths.
Detached + large garden = sub-division play. Pro tier unlocks the tier badge, plot size, uplift estimate, and regional land benchmark.
Short-lease flats trade at deep discount, but extending under the 1993 Act often costs far less than the discount. Pro tier unlocks the tier badge, premium breakdown, long-lease ARV and arbitrage maths.
See projected short-stay revenue vs a vanilla BTL for this property.
See real sub-let margins (HMO room rates & SA nightly rates) vs the landlord rent.
Area
Agent & docs

FAQ
About Coleridge Vale Road South, Clevedon
Explore nearby