We've tightened what earns a Pursue. A home now needs a published valuation, a strategy that still makes money after real running costs and lender stress tests, and no listing problems that would stop a mortgage. You'll see fewer Pursues, and each one has been checked harder.
See how verdicts work3-bedroom semi-detached house · BS21 6EY
Sold STCListed 268 days
Opportunity summary
See Archie’s verdict, returns by strategy and what to check before viewing.
About
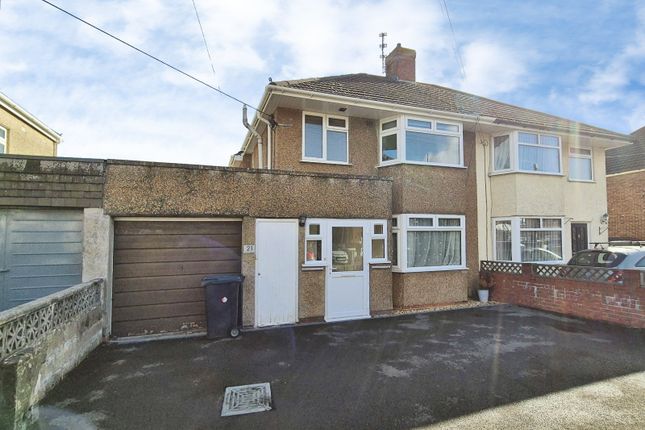
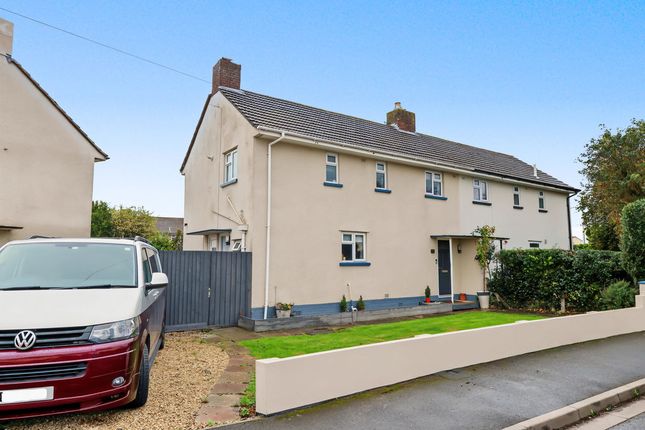
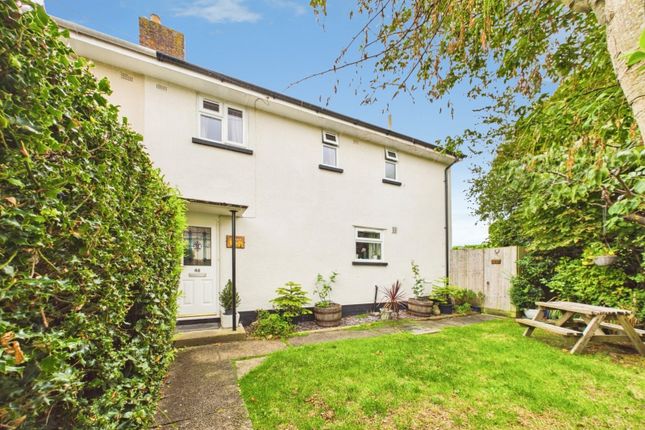
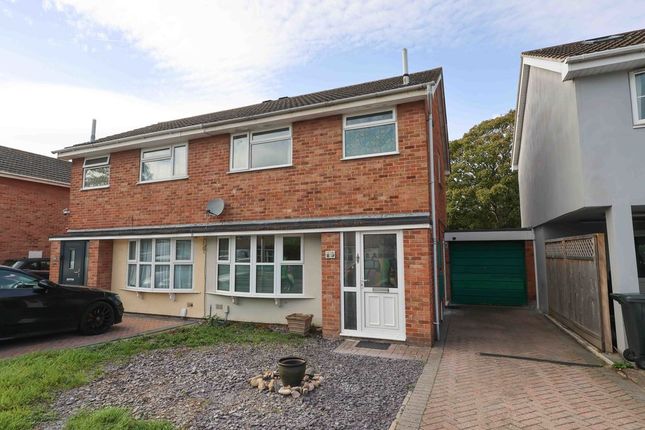
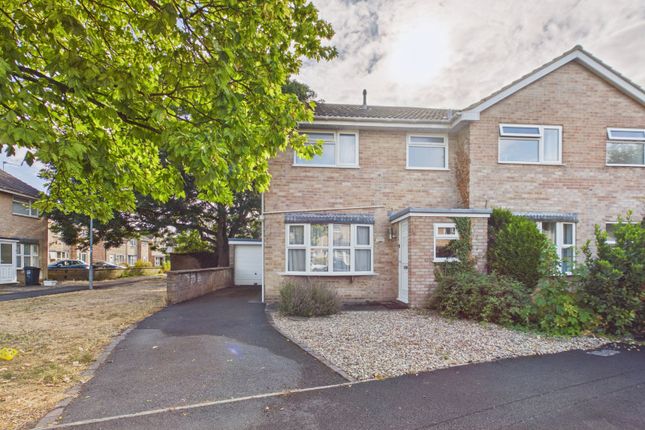
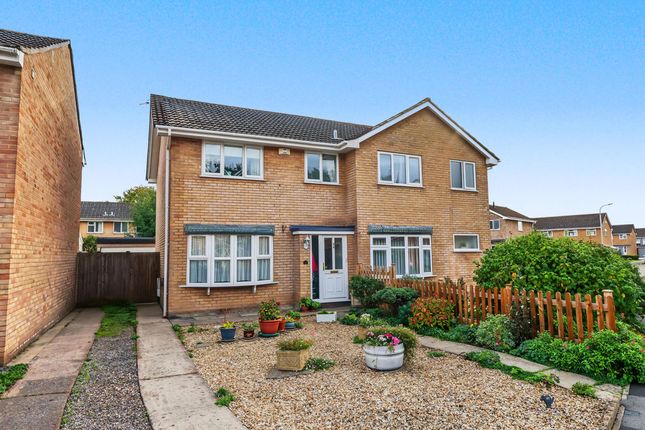
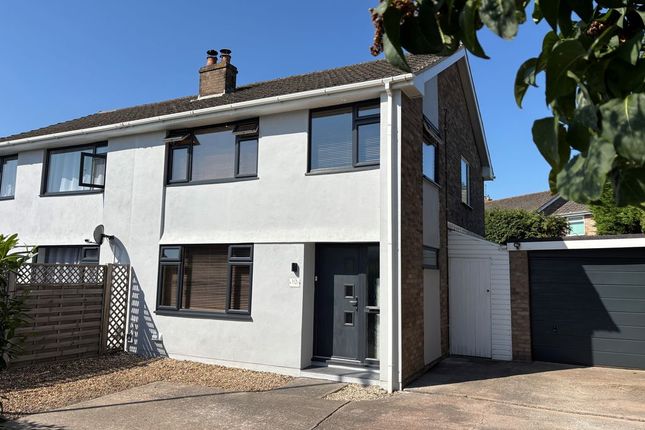
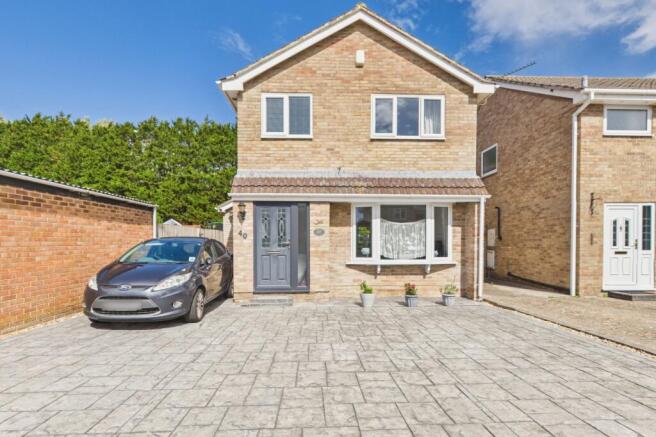
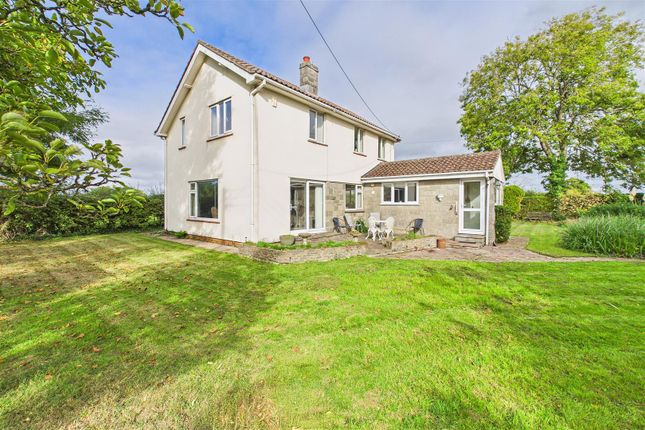
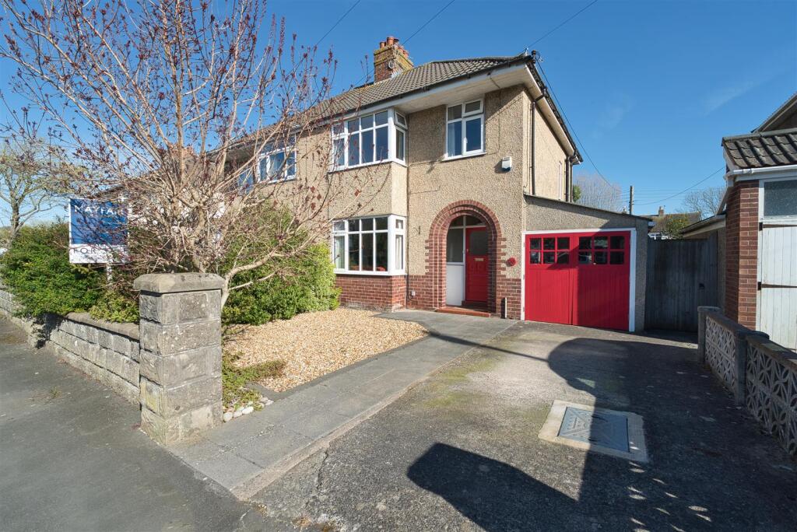
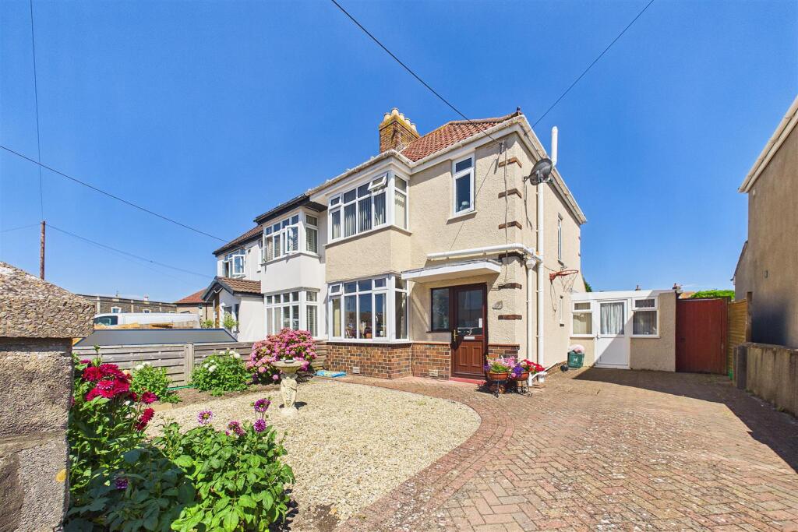
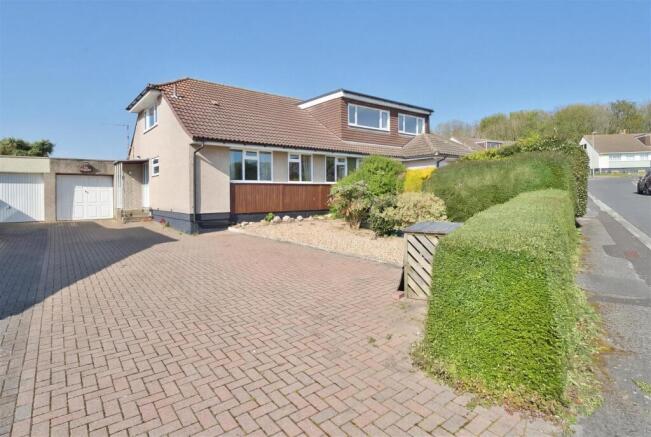
This stunning semi detached home is perfectly positioned on the level in the ever popular coastal town of Clevedon, offering beautifully balanced living space designed for modern family life and effortless entertaining.
From the moment you step inside, the welcoming hallway sets the tone, leading to a charming sitting room where a wood burning stove creates a warm and cosy retreat.
The ground floor also benefits from a convenient WC and an exceptional kitchen that truly forms the heart of the home.
Complete with a striking centre island and breakfast bar, the kitchen opens seamlessly into a generous dining and living area, where sliding doors invite the outside in and frame views of the impressive south west facing garden.
A discreet utility cupboard completes the downstairs accommodation, keeping everyday practicality neatly tucked away.
Upstairs, the home continues to impress with three well proportioned bedrooms, ideal for families, guests or home working, all served by a functional bathroom.
Every room feels light and comfortable, making the upper floor a calm and relaxing space to unwind at the end of the day. Outside, the lifestyle appeal truly comes into its own.
To the front, there is off road parking for two vehicles, while the rear garden is a real highlight, larger than average, private and wonderfully versatile.
A patio and raised deck provide perfect spots for outdoor dining and summer evenings, while the level lawn offers space for children to play or keen gardeners to enjoy.
Beyond this, the garden extends further into a vegetable plot, complete with a shed and greenhouse, ideal for those who love growing their own or simply appreciate extra outdoor space.
Set within Clevedon, this home enjoys all the benefits of a thriving seaside community, with its Victorian seafront, iconic pier, independent shops, cafés and restaurants all close at hand.
Excellent local schools, scenic coastal walks and easy access to Bristol and the surrounding countryside make this an outstanding location for those seeking a relaxed yet connected lifestyle.
This is a home that offers not just beautiful accommodation, but a way of life that blends comfort, style and the best of coastal living.
Accommodation (all measurements approximate) GROUND FLOOR Front door opens to: The Hallway Stairs to first floor, wood effect floor.
Cloakroom Suite of WC, wall mounted washhand basin, obscure window, wood effect floor.
Sitting Room 12' 10'' x 11' 11'' (3.91m x 3.63m) Window to front, contemporary woodburning stove set on a tiled hearth with contemporary wooden mantle provides of a focal point, picture rail, wood effect flooring.
Open Plan Living Kitchen/Breakfast Area 18' 3'' x 11' 0'' (5.56m x 3.35m) A simply stunning room with a feature island with Quartz worktop with a four ring induction hob and a breakfast bar with three decorative lights.
To the right hand side there is a further Quartz area with a integrated dishwasher and sink with contemporary mixer tap.
To the left hand side there is a double electric oven, space for an American style fridge/freezer and a very useful pantry cupboard, window to side.
Wood effect flooring flows through into the: Living/Dining Area 13' 10'' x 7' 6'' (4.21m x 2.28m) A great addition to the property with two skylights and a window to side and a set of oversized sliding patio doors opening to the impressive rear garden.
Space for a dining table and a further sofa. Door opens to: Utility With plumbing for washing machine, window, wood effect floor. FIRST FLOOR Landing.
Access to loft space, window to side. Bedroom 1 10' 10'' x 9' 11'' (3.30m x 3.02m) Measurements include a built in wardrobe. Window to front, wood effect floor.
Bedroom 2 11' 5'' x 11' 1'' (3.48m x 3.38m) A lovely double bedroom with a window overlooking the impressive rear garden. Bedroom 3 7' 10'' x 7' 3'' (2.39m x 2.21m) With window to side.
Bathroom Three piece suite of WC, washhand basin, shower bath with mains shower, partially tiled walls, tiled effect floor, ladder radiator, obscure window, spotlights and access to the airing cupboard housing the Vaillant gas fired combination boiler, extractor fan.
OUTSIDE From Kenn Road a driveway provides parking for at least two cars and gives access to the front door.
There is also a block paved area immediately outside of the window from the sitting room.
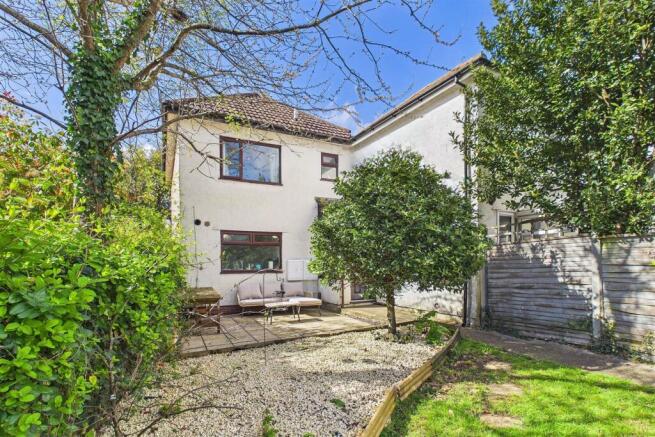
A lockable side gate gives access to: The Rear Garden Number 65 Kenn Road certainly has an impressive rear garden and immediately outside of the property is a patio, passing under a small pergola a pathway then splits two areas of level lawn with established borders of small shrubs and perennials and leading to a raised deck with a pergola and again a second lovely entertaining space.
The lawn then continues to a play area and at the rear of the garden a small vegetable plot with a shed and greenhouse.
There are many feature trees, perennials and bushes and the garden has been bound by close board fencing. These gardens also have the added advantage of being south westerly facing, outside water tap.
Health and Safety Statement We would like to bring to your attention the potential risks of viewing a property that you do not know.
Please take care as we cannot be responsible for accidents that take place during a viewing.
Value & comps
No previous sales on record.
Returns
Set an offer; the calculator follows it.
We're still gathering serviced-accommodation data for this area.
Archie refurb estimate: a Pro feature
0.0% below asking
This is not financial or investment advice. Prop AI Deals is not authorised by the Financial Conduct Authority (FCA) to provide investment advice.
All investment calculators, property analyses, and AI-generated insights are for informational purposes only. Property investment carries risk and may result in financial loss. All calculations should be independently verified and you should consult with FCA-authorised financial advisers before making any investment decisions.
Past performance does not guarantee future results. Tax implications vary by individual circumstances.
Deal
Properties like this can earn 2–3x BTL yields when converted to HMO, with retrofit costs around £10k/room. Sign in to see the full tier, yield projection, and cost breakdown.
Commercial properties like this can earn 30-50% higher yields when converted to residential under Class MA / Q / P / PA, with prior approval costing ~GBP 96/unit. Sign in to see the recommended route, yield uplift, and cost breakdown.
BRRR-suited properties can recycle 80-100% of investor capital on refi, leaving a high-yielding rental with most of the money out. Sign in to see the refurb cost stack, ARV projection, and refinance maths.
Detached + large garden = sub-division play. Pro tier unlocks the tier badge, plot size, uplift estimate, and regional land benchmark.
Short-lease flats trade at deep discount, but extending under the 1993 Act often costs far less than the discount. Pro tier unlocks the tier badge, premium breakdown, long-lease ARV and arbitrage maths.
See projected short-stay revenue vs a vanilla BTL for this property.
See real sub-let margins (HMO room rates & SA nightly rates) vs the landlord rent.
Area
Agent & docs

FAQ
About Kenn Road, Clevedon
Explore nearby