We've tightened what earns a Pursue. A home now needs a published valuation, a strategy that still makes money after real running costs and lender stress tests, and no listing problems that would stop a mortgage. You'll see fewer Pursues, and each one has been checked harder.
See how verdicts work4-bedroom detached house · LS29 0LS
Listing removedListed 230 days
Opportunity summary
See Archie’s verdict, returns by strategy and what to check before viewing.
About
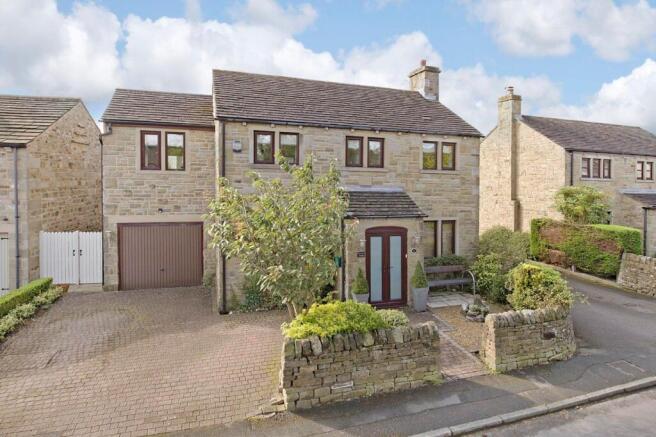
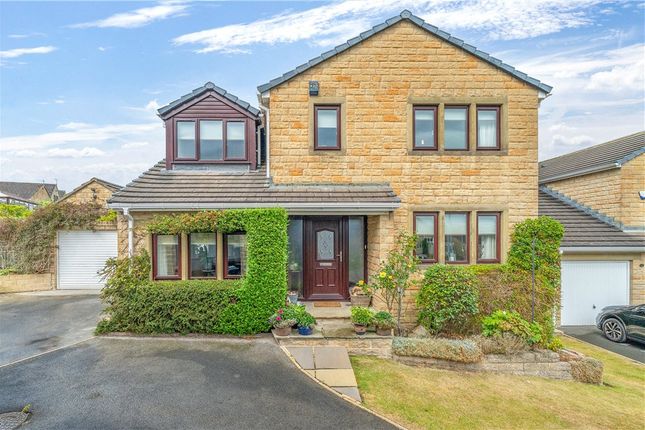
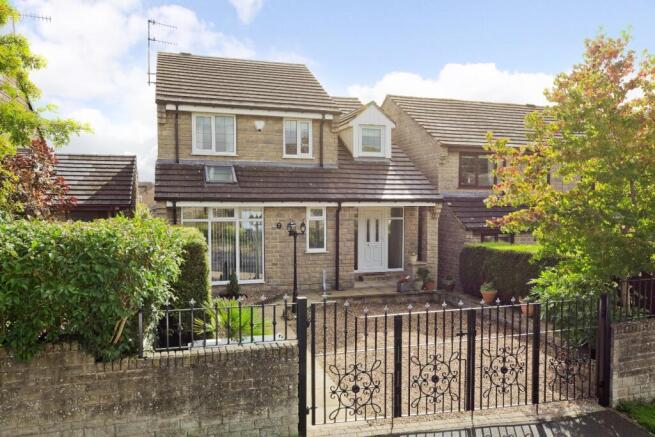
A very well presented, four bedroom detached house with single garage, level lawned gardens and driveway parking situated in a delightful, quiet cul de sac close to all the village amenities.
Enjoying a good sized plot, with the opportunity to extend, this is a lovely example of a family home.
On the ground floor one enters into a small hall leading in turn to a through lounge with attractive fireplace and space for a dining table in the dining area to the rear.
There is ample room for comfortable furniture in the lounge. A galley style kitchen enjoying lovely views over the rear garden and across to open countryside completes the accommodation on this floor.
A carpeted staircase leads to the first floor of the property, where one finds four bedrooms, the master having a wide range of fitted furniture, all enjoying delightful, countryside views.
A modern, three-piece house bathroom and additional, separate W.C. complete the accommodation on this floor.
Outside the property enjoys a sizeable plot with level lawns to both front and rear housing mature shrubs and with fencing and stone walling maintaining privacy.
A paved patio area to the rear is the ideal spot to enjoy alfresco dining and entertaining.
A spacious area to the side of the property provides the opportunity to extend, if desired, subject to planning consent.
A single garage with plumbing, power and lighting and electric door provides excellent storage and there is parking on the driveway for two vehicles.
Steeped in history, Addingham is an attractive and popular Dales Village that lies to the west of Ilkley on the banks of the River Wharfe, surrounded by beautiful open countryside, as highlighted by the Tour De France and Tour De Yorkshire coverage.
The village offers a useful range of shops including a Co-op store and doctor’s surgery, various excellent inns and eateries and its own well-regarded primary school.
Local bus services to surrounding towns are available from the village Main Street, whereas the railway station in Ilkley, just over three miles away provides a regular commuter service to Leeds and Bradford city centres (around 35 minutes commute), providing regular connections to London Kings Cross.
Leeds Bradford International Airport is just over 15 miles away with national and international services.
With GAS CENTRAL HEATING, DOUBLE GLAZING THROUGHOUT and with approximate room sizes, this lovely property comprises: Ground Floor - Entrance Hall - A smart, composite entrance door with glazed pane opens into a welcoming, small hall with fitted cupboard providing storage with radiator beneath a radiator cover and wood effect, Karndean flooring.
A carpeted staircase with handrail leads to the first floor of the property and double, timber glazed doors open into the lounge.
Lounge - 4.88 x 4.27 (16'0" x 14'0") - A light and airy, spacious lounge leading through to a good sized dining area, with windows to both front and rear, allowing an abundance of natural light.
Carpeted flooring, radiator, there is ample room for comfortable furniture. An attractive stone fireplace and hearth housing a coal effect gas fire creates a lovely focal feature to the room.
Deep understairs storage cupboard.
Dining Room - 3.40 x 2.74 (11'1" x 8'11") - Open to the lounge with double glazed windows overlooking the rear garden and open fields, radiator and carpeted flooring.
With ample space for a family dining table this is a lovely space. One could knock through into the adjacent kitchen to create a spacious dining kitchen across the rear of the house, if desired.
Kitchen - 3.40 x 2.44 (11'1" x 8'0") - Well presented with a range of wooden base and wall units with complementary worksurfaces and attractive, stone effect tiled splashbacks.
Appliances include electric oven and grill, four ring gas hob with extractor over, undercounter fridge and there is space and plumbing for a dishwasher.
One and a half bowl inset sink with mixer tap beneath a double glazed window enjoying wonderful views across open countryside to the moor. A half glazed stable door leads out to the rear garden.
Radiator, tile effect, Karndean flooring, ceiling lights.
First Floor - Landing - A carpeted staircase with solid wood handrail leads to the first floor of the property where doors open into four bedrooms, the house bathroom and additional, separate W.C.
There is a useful, recessed cupboard with shelving providing storage. A hatch with fitted, pull down ladder gives access to a part boarded loft area.
Master Bedroom - 5.36 x 2.84 (17'7" x 9'3") - A lovely double bedroom with double glazed windows to both front and rear enjoying beautiful countryside views. Carpeted flooring, radiator.
Fitted with a wide range of furniture including wardrobes, cupboards, drawers and dressing table.
Bedroom Two - 4.34 x 2.77 (14'2" x 9'1") - A second, good sized double bedroom to the front of the house with carpeted flooring, radiator and double glazed windows enjoying far reaching views of Beamsley Beacon.
Bedroom Three - 3.96 x 2.77 (12'11" x 9'1") - A third double bedroom to the rear of the house with carpeted flooring, radiator and double glazed windows affording delightful, countryside views including views up to Ilkley Moor.
Bedroom Four - 3.45 x 2.44 (11'3" x 8'0") - A fourth bedroom to the front of the property with carpeted flooring, radiator, double glazed windows, again enjoying delightful countryside views, and recessed cupboard with shelving providing great storage.
Bathroom - An immaculately presented, three-piece house bathroom with low-level W.C., handbasin with chrome mixer tap set in a vanity drawer and panel bath with thermostatic shower, folding glazed screen and attractive wall tiles.
Wood effect vinyl flooring, recessed spotlights, extractor. Obscure, double glazed windows, tall, chrome, ladder style, heated towel rail, mirror fronted, wall mounted vanity unit. W.C.
- A handy, separate W.C. / cloakroom with wall hung handbasin with chrome mixer tap and tiled splashback and low-level W.C.
Wood effect vinyl flooring, radiator, obscure double glazed window, recessed spotlights.
Outside - Garden - The property benefits from a lovely, level lawned garden to the rear with paved patio areas ideal for outdoor furniture and alfresco dining with attractive borders with mature shrubs and plants and hedging maintaining privacy.
A timber summerhouse provides storage.
To the front the property is well set back in the cul-de-sac with two areas of level lawn with attractive planting and an area to the side of the house, accessed via timber gates, where one could extend, if desired, and subject to planning consent.
Driveway Parking - A driveway in front of the garage provides parking for two vehicles.
Garage - 5.36 x 2.84 (17'7" x 9'3") - A single garage with electric door with plumbing, power and lighting providing excellent storage.
Double glazed windows to the rear, space and plumbing for a washing machine and tumble dryer, also housing the wall mounted, gas central heating boiler.
Utilities And Services - The property benefits from mains gas, electricity and drainage. Ultrafast Fibre Broadband is shown to be available to this property.
Please visit the Mobile and Broadband Checker Ofcom website to check Broadband speeds and mobile 'phone coverage.
We are required by HMRC to undertake Anti Money Laundering checks on all prospective buyers once the purchase price and terms have been agreed.
The cost payable by the successful buyer is £30 (inclusive of VAT) per named buyer. We will undertake a search with Experian for the purposes of verifying your identity.
We will also request proof of funding.
Please note that the property will not be marked as SSTC (sold subject to contract) until the checks have been satisfactorily completed so we therefore ask buyers for their prompt cooperation so that there is no delay.
An invoice will be issued to you once the sale has been agreed to be paid by bank transfer to Harrison Robinson.
Value & comps
No previous sales on record.
Returns
Set an offer; the calculator follows it.
We're still gathering serviced-accommodation data for this area.
Archie refurb estimate: a Pro feature
0.0% below asking
This is not financial or investment advice. Prop AI Deals is not authorised by the Financial Conduct Authority (FCA) to provide investment advice.
All investment calculators, property analyses, and AI-generated insights are for informational purposes only. Property investment carries risk and may result in financial loss. All calculations should be independently verified and you should consult with FCA-authorised financial advisers before making any investment decisions.
Past performance does not guarantee future results. Tax implications vary by individual circumstances.
Deal
Properties like this can earn 2–3x BTL yields when converted to HMO, with retrofit costs around £10k/room. Sign in to see the full tier, yield projection, and cost breakdown.
Commercial properties like this can earn 30-50% higher yields when converted to residential under Class MA / Q / P / PA, with prior approval costing ~GBP 96/unit. Sign in to see the recommended route, yield uplift, and cost breakdown.
BRRR-suited properties can recycle 80-100% of investor capital on refi, leaving a high-yielding rental with most of the money out. Sign in to see the refurb cost stack, ARV projection, and refinance maths.
Detached + large garden = sub-division play. Pro tier unlocks the tier badge, plot size, uplift estimate, and regional land benchmark.
Short-lease flats trade at deep discount, but extending under the 1993 Act often costs far less than the discount. Pro tier unlocks the tier badge, premium breakdown, long-lease ARV and arbitrage maths.
See projected short-stay revenue vs a vanilla BTL for this property.
See real sub-let margins (HMO room rates & SA nightly rates) vs the landlord rent.
Area
Agent & docs

FAQ
About Croft House Fold, Addingham, Ilkley
Explore nearby