3-bedroom house · LS29 0TG
For saleListed 92 days
Opportunity summary
See Archie’s verdict, returns by strategy and what to check before viewing.
About
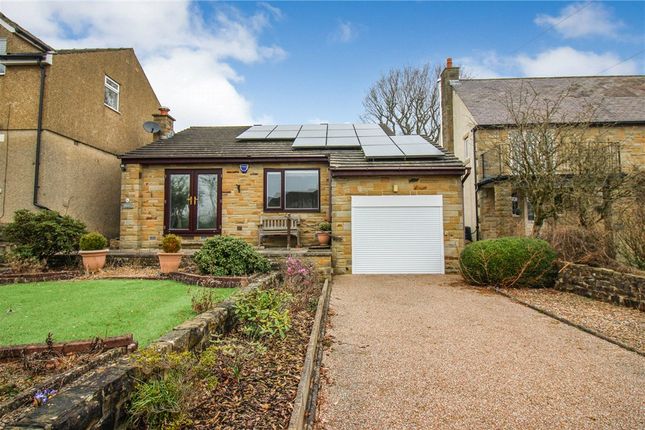
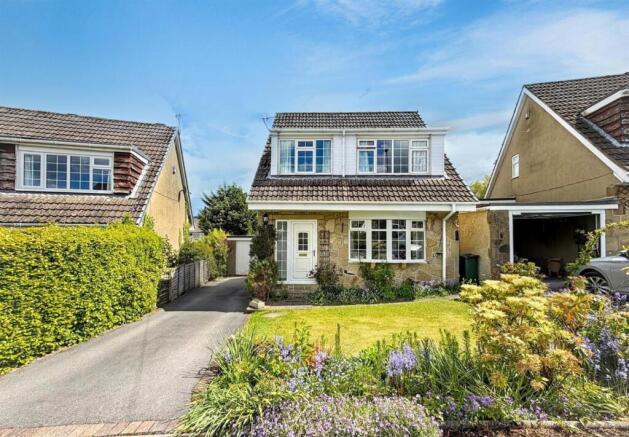
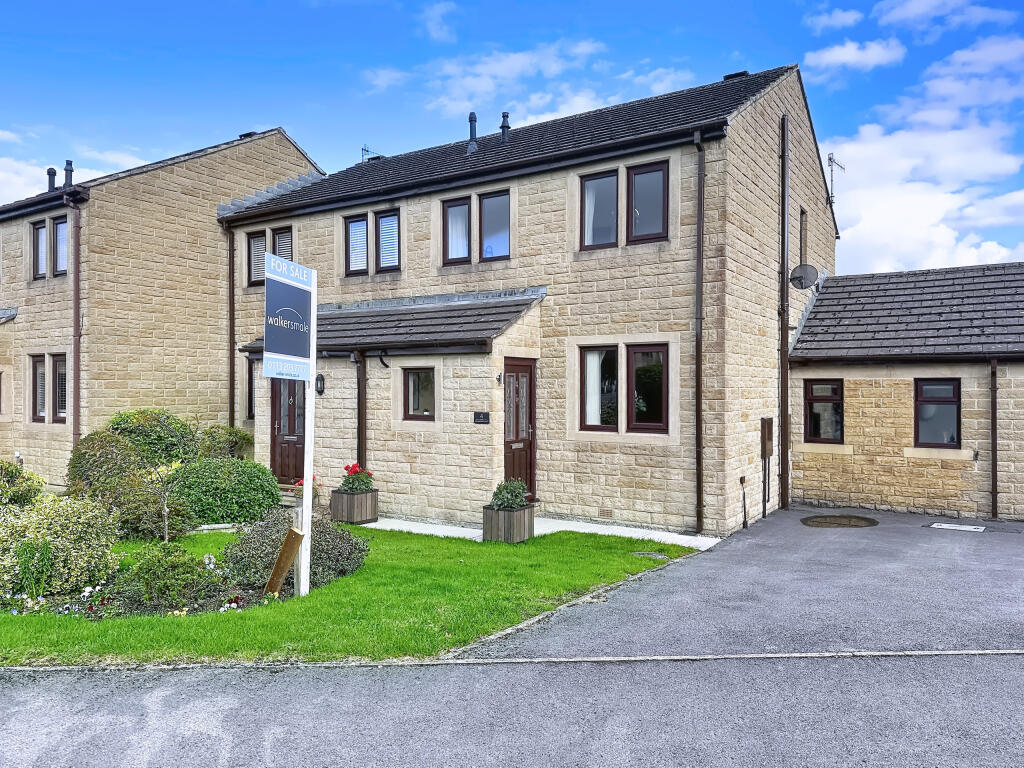
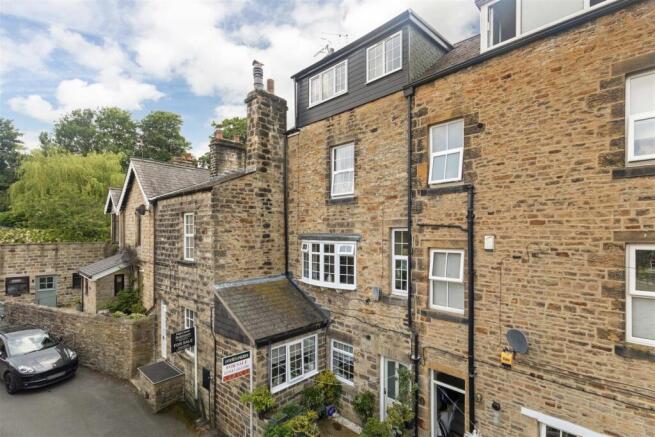
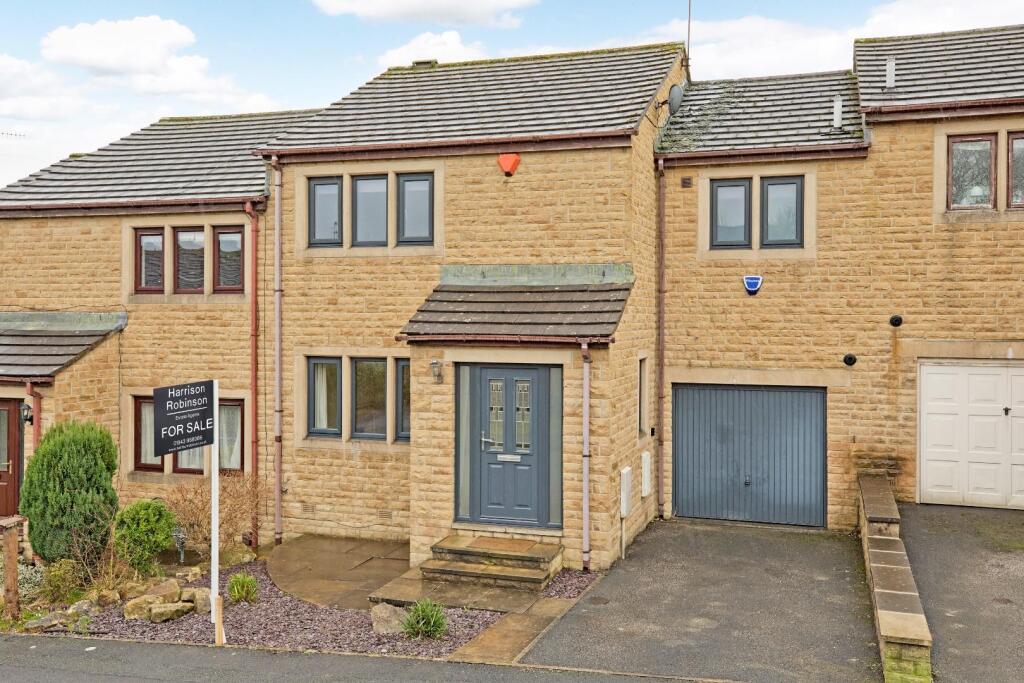
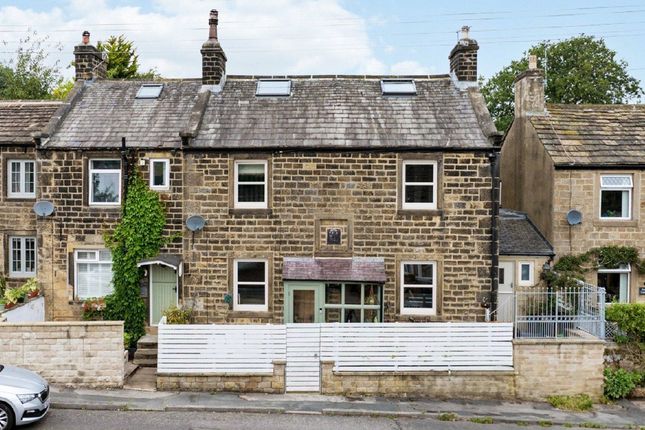
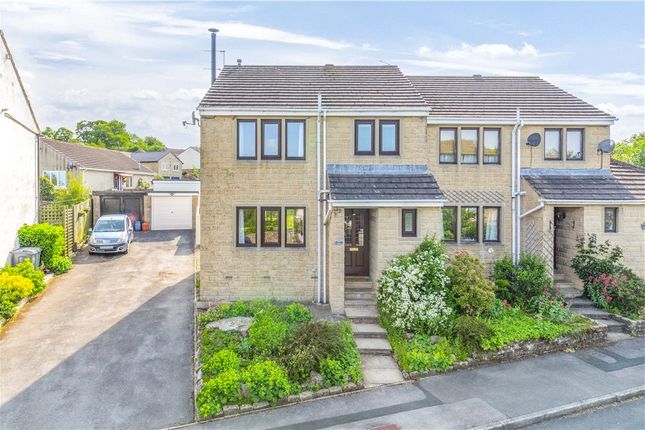
An attractive stone built mid property, being one of a row of three similar properties in an enviable cul de sac setting, enjoying a lovely open outlook to the rear.
The property incorporates a spacious hallway with a cloakroom, a sitting room, dining room and fitted kitchen on the ground floor whilst at first floor level there are three good sized bedrooms and a shower room.
Externally there are easily maintained gardens to front and rear together with a garage and off road parking in the drive.
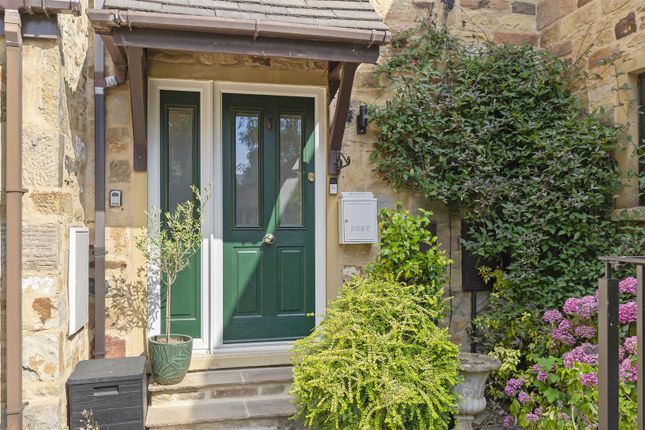
Ground Floor Covered Entrance Leading to: Spacious Reception Hall With a moulded ceiling cornice. Cloakroom With a low suite wc and pedestal wash basin. Fitted wall mirror.
Window to the front elevation.
Sitting Room (4.67m x 3.53m (15'4" x 11'7")) This light and airy room has a window to the front elevation, marble interior fireplace with an Adam style surround that houses a gas fire.
Moulded ceiling cornice. Multipaned glazed double doors to: Dining Room (3.23m x 2.87m (10'7" x 9'5")) With a window to the rear elevation overlooking the garden.
Dining Kitchen (4.06m x 3.05m (13'4" x 10'0")) Fitted with a range of base and wall units, coordinating work surfaces and an inset white sink.
Integrated appliances including a double oven and gas hob with extract over. Plumbing for a washing machine and space for a freestanding fridge freezer. Wall mounted gas central heating boiler.
Windows overlooking the rear garden and door giving access to the garden.
First Floor Landing Bedroom (4.04m x 3.58m (13'3" x 11'9")) Window to the front elevation with a lovely view towards Ilkley Moor. Moulded ceiling cornice.
Bedroom (3.86m x 3.05m (12'8" x 10'0")) Window to the rear elevation with a lovely outlook. Moulded ceiling cornice and dado rail.
Bedroom (2.87m x 2.39m (9'5" x 7'10")) With a moulded ceiling cornice and an open outlook to the rear.
Shower Room Fitted with suite comprising a walk-in shower, pedestal wash basin and a low suite wc. Airing cupboard and recessed spotlights. Window to the front elevation.
Outside Garage (5.79m x 2.77m (19'0" x 9'1")) With an up and over door. The garage is accessed by a driveway leading to the rear of the house.
Gardens There is a neat and easily maintained gravelled garden with a specimen tree and mature shrubs to the front of the house.
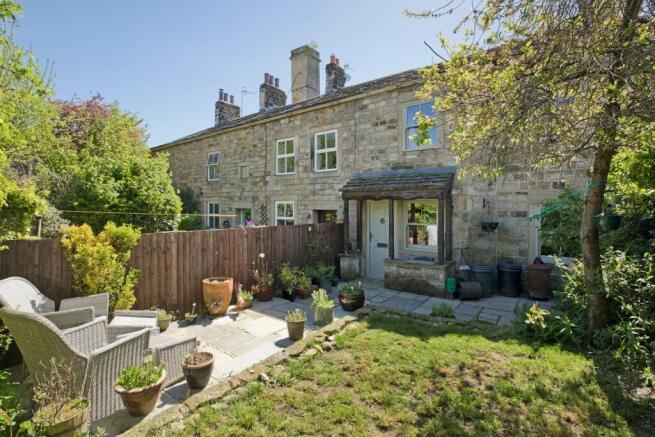
To the rear there is a delightful garden with a flagged patio ideal for outside relaxation and a lawned area.
Addingham With a rich history, Addingham is a beautiful Dales Village that sits to the west of Ilkley.
Nestled on the banks of the River Wharfe and surrounded by open countryside, the village offers an ample range of shops, a, dental and doctors’ surgeries, various inns and eateries and a primary school that was rated as ‘outstanding’ by ofsted in 2023.
Local bus services to surrounding towns are available nearby, whereas the railway station in Ilkley, just over three miles away provides a regular commuter service to Leeds, Bradford and London.
Council Tax City of Bradford Metropolitan District Council Tax Band D Mobile Signal/Coverage The mobile signal/coverage in this area can be verified via the following link: Offer Acceptance & Aml Regulations In accordance with the Money Laundering, Terrorist Financing and Transfer of Funds (Information on the Payer) Regulations 2017, and to comply with the expanded Money Laundering Regulations, we are required to obtain proof of how the property purchase will be financed, as well as valid identification from all prospective buyers.
Buyers are kindly asked to provide this information promptly to avoid any delay in agreeing the sale.
The cost for these checks is £30 per named buyer (inclusive of VAT), payable to the firm administering the money laundering id checks, Movebutler.
Please note that the property will not be marked as “sold subject to contract” until appropriate identification has been provided and all aml checks have been fully completed.
Please Note The extent of the property and its boundaries are subject to verification by inspection of the title deeds.
The measurements in these particulars are approximate and have been provided for guidance purposes only.
The fixtures, fittings and appliances have not been tested and therefore no guarantee can be given that they are in working order.
The internal photographs used in these particulars are reproduced for general information and it cannot be inferred that any item is included in the sale.
Tenure We are informed by the client/s that the property is Freehold.
Value & comps
No previous sales on record.
Returns
Set an offer; the calculator follows it.
We're still gathering serviced-accommodation data for this area.
Archie refurb estimate: a Pro feature
0.0% below asking
This is not financial or investment advice. Prop AI Deals is not authorised by the Financial Conduct Authority (FCA) to provide investment advice.
All investment calculators, property analyses, and AI-generated insights are for informational purposes only. Property investment carries risk and may result in financial loss. All calculations should be independently verified and you should consult with FCA-authorised financial advisors before making any investment decisions.
Past performance does not guarantee future results. Tax implications vary by individual circumstances.
Deal
Properties like this can earn 2–3x BTL yields when converted to HMO, with retrofit costs around £10k/room. Sign in to see the full tier, yield projection, and cost breakdown.
Commercial properties like this can earn 30-50% higher yields when converted to residential under Class MA / Q / P / PA, with prior approval costing ~GBP 96/unit. Sign in to see the recommended route, yield uplift, and cost breakdown.
BRRR-suited properties can recycle 80-100% of investor capital on refi, leaving a high-yielding rental with most of the money out. Sign in to see the refurb cost stack, ARV projection, and refinance maths.
Detached + large garden = sub-division play. Pro tier unlocks the tier badge, plot size, uplift estimate, and regional land benchmark.
Short-lease flats trade at deep discount, but extending under the 1993 Act often costs far less than the discount. Pro tier unlocks the tier badge, premium breakdown, long-lease ARV and arbitrage maths.
See projected short-stay revenue vs a vanilla BTL for this property.
See real sub-let margins (HMO room rates & SA nightly rates) vs the landlord rent.
Area
Agent & docs

FAQ
About 4, Gill Close, Addingham
Explore nearby