We've tightened what earns a Pursue. A home now needs a published valuation, a strategy that still makes money after real running costs and lender stress tests, and no listing problems that would stop a mortgage. You'll see fewer Pursues, and each one has been checked harder.
See how verdicts work2-bedroom terraced house · WF5 9EL
Sold STCListed 229 days
Opportunity summary
See Archie’s verdict, returns by strategy and what to check before viewing.
About
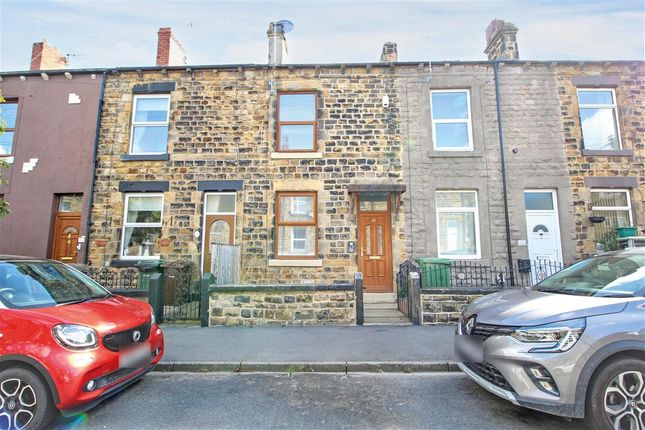
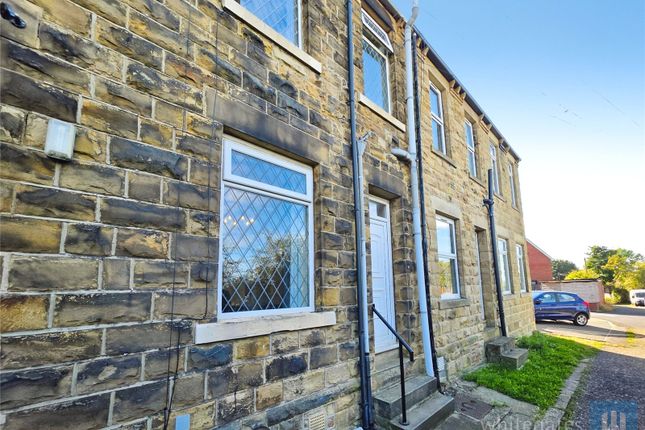
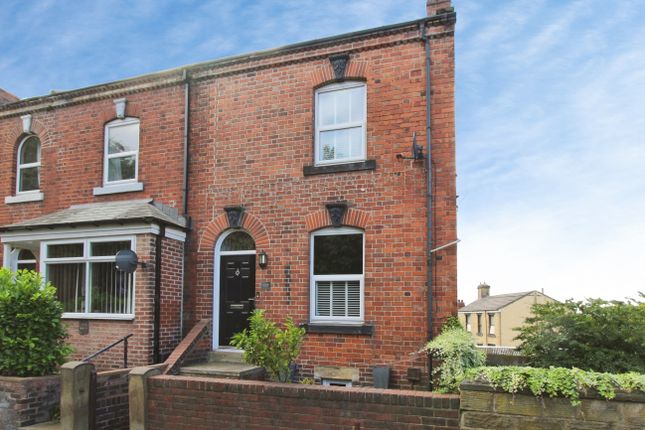
This beautifully presented stone terrace home offers a perfect blend of period character and bold, contemporary design.
Deceptively spacious and spread across three functional levels (including the cellar), this home is ideally suited for modern family life or professionals seeking a stylish retreat in a prime Ossett location.
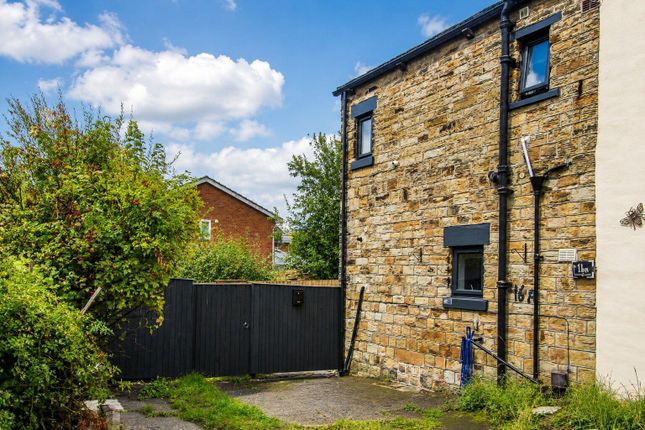
Unusually for a terrace you have ample off street parking on the driveway which provides access to a detached garage, this coupled with a large garden gives a unique proposition for this type of property.
Inside the Home: Social Spaces: The ground floor opens into a welcoming lounge, anchored by a charming wood-burning stove set against a deep blue feature wall.
To the rear, the spacious kitchen/diner is a standout room, featuring a vibrant yellow aesthetic, a large range-style cooker, and sleek black flooring.
The First Floor: The sleeping quarters and bathrooms are all conveniently located on this level.
The primary bedroom features stunning original stripped floorboards, while the additional bedrooms offer versatile spaces for children, guests, or a home office.
Dual Bathing Facilities: This property uniquely offers two separate washrooms on the first floor.
There is a main family bathroom featuring a tub and matte black fixtures, plus a separate, highly practical shower room finished with modern aquaboarding for easy maintenance.
The Cellar: A vaulted cellar provides excellent storage or the potential to create a usable space.
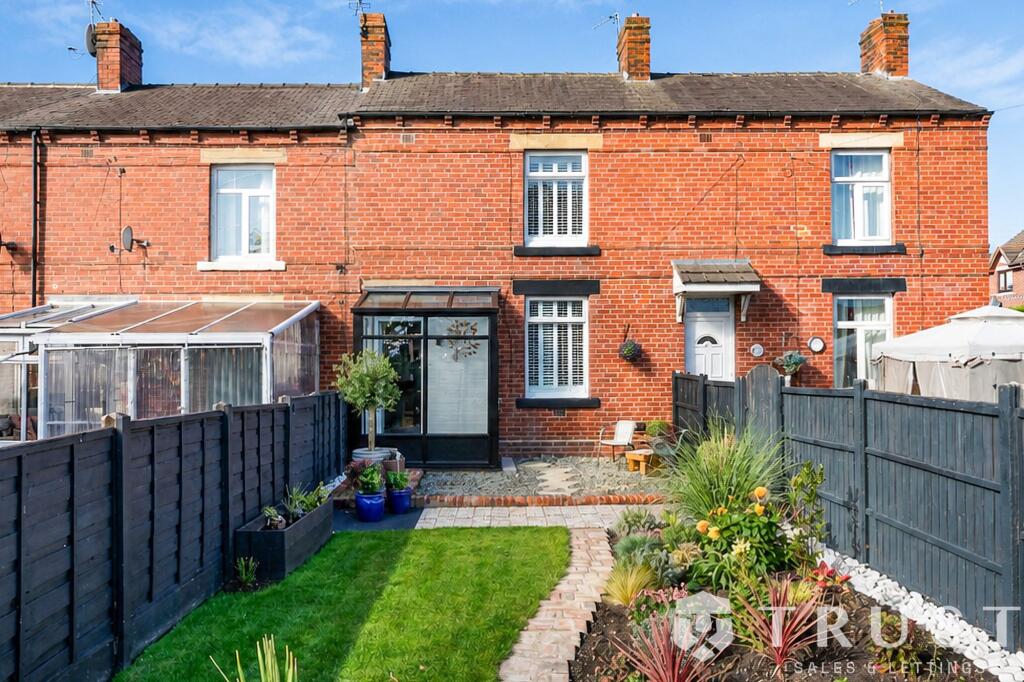
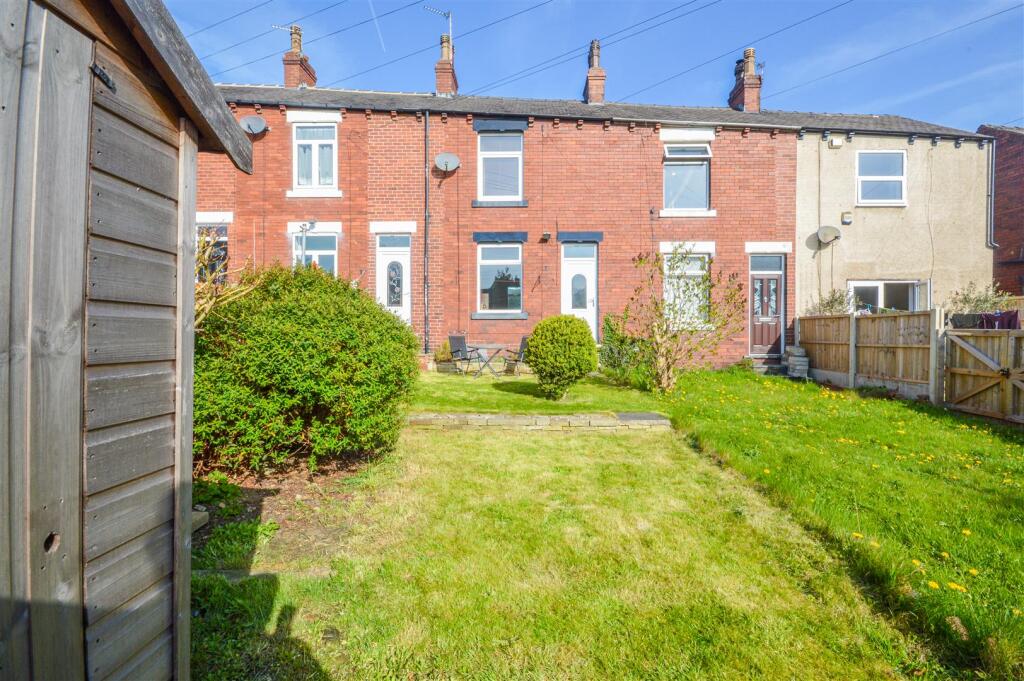
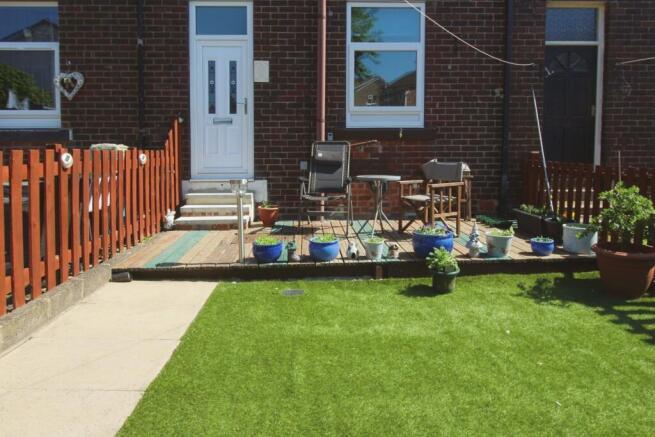
Exterior, Parking & Garage: Rare for a terrace property, 34 Ryecroft Street excels in outdoor space and convenience: The Garden: A long, enclosed rear garden with a level lawn and a paved patio area—ideal for summer entertaining and safe for pets and play.
Garage & Off-Street Parking: Beyond the garden gate lies a detached single garage and a private block-paved driveway, ensuring you always have secure off-street parking.
Location & Lifestyle: Amenities: Located in the heart of Ossett, you are a short stroll from the town centre, which offers a variety of independent shops, local pubs (including the famous Ossett Brewery Tap), and the popular twice-weekly market.
Transport Links: Perfectly positioned for commuters with easy access to the M1 (J40) and excellent bus links to Wakefield and Dewsbury.
Education: The property is situated within the catchment area for several highly-regarded primary and secondary schools.
If EWE are searching for a wonderful traditional terraced home with plenty of internal and external space then this could be for EWE.
Immaculate presentation and a great location make for a great value property. Book in today, 24/7, we are open around the clock and cant wait to show you around!
Material Information: Utilities Electric: Mains Water: Mains Heating: Gas Broadband: Fibre Sewerage: Mains Rights and Restrictions Private rights of way: None Public rights of way: None Listed property: No Risks Flooded in last 5 years: No Flood defences: N/A Source of flood: N/A ANTI MONEY LAUNDERING: Should a purchaser have an offer accepted, they will need to meet our legal requirements under Anti Money Laundering Regulations (AML).
We use a specialist third party service to verify your information and the cost of these checks is £30 per person, which is paid in advance and none refundable.
Payment is made when a sale is agreed and prior to a memorandum of sale being produced.
Living Room 4.57m x 4.24m - 14'12" x 13'11" Kitchen Diner 3.72m x 3.63m - 12'2" x 11'11" Master Bedroom 5.46m x 3.61m - 17'11" x 11'10" Bedroom 2 3.69m x 2.3m - 12'1" x 7'7" Bathroom 3.69m x 1.33m - 12'1" x 4'4" Shower Room 1.83m x 1m - 6'0" x 3'3" Cellar 5m x 3.94m - 16'5" x 12'11"
Value & comps
No previous sales on record.
Returns
Set an offer; the calculator follows it.
We're still gathering serviced-accommodation data for this area.
Archie refurb estimate: a Pro feature
0.0% below asking
This is not financial or investment advice. Prop AI Deals is not authorised by the Financial Conduct Authority (FCA) to provide investment advice.
All investment calculators, property analyses, and AI-generated insights are for informational purposes only. Property investment carries risk and may result in financial loss. All calculations should be independently verified and you should consult with FCA-authorised financial advisers before making any investment decisions.
Past performance does not guarantee future results. Tax implications vary by individual circumstances.
Deal
Properties like this can earn 2–3x BTL yields when converted to HMO, with retrofit costs around £10k/room. Sign in to see the full tier, yield projection, and cost breakdown.
Commercial properties like this can earn 30-50% higher yields when converted to residential under Class MA / Q / P / PA, with prior approval costing ~GBP 96/unit. Sign in to see the recommended route, yield uplift, and cost breakdown.
BRRR-suited properties can recycle 80-100% of investor capital on refi, leaving a high-yielding rental with most of the money out. Sign in to see the refurb cost stack, ARV projection, and refinance maths.
Detached + large garden = sub-division play. Pro tier unlocks the tier badge, plot size, uplift estimate, and regional land benchmark.
Short-lease flats trade at deep discount, but extending under the 1993 Act often costs far less than the discount. Pro tier unlocks the tier badge, premium breakdown, long-lease ARV and arbitrage maths.
See projected short-stay revenue vs a vanilla BTL for this property.
See real sub-let margins (HMO room rates & SA nightly rates) vs the landlord rent.
Area
Agent & docs

FAQ
About Ryecroft Street, Ossett, West Yorkshire, WF5
Explore nearby