We've tightened what earns a Pursue. A home now needs a published valuation, a strategy that still makes money after real running costs and lender stress tests, and no listing problems that would stop a mortgage. You'll see fewer Pursues, and each one has been checked harder.
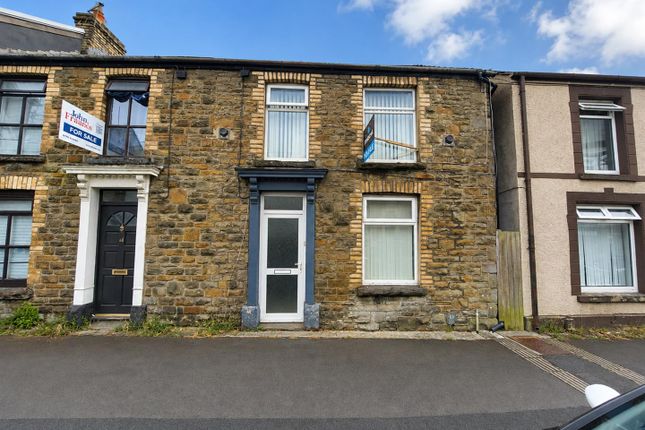
See how verdicts work3-bedroom terraced house · SA5 4SL
Sold STCListed 303 days
Opportunity summary
See Archie’s verdict, returns by strategy and what to check before viewing.
About
Quote reference DS1317 when enquiring or call to speak with Daf Spear direct.
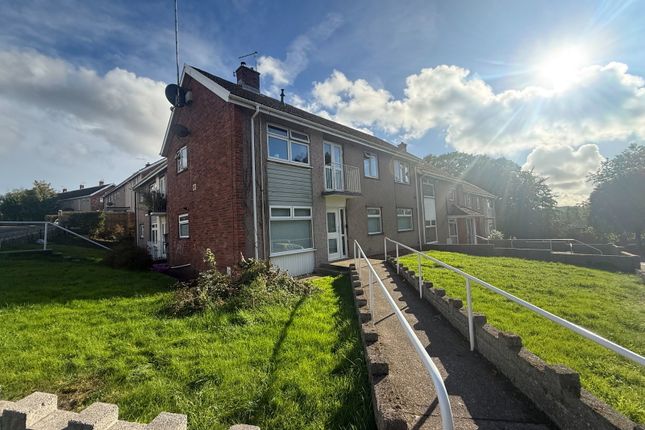
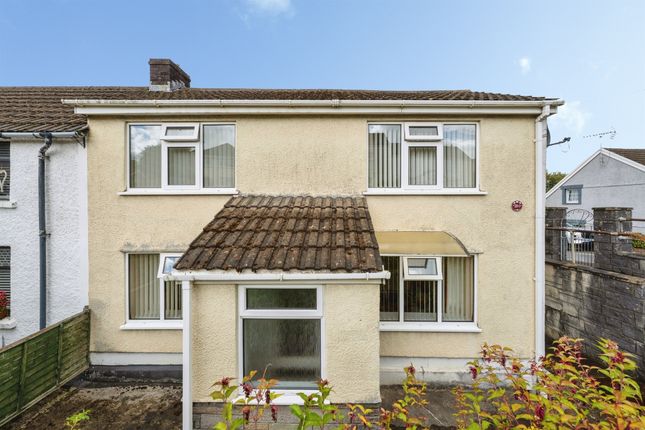
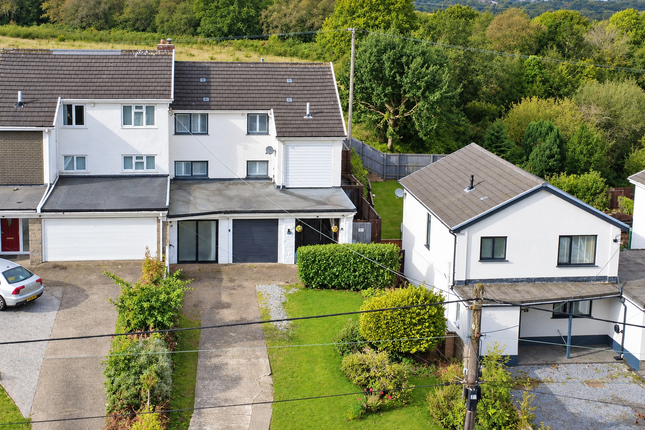
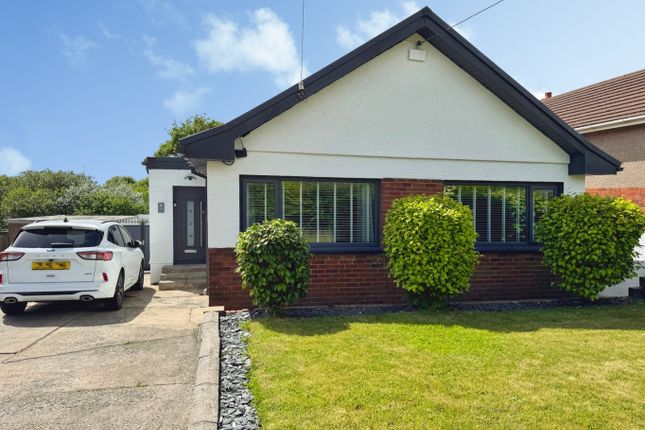
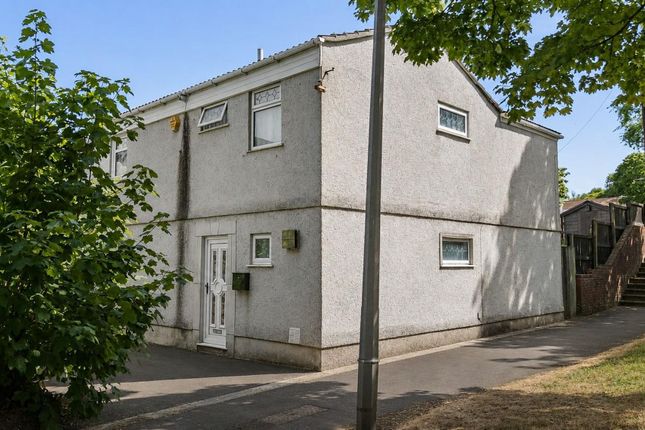
Located along Swansea Road in the SA5 area, this property offers a fantastic opportunity for first-time buyers and investors alike.
The location provides excellent connectivity, with Swansea city centre just a short distance away, making it ideal for commuters, professionals, and tenants seeking convenience.
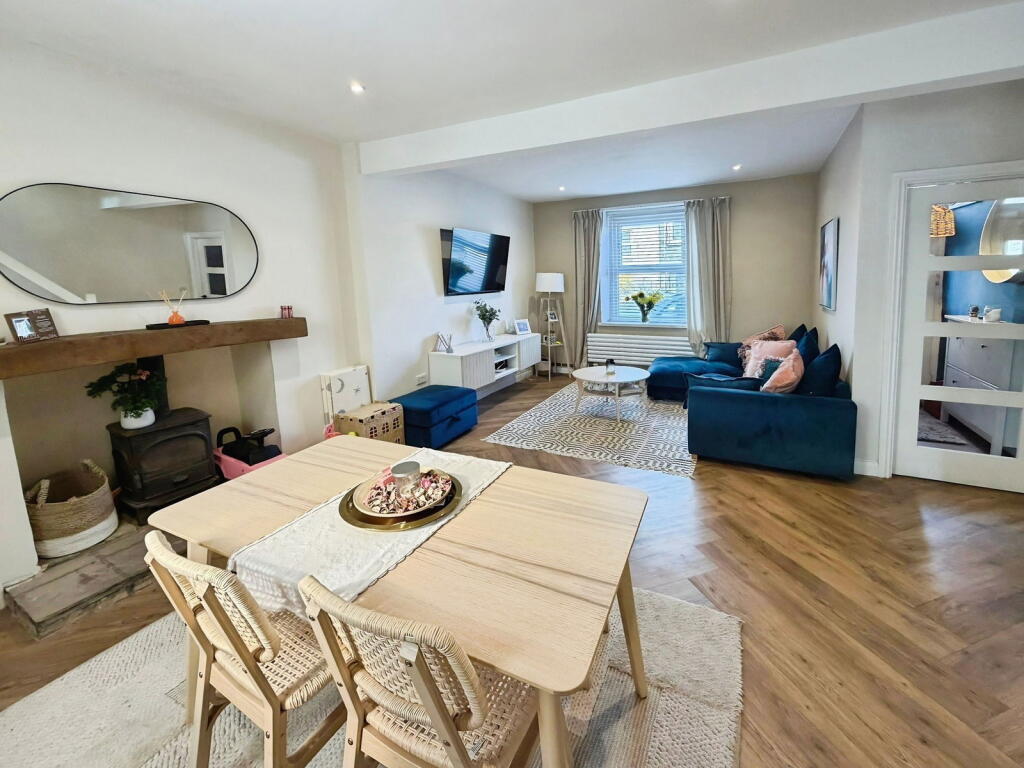
Dimensions:- Living & Dining: 4.2m x 6.4m (14ft x 20'9ft) Kitchen: 2.2m x 4m (7'3ft x 13ft) Bathroom: Comprising of a fitted white four piece suite incorporating a low level w/c, pedestal wash hand basin, panelled bath and enclosed corner shower unit.
Half height tiling, opaque double glazed window to rear.
Bedroom One: 4.4m max x 3.6m max (14'4ft x 11'8ft) Bedroom Two: 2.2m x 3.9m (7'2ft x 12'7ft) Bedroom Three: 2.5m x 2.6m (8'2ft x 8'5ft) External: The property benefits from a fully enclosed rear garden accessible via the side gated access.
The garden itself is mostly laid to lawn with a sitting area leading from the Kitchen. To the rear you'll find a large storage shed which could be utilised as an office or games room.
The area benefits from a wide range of local amenities, including shops, supermarkets, cafés, schools, and healthcare services, all within easy reach.
Well-served by public transport links and offering quick access to major road networks, the property is ideally positioned for travel throughout Swansea and beyond.
With strong rental demand in the SA5 postcode and ongoing interest from buyers looking for affordable, well-connected homes, this property represents a sound investment opportunity as well as a practical first step onto the property ladder.
Its location, combined with its potential, makes it an appealing choice for a variety of purchasers. Viewings: Prior to viewing: We encourage you to explore all marketing materials provided.
Examine the floorplan, dimensions, video, and map. If possible, we also suggest driving by the property or using Google Street View to ensure the property and area match your wants and needs.
Some of our clients may ask that only proceedable buyers, those who are under offer or have no related sale, request viewings. If you’d prefer a more modern approach, we also offer virtual viewings.
Just let us know if that works better for you! Property Information: All measurements, floorplans, and land plans are there to give a broad view, and are approximate.
While we’ve done our best to make sure everything is accurate, we recommend double-checking the details with your solicitor.
We haven’t tested any of the services or appliances, therefore we cannot guarantee they’re in working order.
The photos are for marketing purposes only, please don’t assume that everything you see is included with the property. Some fixtures and fittings may also be available by separate negotiation.
We’re committed to ensuring you have all the information needed to make an informed decision when buying a property.
However, it’s essential that all details are verified by your solicitor, and everything we’ve provided is given in good faith, based on information from the Land Registry and our sellers.
Services: From time to time, we might recommend third-party services such as mortgages, legal advice, or surveys.
In most cases, we don’t get any financial incentives for doing this, but there may be a few instances where we do.
Rest assured, anyone using a recommended provider won’t receive preferential treatment and it won't affect their position or priority over other interested buyers. Their choice is always their own.
Value & comps
No previous sales on record.
Returns
Set an offer; the calculator follows it.
Short-let licence or registration needed
We're still gathering serviced-accommodation data for this area.
Archie refurb estimate: a Pro feature
0.0% below asking
This is not financial or investment advice. Prop AI Deals is not authorised by the Financial Conduct Authority (FCA) to provide investment advice.
All investment calculators, property analyses, and AI-generated insights are for informational purposes only. Property investment carries risk and may result in financial loss. All calculations should be independently verified and you should consult with FCA-authorised financial advisers before making any investment decisions.
Past performance does not guarantee future results. Tax implications vary by individual circumstances.
Deal
Properties like this can earn 2–3x BTL yields when converted to HMO, with retrofit costs around £10k/room. Sign in to see the full tier, yield projection, and cost breakdown.
Commercial properties like this can earn 30-50% higher yields when converted to residential under Class MA / Q / P / PA, with prior approval costing ~GBP 96/unit. Sign in to see the recommended route, yield uplift, and cost breakdown.
BRRR-suited properties can recycle 80-100% of investor capital on refi, leaving a high-yielding rental with most of the money out. Sign in to see the refurb cost stack, ARV projection, and refinance maths.
Detached + large garden = sub-division play. Pro tier unlocks the tier badge, plot size, uplift estimate, and regional land benchmark.
Short-lease flats trade at deep discount, but extending under the 1993 Act often costs far less than the discount. Pro tier unlocks the tier badge, premium breakdown, long-lease ARV and arbitrage maths.
See projected short-stay revenue vs a vanilla BTL for this property.
See real sub-let margins (HMO room rates & SA nightly rates) vs the landlord rent.
Area
Agent & docs

FAQ
About Swansea Road, Waunarlwydd, Swansea, SA5 4SL
Explore nearby