We've tightened what earns a Pursue. A home now needs a published valuation, a strategy that still makes money after real running costs and lender stress tests, and no listing problems that would stop a mortgage. You'll see fewer Pursues, and each one has been checked harder.
See how verdicts work4-bedroom bungalow · PE12 0EA
Sold STCReduced £25k (−4.8%) on 9 JulListed 164 days
Opportunity summary
See Archie’s verdict, returns by strategy and what to check before viewing.
About
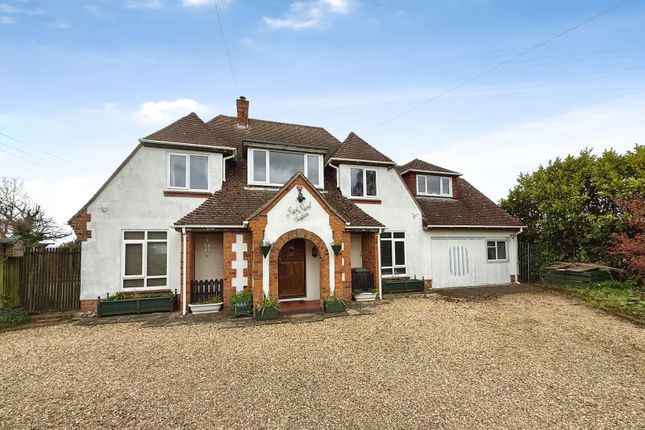
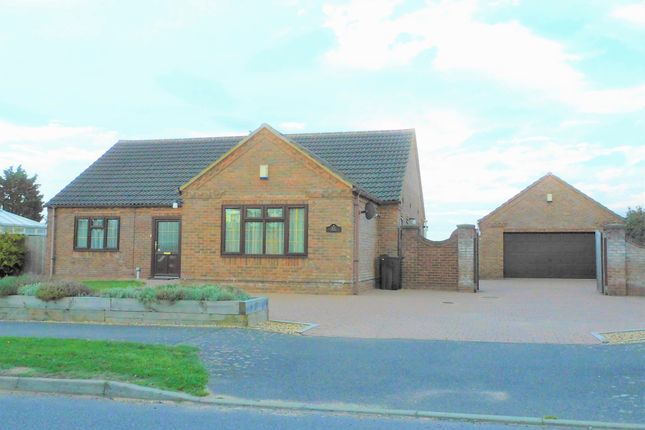
Set along a picturesque tree lined driveway and occupying approximately 0.63 acres (sts) of beautifully secluded grounds, this is a rare opportunity to purchase this impressive four bedroom detached bungalow which offers an exceptional blend of privacy, space and lifestyle living along with a fantastic business prospect.
A standout feature of the property is the charming shepherd's hut, which had been operating successfully as an Airbnb retreat, providing an ideal opportunity for additional income or guest accommodation.
Complementing this unique outdoor space is a dedicated hot tub area, creating the perfect setting for relaxation and enjoying the tranquil surroundings.
It also has its own parking and enclosed garden area.
The property itself boasts spacious and versatile accommodation throughout, with three double bedrooms and a further single bedroom, generous living areas, and the most wonderful views across the mature gardens.
Perfectly suited for both family living and entertaining, the home enjoys a peaceful setting with a wonderful sense of seclusion, while still offering excellent accessibility to local amenities and road networks, making this a truly special countryside style retreat with modern lifestyle appeal.
As you approach, you will be taken aback by the mature tree lined driveway and the sizeable frontage leading to ample off road parking to both the front and rear of the bungalow and as a practical addition to the home there is a timber workshop, alongside a double garage, brick built store and a timber storage shed.
Stepping inside the entrance porch you are greeted by a long entrance hall which sets the tone for the spaciousness of the home.
From here, the heart of the home unfolds: A large dual aspect lounge over looking the gardens and offering a generous space for both relaxation and entertaining.
The open plan kitchen/dining room is also dual aspect and provides ample space for daily family living, casual meals or again entertaining.
The utility room and WC add further practicality and convenience. There are three double bedrooms and one single, one with a walk in wardrobe.
A shower room and four piece family bathroom serve the accommodation. Outside, the mature gardens provide a sense of both privacy and openness.
The large plot allows for a peaceful setting while still being within reach of village life and amenities.
The double garage leading to the store/workshop attached further enhance the property's appeal, offering secure vehicle storage and workshop space ideal for a variety of hobbies or business uses subject to the necessary consents.
Outside behind the property there is a further timber built workshop, garden storage and summer house Viewing is essential to truly appreciate the rare opportunity this property offers.
Agents Note: The vendor informs us that the neighbouring property has right of access over a small section at the beginning of the driveway to be able to access their own driveway.
Entrance Porch 1.82m x 1.77m - 5'12” x 5'10” Entrance Hall 5.95m x 1.8m - 19'6” x 5'11” Lounge 4.25m x 7.9m - 13'11” x 25'11” Kitchen/Dining Room 4.72m x 7.77m - 15'6” x 25'6” Utility 3.35m x 2.73m - 10'12” x 8'11” WC WC Bedroom 1 3.03m x 4.24m - 9'11” x 13'11” Bedroom 2 3.34m x 3.33m - 10'11” x 10'11” Bedroom 3 2.17m x 4.25m - 7'1” x 13'11” Dressing Room 1.37m x 2.48m - 4'6” x 8'2” Bedroom 4/Study 4.03m x 2.38m - 13'3” x 7'10” Bathroom 3.32m x 2.42m - 10'11” x 7'11” Shower Room 1.34m x 2.21m - 4'5” x 7'3” Outside Double Garage 6.13m x 5.57m - 20'1” x 18'3” Workshop/Store 5.14m x 3.07m - 16'10” x 10'1” Summer House 2.7m x 2.63m - 8'10” x 8'8” Workshop 6.9m x 3.67m - 22'8” x 12'0” Garden Storage 2.93m x 2.92m - 9'7” x 9'7” Shepherds Hut 4.67m x 2.25m - 15'4” x 7'5” Hot Tub With Decking 3.3m x 4.2m - 10'10” x 13'9”
Value & comps
No previous sales on record.
Returns
Set an offer; the calculator follows it.
We're still gathering serviced-accommodation data for this area.
Archie refurb estimate: a Pro feature
0.0% below asking
This is not financial or investment advice. Prop AI Deals is not authorised by the Financial Conduct Authority (FCA) to provide investment advice.
All investment calculators, property analyses, and AI-generated insights are for informational purposes only. Property investment carries risk and may result in financial loss. All calculations should be independently verified and you should consult with FCA-authorised financial advisers before making any investment decisions.
Past performance does not guarantee future results. Tax implications vary by individual circumstances.
Deal
Properties like this can earn 2–3x BTL yields when converted to HMO, with retrofit costs around £10k/room. Sign in to see the full tier, yield projection, and cost breakdown.
Commercial properties like this can earn 30-50% higher yields when converted to residential under Class MA / Q / P / PA, with prior approval costing ~GBP 96/unit. Sign in to see the recommended route, yield uplift, and cost breakdown.
BRRR-suited properties can recycle 80-100% of investor capital on refi, leaving a high-yielding rental with most of the money out. Sign in to see the refurb cost stack, ARV projection, and refinance maths.
Detached + large garden = sub-division play. Pro tier unlocks the tier badge, plot size, uplift estimate, and regional land benchmark.
Short-lease flats trade at deep discount, but extending under the 1993 Act often costs far less than the discount. Pro tier unlocks the tier badge, premium breakdown, long-lease ARV and arbitrage maths.
See projected short-stay revenue vs a vanilla BTL for this property.
See real sub-let margins (HMO room rates & SA nightly rates) vs the landlord rent.
Area
Agent & docs

FAQ
About Rectory Farm, Rectory Lane, Spalding
Explore nearby