We've tightened what earns a Pursue. A home now needs a published valuation, a strategy that still makes money after real running costs and lender stress tests, and no listing problems that would stop a mortgage. You'll see fewer Pursues, and each one has been checked harder.
See how verdicts work4-bedroom house · PE12 8NW
Listing removedListed 200 days
Opportunity summary
See Archie’s verdict, returns by strategy and what to check before viewing.
About
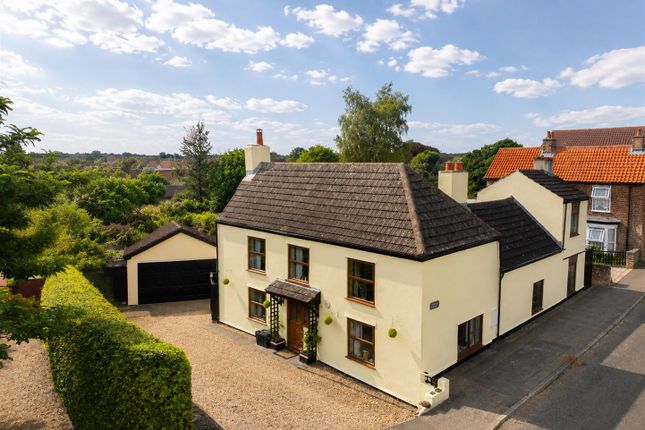
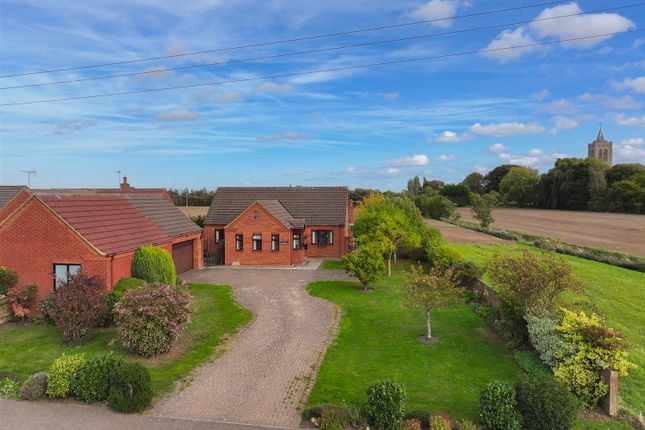
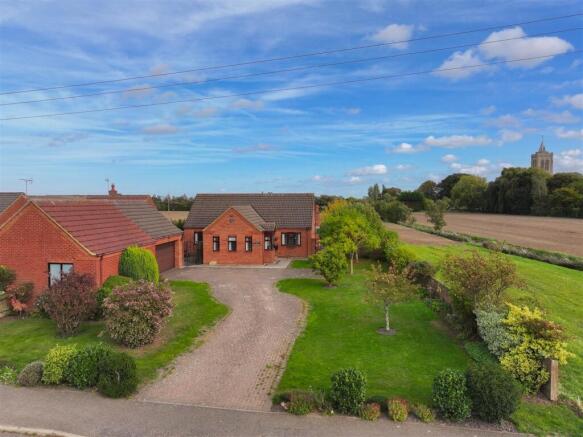
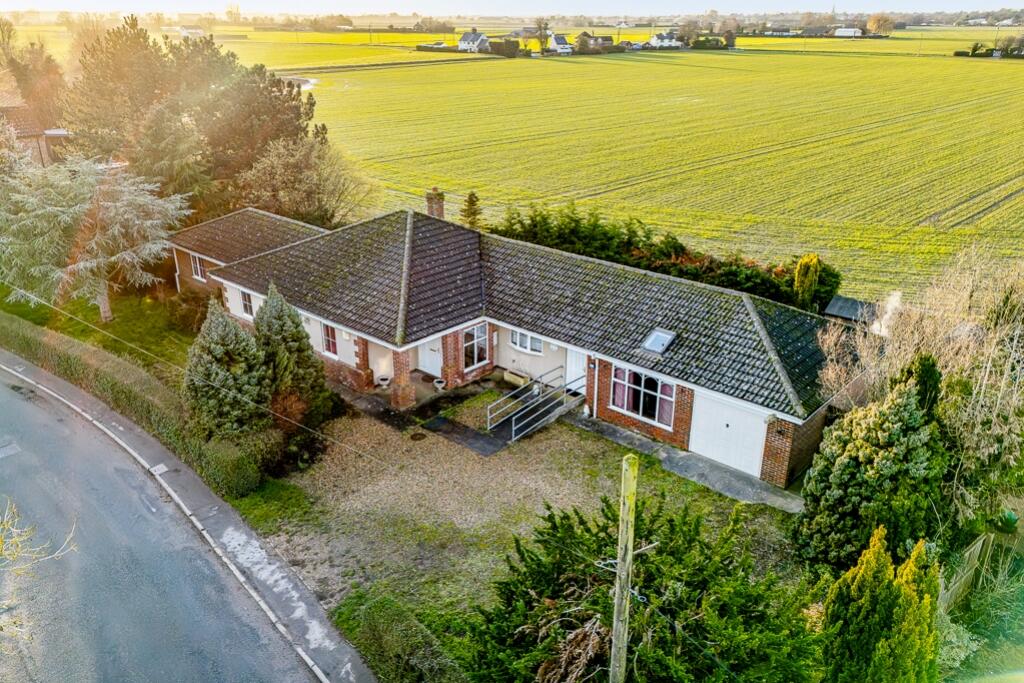
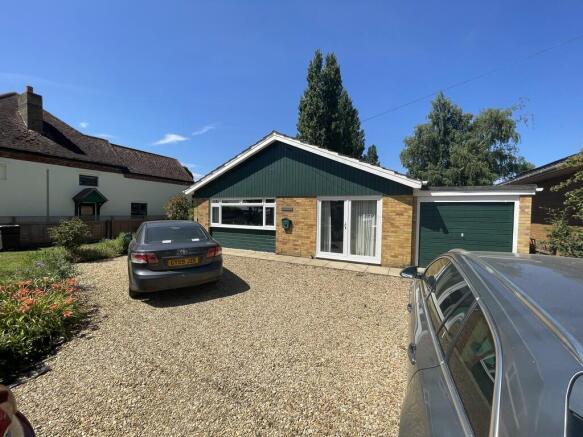
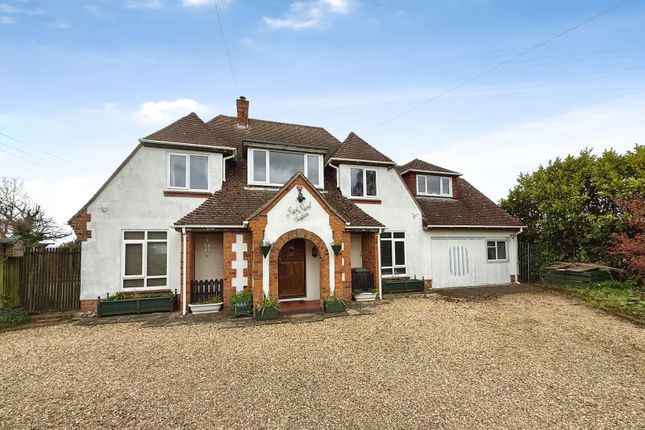
Bradley James welcomes you to this rare find, a semi rural residence which is 1862 sq ft and is sat on 0.75 acre plot subject to survey, with a 45x30 ft workshop, derelict barn, four bed house and open filed views.
Located in the charming semi-rural setting of Little Marsh Lane, Fleet, this delightful detached house offers a perfect blend of space and tranquillity.
With four generously sized bedrooms and three reception rooms, this property is ideal for families seeking comfort and versatility.
The heart of the home is undoubtedly the open-plan kitchen diner, which provides a warm and inviting space for family gatherings and entertaining guests.
This area seamlessly connects to a utility room and a convenient downstairs shower room.
The snug and lounge areas offer additional living space, with the lounge leading into a bright conservatory, perfect for enjoying the surrounding views.
On the upper floor, you will find four well-proportioned bedrooms, complemented by a family bathroom. The property also boasts a cellar, providing ample storage options.
Outside, the property is equally impressive, featuring extensive parking facilities that lead to five open-fronted carports and a substantial workshop measuring 45ft by 30ft, equipped with power and lighting.
Additionally, there is an open-fronted tractor shed, greenhouses, and a derelict brick barn, offering potential for personal projects.
The property enjoys picturesque open field views, creating a serene backdrop for everyday living.
Located just a five-minute drive from Holbeach, residents will benefit from easy access to local amenities, including a new Aldi, Tesco, restaurants, and shops.
Excellent road links to the A17 provide convenient connections to Norfolk, Lincoln, and Spalding. There is a uplift development clause on the property.
If you get planning permission for residential new build development the vendors can claim 25% of the profits. This is valid until July 2036.
Front Porch (2.74m x 1.65m (9'0 x 5'5)) Brick and UPVC construction with a UPVC double glazed door to the side, tiled floor and then you go through a wooden single glazed front door into the open plan kitchen diner.
Kitchen Diner (6.10m x 5.38m x 2.46m (20'0 x 17'8 x 8'1)) Triple aspect in the kitchen with a UPVC double glazed window to the front, side and rear, to the rear overlooks fields, base and eye level units with work surface over, sink and drainer with mixer taps over, space and point for freestanding cooker, space and plumbing for washing machine, tiled splashback, radiator and power points.
Snug (4.27m x 3.66m (14'0 x 12'0)) Double aspect with a UPVC double glazed window to the side overlooking the fields, a sealed double glazed window to the front, multi fuel burner, power points and radiator.
Hallway Stairs leading up to the first floor combination, radiator, door to the cellar and doors to the lounge and utility room.
Lounge (7.98m x 3.35m (26'2 x 11'0)) Double aspect with two UPVC double glazed windows to the side overlooking the fields, an internal double glazed patio door leading onto the conservatory, radiator, power points, TV points and wall lights.
Conservatory (3.68m x 3.48m (12'1 x 11'5)) Brick and UPVC construction with UPVC double glazed French doors going onto the rear garden, radiator and tiled floor.
Utility Room (4.17m x 2.74m (13'8 x 9'0)) Sealed double glazed window to the side, UPVC obscured double glazed door to the side, base units with work surface over, sink and drainer with taps over, space and plumbing for washing machine, space and point for tumble dryer, floor mounted oil boiler, tiled splashback, radiator, power points and a door to the downstairs shower room.
Downstairs Shower Room Sealed obscured window to the rear, WC, wash hand basin with taps over, shower cubicle which is fully tiled with a built-in mixer shower and radiator.
Landing Wooden window to the front halfway up the stairs, radiator, power points, loft hatch, airing cupboard with shelving and hot water tank.
Bedroom 1 (7.98m x 3.45m (26'2 x 11'4)) Two UPVC double glazed windows to the front and one to the side all windows are overlooking field views, radiator, power points and telephone point.
Bedroom 2 (4.29m x 3.68m (14'1 x 12'1)) UPVC double glazed window to the front overlooking the fields, radiator, power points and loft hatch.
Bedroom 3 (2.95m x 2.74m (9'8 x 9'0)) Sealed double glazed window to the side, radiator and power points.
Bedroom 4 (2.54m x 2.49m (8'4 x 8'2)) Sealed double glazed window to the side, radiator and power points.
(Restricted head height) Bathroom Sealed obscured double glazed window to the side, panel bath with mixer taps over, vanity wash hand basin with mixer taps over, WC all set in storage cupboards beneath and worksurface over, radiator, fully tiled walls and extractor fan.
Outside The property sits on a three-quarter acre plot sts and benefits from no immediate near neighbours, enjoys open field views, there’s a vast amount of off-road parking which leads to three carports, an open fronted tractor shed and a detached workshop.
To the left-hand side of the house, there's three carports and a greenhouse.
The rest is laid to chipping and there's another vehicle access so if you wanted to separate this side from the house you can.
Behind the house is a low-level brick wall and a patio seating area, oil tank, outside lights, patio off the conservatory and the last part of the garden is open and has more greenhouses, another oil tank and a derelict brick built barn.
Detached Workshop (13.72m x 9.14m (45'0 x 30'0)) Sliding door to the front, vaulted ceiling, concrete floor, power points, lighting and separate fuse box.
The height of the door is 12'0 and width is 14'7.
Value & comps
No previous sales on record.
Returns
Set an offer; the calculator follows it.
We're still gathering serviced-accommodation data for this area.
Archie refurb estimate: a Pro feature
0.0% below asking
This is not financial or investment advice. Prop AI Deals is not authorised by the Financial Conduct Authority (FCA) to provide investment advice.
All investment calculators, property analyses, and AI-generated insights are for informational purposes only. Property investment carries risk and may result in financial loss. All calculations should be independently verified and you should consult with FCA-authorised financial advisers before making any investment decisions.
Past performance does not guarantee future results. Tax implications vary by individual circumstances.
Deal
Properties like this can earn 2–3x BTL yields when converted to HMO, with retrofit costs around £10k/room. Sign in to see the full tier, yield projection, and cost breakdown.
Commercial properties like this can earn 30-50% higher yields when converted to residential under Class MA / Q / P / PA, with prior approval costing ~GBP 96/unit. Sign in to see the recommended route, yield uplift, and cost breakdown.
BRRR-suited properties can recycle 80-100% of investor capital on refi, leaving a high-yielding rental with most of the money out. Sign in to see the refurb cost stack, ARV projection, and refinance maths.
Detached + large garden = sub-division play. Pro tier unlocks the tier badge, plot size, uplift estimate, and regional land benchmark.
Short-lease flats trade at deep discount, but extending under the 1993 Act often costs far less than the discount. Pro tier unlocks the tier badge, premium breakdown, long-lease ARV and arbitrage maths.
See projected short-stay revenue vs a vanilla BTL for this property.
See real sub-let margins (HMO room rates & SA nightly rates) vs the landlord rent.
Area
Agent & docs

FAQ
About Rookery, Little Marsh Lane, Spalding
Explore nearby