We've tightened what earns a Pursue. A home now needs a published valuation, a strategy that still makes money after real running costs and lender stress tests, and no listing problems that would stop a mortgage. You'll see fewer Pursues, and each one has been checked harder.
See how verdicts work3-bedroom semi-detached house · GU5 0ED
For saleListed 45 days
Opportunity summary
See Archie’s verdict, returns by strategy and what to check before viewing.
About
"The kitchen and dining room is what defines the house for me.
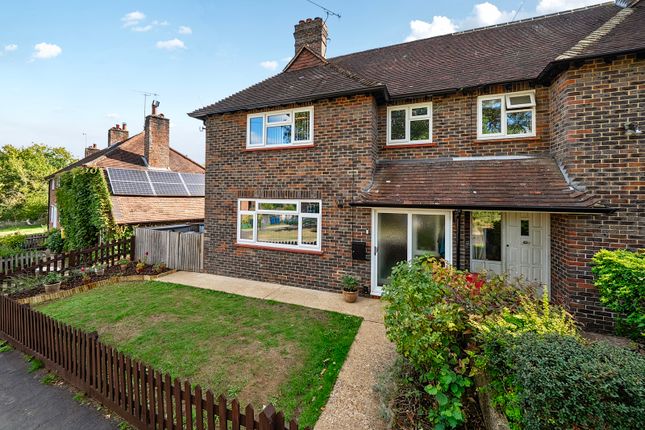
The wide opening onto the terrace brings the garden right into the main living space, while the separate sitting room and office mean everything doesn’t have to happen in one room." Andy Moran - Chantries and Pewleys The Setting Set within the village of Bramley, the house occupies a position on a no-through road, giving it a more tucked-away setting away from passing traffic.
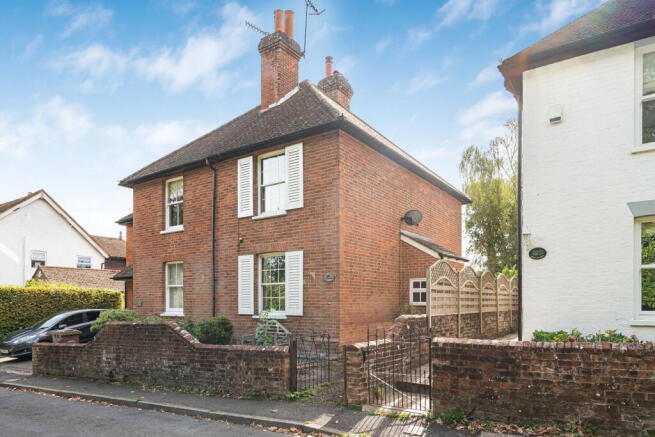
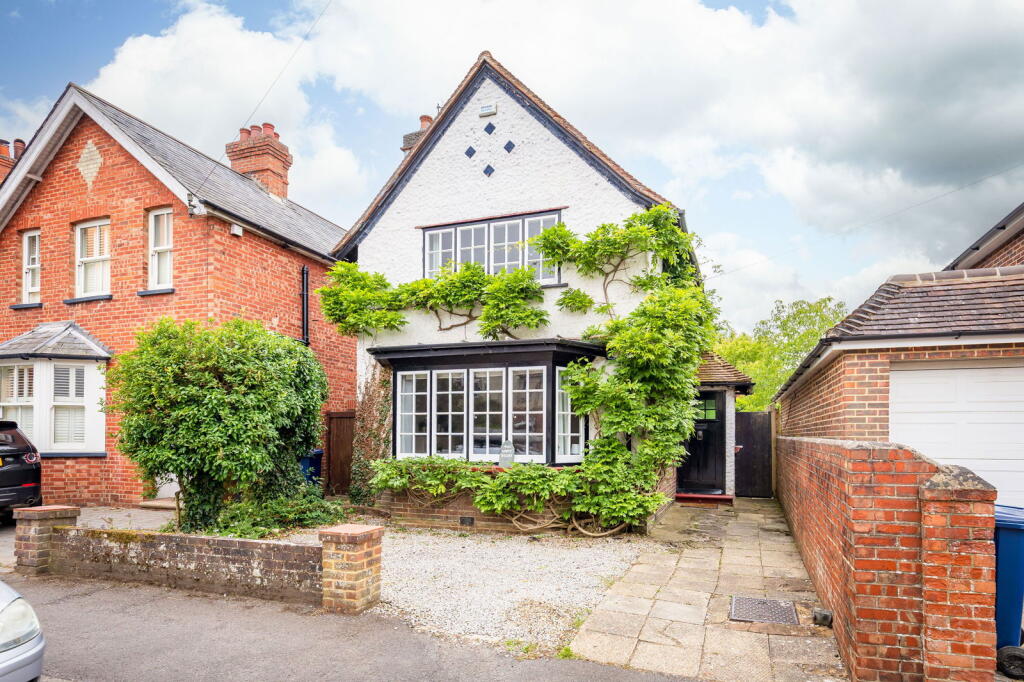
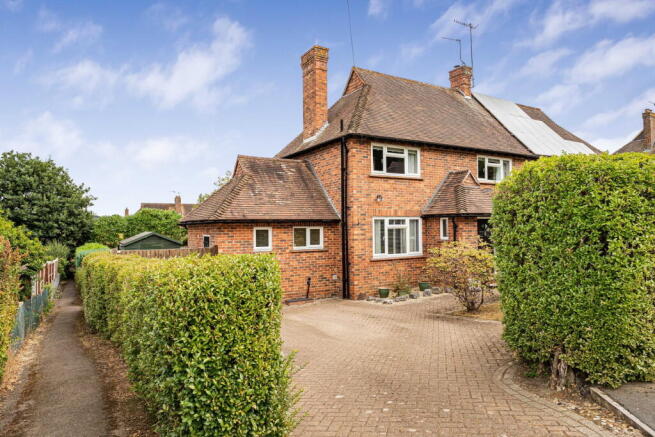
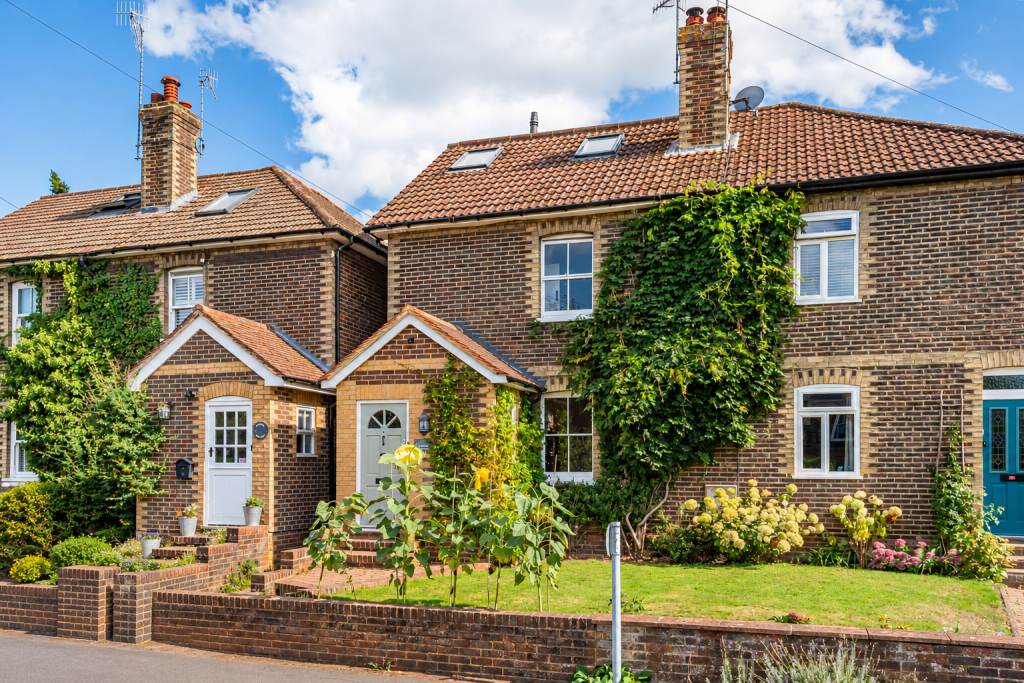
The semi-detached house is approached over its own off-road parking area, with planting around the frontage softening the approach.
Inside, the property has undergone a comprehensive refurbishment and redesign, with particular attention given to the way the ground-floor rooms connect and are used.
The Kitchen & Dining Space The kitchen and dining room is the focal point of the house and the space that has benefited most from the redesign.
Extending to approximately 21'11", it brings the kitchen and dining areas together while keeping each zone clearly defined.
The new kitchen is arranged around three sides, with extensive cabinetry, integrated cooking appliances and work surfaces providing plenty of preparation space.
A breakfast bar projects into the room, creating an informal place to sit without interrupting the main dining area.
At the opposite end, there is room for a full dining table beside the wide opening onto the garden.
The doors can be opened directly onto the terrace, making the outside space part of the room during warmer months and bringing a leafy outlook into the house throughout the year.
Living & Working Spaces The sitting room remains deliberately separate from the kitchen.
At approximately 17'9" x 11'10", there is room to arrange substantial seating around the fireplace while retaining good circulation through the room. This separation is useful.
The kitchen can remain the busier social part of the house, while the sitting room provides somewhere to move away to later in the day.
Alongside is an office/snug measuring approximately 10'10" x 10'8". Its position between the front of the house and kitchen makes it a particularly adaptable additional room.
It is currently arranged as a home office, giving day-to-day workspace without taking over one of the bedrooms. A ground-floor cloakroom completes this level.
Bedrooms & Bathrooms There are three bedrooms on the first floor. Bedroom one sits to the left of the house and has its own newly fitted en-suite shower room.
Bedroom two is positioned to the rear and is the largest bedroom by floor area, measuring approximately 13'3" x 10'5", with a broad window looking over the garden and two Velux windows creating lots of light.
The third bedroom is also a defined bedroom rather than an occasional space, measuring approximately 10'4" x 9'3".
A newly appointed family bathroom serves the remaining bedrooms, with a bath and shower arrangement. Together with the en-suite, this gives the first floor two separate bathing facilities.
The Garden The rear garden makes an important contribution to the house, particularly because of its direct relationship with the kitchen and dining room.
A paved terrace sits immediately outside, providing a natural continuation of the dining area and somewhere to position outdoor furniture close to the house.
Beyond this is a sunny, established garden with areas of grass framed by mature planting and established borders.
The planting gives the garden texture and enclosure rather than leaving it as one open area, while a garden shed provides useful storage.
The photographs show how the width of the opening from the dining area allows the garden to become part of the outlook from inside. It is one of the strongest aspects of the redesign.
Parking & Approach To the front, a gravelled area provides off-road parking, with pedestrian access continuing alongside the house towards the rear garden.
The combination of private parking, a sunny garden and a position on a no-through road adds practical value to the village setting.
Value & comps
No previous sales on record.
Returns
Set an offer; the calculator follows it.
We're still gathering serviced-accommodation data for this area.
Archie refurb estimate: a Pro feature
0.0% below asking
This is not financial or investment advice. Prop AI Deals is not authorised by the Financial Conduct Authority (FCA) to provide investment advice.
All investment calculators, property analyses, and AI-generated insights are for informational purposes only. Property investment carries risk and may result in financial loss. All calculations should be independently verified and you should consult with FCA-authorised financial advisers before making any investment decisions.
Past performance does not guarantee future results. Tax implications vary by individual circumstances.
Deal
Properties like this can earn 2–3x BTL yields when converted to HMO, with retrofit costs around £10k/room. Sign in to see the full tier, yield projection, and cost breakdown.
Commercial properties like this can earn 30-50% higher yields when converted to residential under Class MA / Q / P / PA, with prior approval costing ~GBP 96/unit. Sign in to see the recommended route, yield uplift, and cost breakdown.
BRRR-suited properties can recycle 80-100% of investor capital on refi, leaving a high-yielding rental with most of the money out. Sign in to see the refurb cost stack, ARV projection, and refinance maths.
Detached + large garden = sub-division play. Pro tier unlocks the tier badge, plot size, uplift estimate, and regional land benchmark.
Short-lease flats trade at deep discount, but extending under the 1993 Act often costs far less than the discount. Pro tier unlocks the tier badge, premium breakdown, long-lease ARV and arbitrage maths.
See projected short-stay revenue vs a vanilla BTL for this property.
See real sub-let margins (HMO room rates & SA nightly rates) vs the landlord rent.
Area
Agent & docs

FAQ
About Firs Avenue, Bramley, Guildford, GU5 0ED
Explore nearby