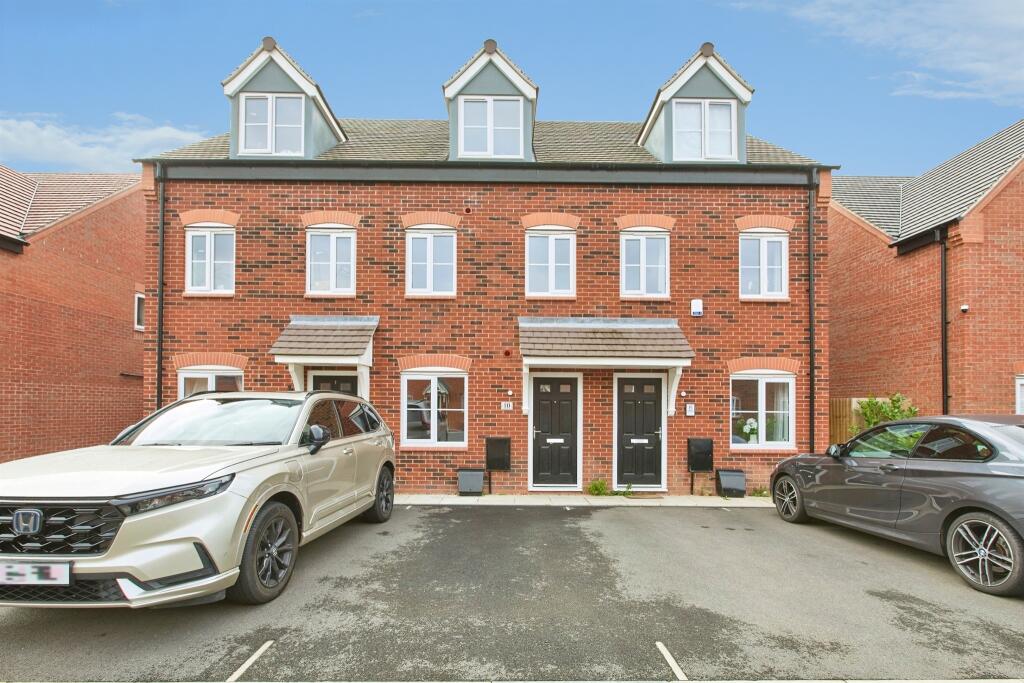
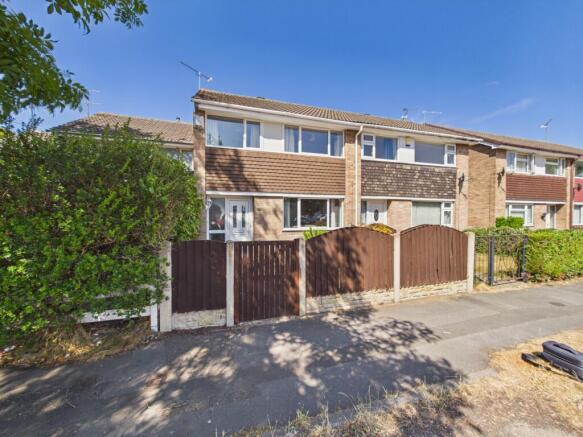
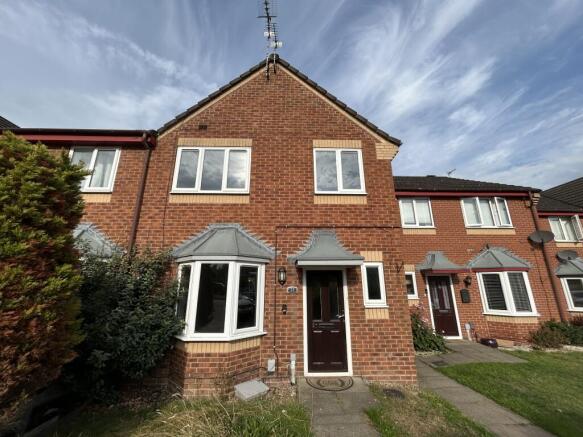
3-bedroom terraced house · DE24 5BZ
Sold STCListed 22 days
Opportunity summary
See Archie’s verdict, returns by strategy and what to check before viewing.
About
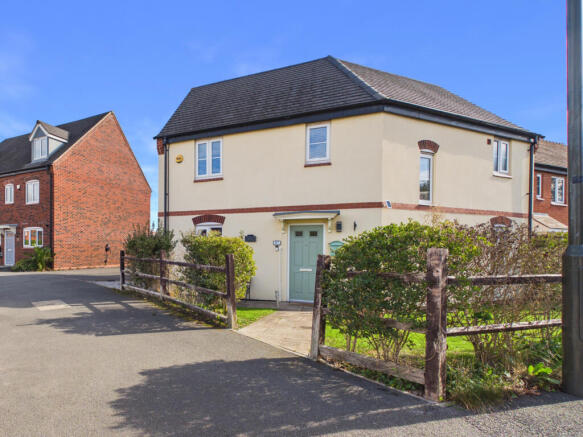
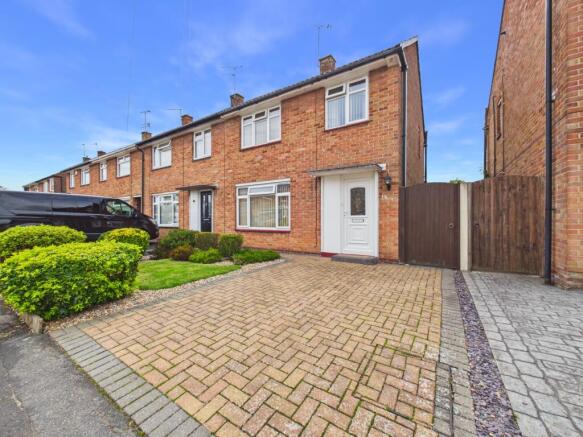
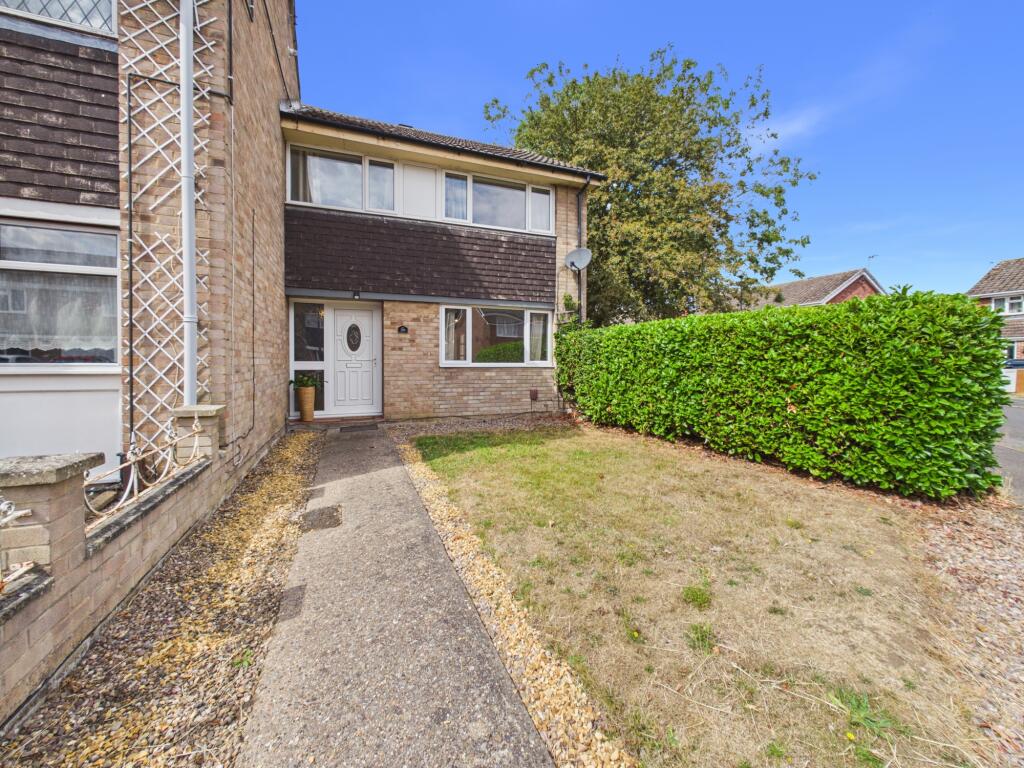
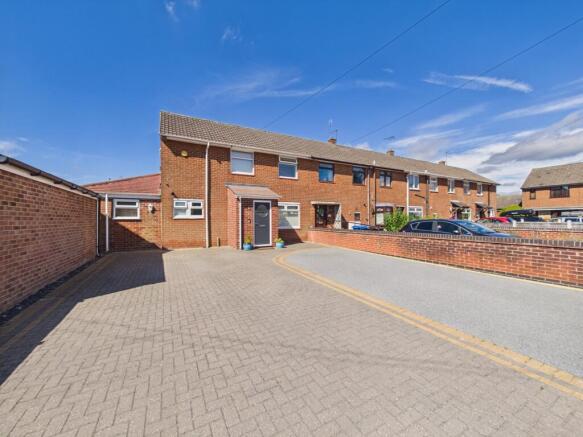
The Hardwick is a beautifully designed three-bedroom home, combining contemporary style with practical features to make everyday living effortless.
The welcoming entrance hall leads through to a spacious living room, creating the perfect place to relax, unwind and spend time with family.
At the rear of the home, the modern kitchen/dining room offers a bright and sociable space for cooking, entertaining and dining, with French doors providing direct access to the turfed rear garden.
Upstairs, the generous main bedroom benefits from a private en-suite shower room, while two additional bedrooms offer flexibility for family life, guests or home working.
A stylish family bathroom and handy storage cupboard complete the first floor.
Designed with sustainability and convenience in mind, The Hardwick also includes solar panels to help improve energy efficiency, flooring fitted throughout, a turfed rear garden, and allocated parking with an EV charging point.
These brand-new homes at Darwin Manor in Boulton Moor, Derby offer contemporary living with all the amenities you could want close by.
Choose from an attractive range of energy efficient homes, each thoughtfully designed to provide bright, generous living space that adapts perfectly to entertaining, working, family time or simply kicking back in comfort – however you wish to live your life.
When you buy new at Darwin Manor, you can look forward to all the benefits of an energy and cost-efficient home along with an exquisite finish you’ll love.
The high-quality kitchen and bathroom fittings, abundant storage and ready-turfed private rear garden are all evidence of our trademark close attention to detail.
Located in the sought-after suburb of Boulton Moor on the southern edge of Derby, Darwin Manor offers good local amenities in nearby Alvaston Village.
Here, a range of shops, restaurants and cafes mean you can easily pick up your daily essentials and catch up with friends over coffee or a bite to eat.
Derby city centre is under 5 miles and offers a wider shopping experience, plus a host of attractions.
If it’s natural surroundings you’re after, then the ‘Green Flag’ Alvaston Park with 85 acres of picturesque green space offers everything from walking and cycling trails to fishing in the historic lake.
There is also a children's play area, football pitch and cricket ground.
Getting out and about is easy when you move to Darwin Manor, with a regular bus service from Boulton Moor to Derby city centre as well as good road access to local and regional destinations Key Information: • Energy rating tbc Example of Financial Breakdown: • Full market value: £280,000 • 50% share value: £140,000 • 5% deposit: £7,000 • Rent charged on un-owned share: 2.75% • Monthly Rent on un-owned share £320.83 • Monthly Estimated service charge (Includes buildings insurance): £73.82 This key information document is to help you decide if shared ownership is right for you.
Please note that the examples and figures are correct at the time of issue but will change over time in accordance with changes in house prices and the terms of the shared ownership lease.
This document is also available in accessible formats. To request a copy please contact our sales advisor.
Computer generated images and photography are intended for illustration purposes only and should be treated as general guidance only. Please refer to the sales team for further information.
EPC on completion. There are 999 Years remaining on the lease. The annual Management & Service Charge is £885.84 per annum.
This is a new build property, and we are awaiting local authority assessment for the council tax banding.
Lease, Management and service charges have been provided by the Housing Association, but their accuracy cannot be guaranteed, as we may not have seen the original lease.
Should you proceed with the purchase of the property, lease details must be verified by your solicitor.
Dimensions Kitchen/Dining 14' 3" x 11' 0" Living 15' 11" max x 11' 9" max Utility 8' 6" x 3' 7" WC 5' 5" x 3' 7" Bedroom 1 14' 10" max x 8' 11" max Bedroom 2 12' 2" x 7' 1" Bedroom 3 8' 10" x 7' 6" Bathroom 8' 9" max x 6' 4" max Ensuite 7' 0" x 3' 5" *Speak to agent regarding integrated appliances.
Value & comps
No previous sales on record.
Returns
Set an offer; the calculator follows it.
We're still gathering serviced-accommodation data for this area.
Archie refurb estimate: a Pro feature
0.0% below asking
This is not financial or investment advice. Prop AI Deals is not authorised by the Financial Conduct Authority (FCA) to provide investment advice.
All investment calculators, property analyses, and AI-generated insights are for informational purposes only. Property investment carries risk and may result in financial loss. All calculations should be independently verified and you should consult with FCA-authorised financial advisors before making any investment decisions.
Past performance does not guarantee future results. Tax implications vary by individual circumstances.
Deal
Properties like this can earn 2–3x BTL yields when converted to HMO, with retrofit costs around £10k/room. Sign in to see the full tier, yield projection, and cost breakdown.
Commercial properties like this can earn 30-50% higher yields when converted to residential under Class MA / Q / P / PA, with prior approval costing ~GBP 96/unit. Sign in to see the recommended route, yield uplift, and cost breakdown.
BRRR-suited properties can recycle 80-100% of investor capital on refi, leaving a high-yielding rental with most of the money out. Sign in to see the refurb cost stack, ARV projection, and refinance maths.
Detached + large garden = sub-division play. Pro tier unlocks the tier badge, plot size, uplift estimate, and regional land benchmark.
Short-lease flats trade at deep discount, but extending under the 1993 Act often costs far less than the discount. Pro tier unlocks the tier badge, premium breakdown, long-lease ARV and arbitrage maths.
See projected short-stay revenue vs a vanilla BTL for this property.
See real sub-let margins (HMO room rates & SA nightly rates) vs the landlord rent.
Area
Agent & docs
FAQ
About Plot 131 - The Hardwick,, Darwin Manor, Boulton Moor
Explore nearby