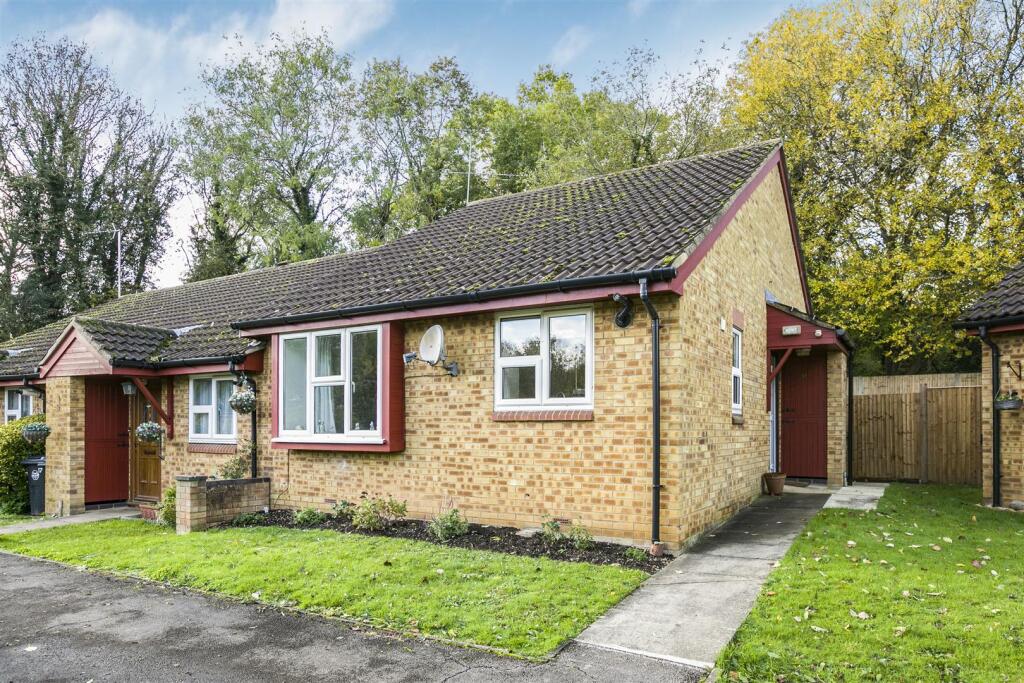
We've tightened what earns a Pursue. A home now needs a published valuation, a strategy that still makes money after real running costs and lender stress tests, and no listing problems that would stop a mortgage. You'll see fewer Pursues, and each one has been checked harder.
See how verdicts work2-bedroom semi-detached house · SG13 7DP
Listing removedListed 373 days
Opportunity summary
See Archie’s verdict, returns by strategy and what to check before viewing.
About
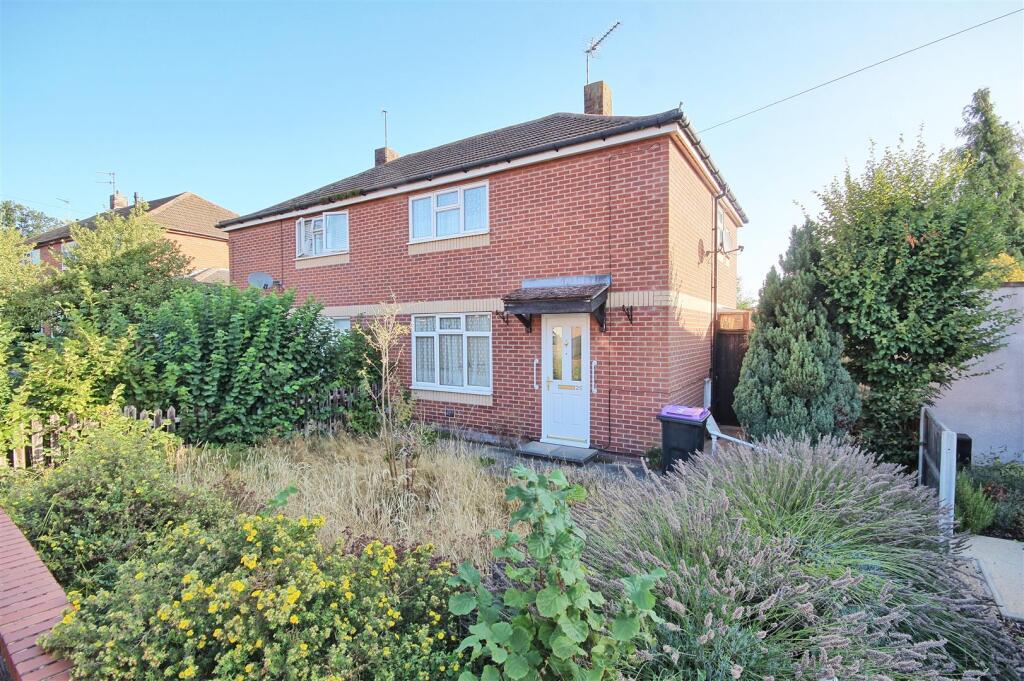
Greenhill Estates are delighted to present this absolutely charming two double bedroom semi-detached home, offering a perfect blend of classic appeal and modern living in a highly sought-after location.
The property features two generous reception rooms, including an elegant sitting room with a feature fireplace, and a large, bright, open-plan kitchen/dining room.
A practical utility room is also conveniently located on the ground floor. Upstairs, two double bedrooms and a stylish family bathroom complete the accommodation, which totals approximately 883 sq.
Ft. The house benefits from fitted double-glazed windows and presents exciting potential for future expansion, including a rear extension and loft conversion (STPP).
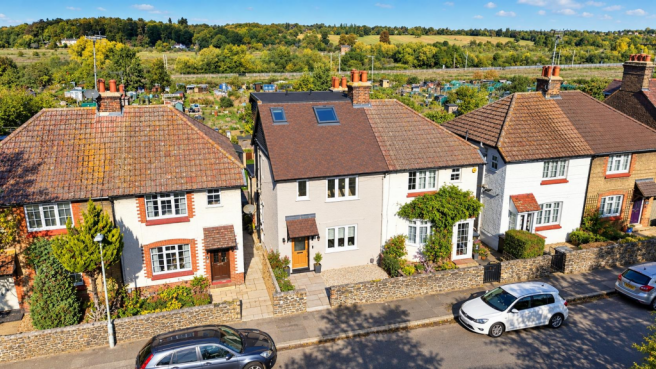
The generous, lovely sunny rear garden is a private oasis backing onto allotments with direct access and features a fantastic Summerhouse.
This home boasts an enviable location, being within easy walking distance of Hertford Town Centre, Hertford East Station, and esteemed schools, making it an ideal choice for families and commuters.
A truly wonderful home with style, convenience, and also with outstanding potential for the future, viewing is strongly advised.
Step Inside: The ground floor is traditionally laid out yet highly functional, designed for both relaxation and entertaining, boasting two spacious reception rooms.
As you enter the home you set into an entrance hall with stairs to the upstairs and access to the front-facing sitting room, which is a generous space, perfect for unwinding, with a striking cast-iron fireplace adding a touch of period elegance and a lovely feature point.
Moving towards the rear, the house opens up into a large, open-plan kitchen/dining room, which forms the bright and airy heart of the home.
The modern kitchen is a true highlight, featuring a sophisticated range of ivory-painted shaker-style oak wall and base units complemented by sleek black quartz worktops and a white subway-tiled splashback.
It is fully appointed with built-in appliances, catering perfectly to contemporary culinary needs.
Completing the ground floor is a practical utility room/ cloakroom and a bright conservatory, which provides a lovely transition space to the rear garden.
Upstairs, the first floor is home to two well-proportioned double bedrooms and a tastefully designed family bathroom.
The primary bedroom is a spacious double room with ample room for furniture, including large wardrobes, while the second bedroom is also an excellent size double room.
The family bathroom features a crisp, classic aesthetic with white tiling, a contrasting black border and a charming black and white checkerboard floor, complete with a full-size bathtub, basin, and WC.
Step Outside: The exterior of this home is just as appealing, as the property benefits from a generous, larger-than-average rear garden that truly feels like a private oasis.
It features a manicured central lawn, flanked by beautifully established borders and high hedges offering superb privacy.
The garden is perfectly oriented for outdoor enjoyment and even backs onto allotments, ensuring a peaceful and unspoiled view.
At the foot of the garden lies a fantastic Summerhouse, an ideal flexible space for a home office, gym, or tranquil garden room.
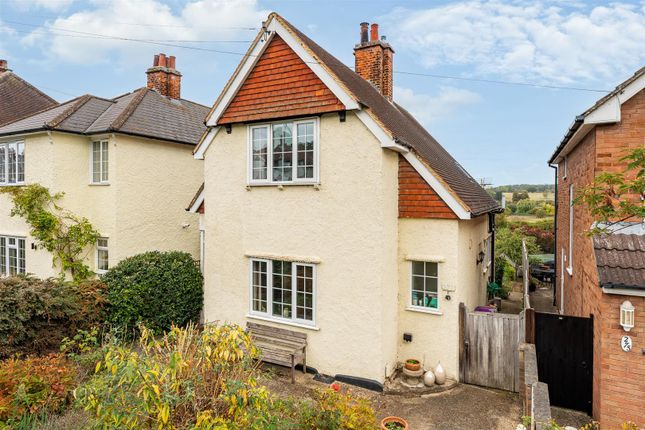
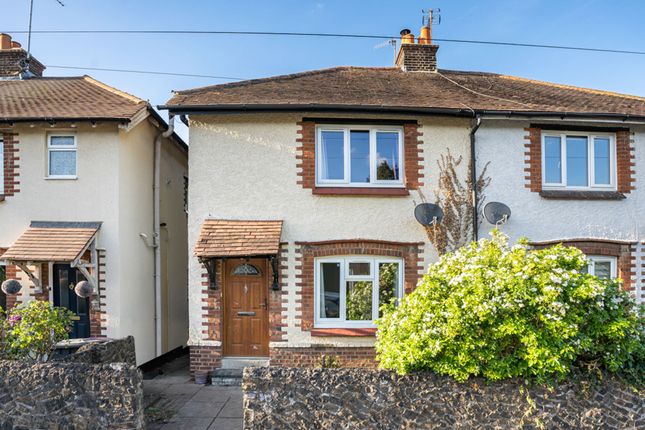
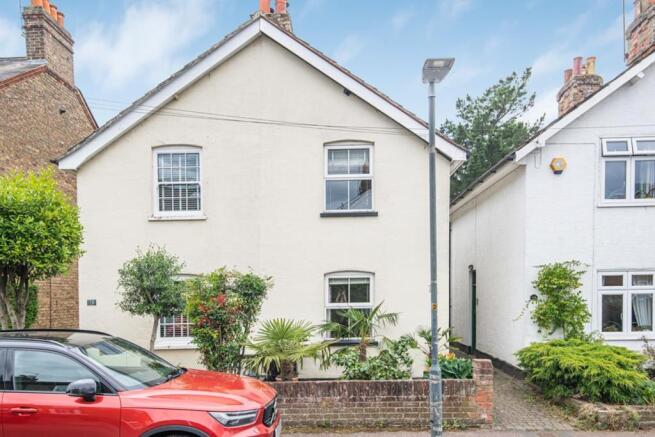
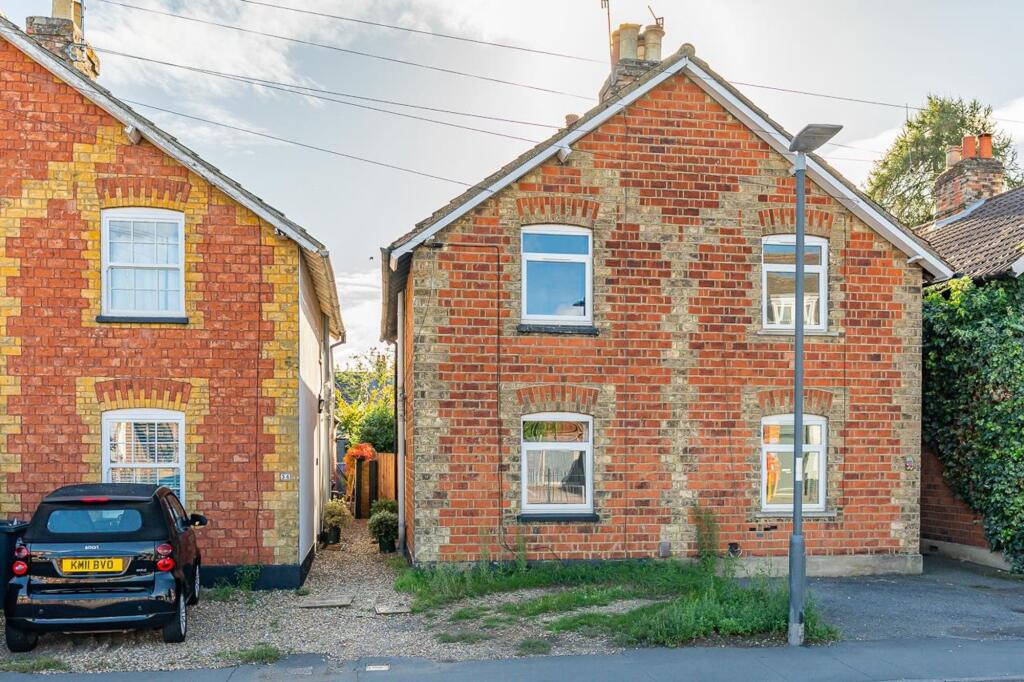
The attractive front elevation, with its classic white rendered finish, is set back from the road with a low-brick wall and gate, presenting an elegant welcome.
Location: This highly desirable East Hertford location would suit anyone looking for the flexibility of living within walking distance of all local amenities including shops, restaurants, bars and two mainline railway stations serving direct access in London Liverpool Street and Tottenham Hale.
Both Hertford and Ware Town Centre along with their respective train stations are just over 15 minute walk away with house being located in the middle of the two popular market towns.
This property is also within a stones throw of The Meads, which would suit anyone who enjoys cycling or beautiful country walks across open countryside or meandering along the river.
Being SG13 you are within the catchment area of a large selection of great secondary and primary schools. The A1, M25, A10, and M1 are all within easy reach by car.
Buyers Note: In order to comply with the UK's Anti Money Laundering (aml) regulations, Greenhill Estates are required to confirm the identity and source of funding of all prospective buyers once an offer has been accepted.
We use a third party, Identity Verification System to do so and there is a charge of £75 for this service.
Value & comps
No previous sales on record.
Returns
Set an offer; the calculator follows it.
We're still gathering serviced-accommodation data for this area.
Archie refurb estimate: a Pro feature
0.0% below asking
This is not financial or investment advice. Prop AI Deals is not authorised by the Financial Conduct Authority (FCA) to provide investment advice.
All investment calculators, property analyses, and AI-generated insights are for informational purposes only. Property investment carries risk and may result in financial loss. All calculations should be independently verified and you should consult with FCA-authorised financial advisers before making any investment decisions.
Past performance does not guarantee future results. Tax implications vary by individual circumstances.
Deal
Properties like this can earn 2–3x BTL yields when converted to HMO, with retrofit costs around £10k/room. Sign in to see the full tier, yield projection, and cost breakdown.
Commercial properties like this can earn 30-50% higher yields when converted to residential under Class MA / Q / P / PA, with prior approval costing ~GBP 96/unit. Sign in to see the recommended route, yield uplift, and cost breakdown.
BRRR-suited properties can recycle 80-100% of investor capital on refi, leaving a high-yielding rental with most of the money out. Sign in to see the refurb cost stack, ARV projection, and refinance maths.
Detached + large garden = sub-division play. Pro tier unlocks the tier badge, plot size, uplift estimate, and regional land benchmark.
Short-lease flats trade at deep discount, but extending under the 1993 Act often costs far less than the discount. Pro tier unlocks the tier badge, premium breakdown, long-lease ARV and arbitrage maths.
See projected short-stay revenue vs a vanilla BTL for this property.
See real sub-let margins (HMO room rates & SA nightly rates) vs the landlord rent.
Area
Agent & docs

FAQ
About 27, Cromwell Road, Hertford
Explore nearby