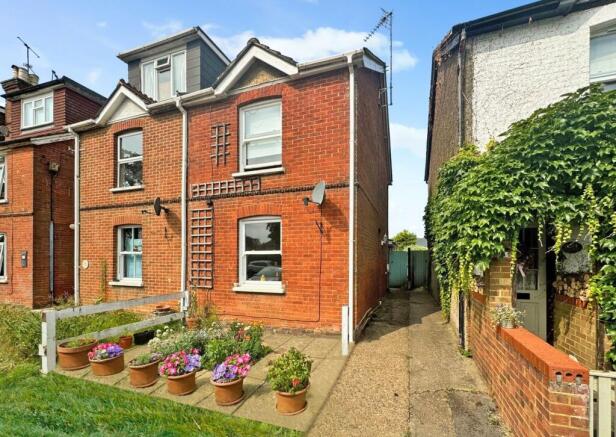
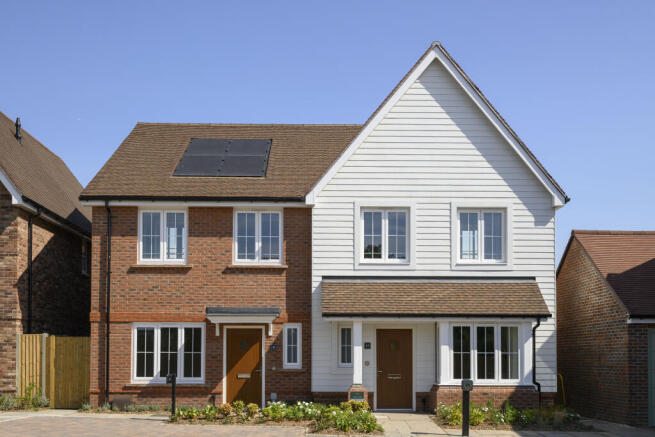
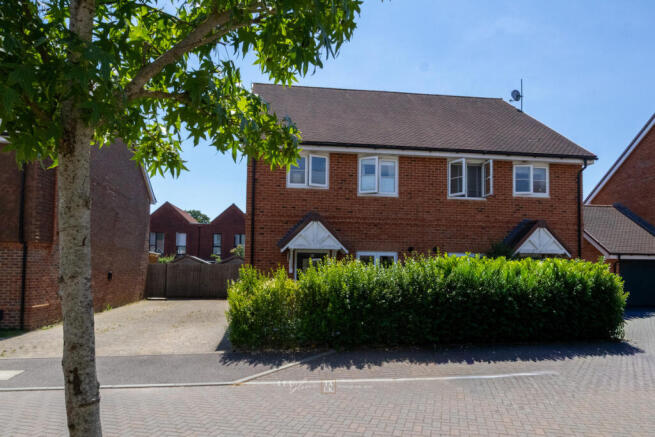
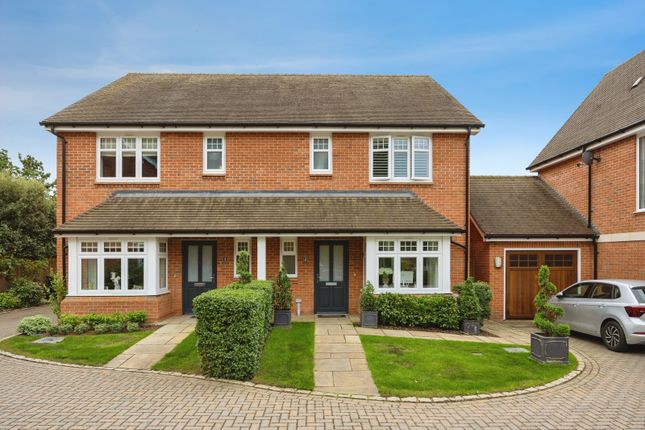
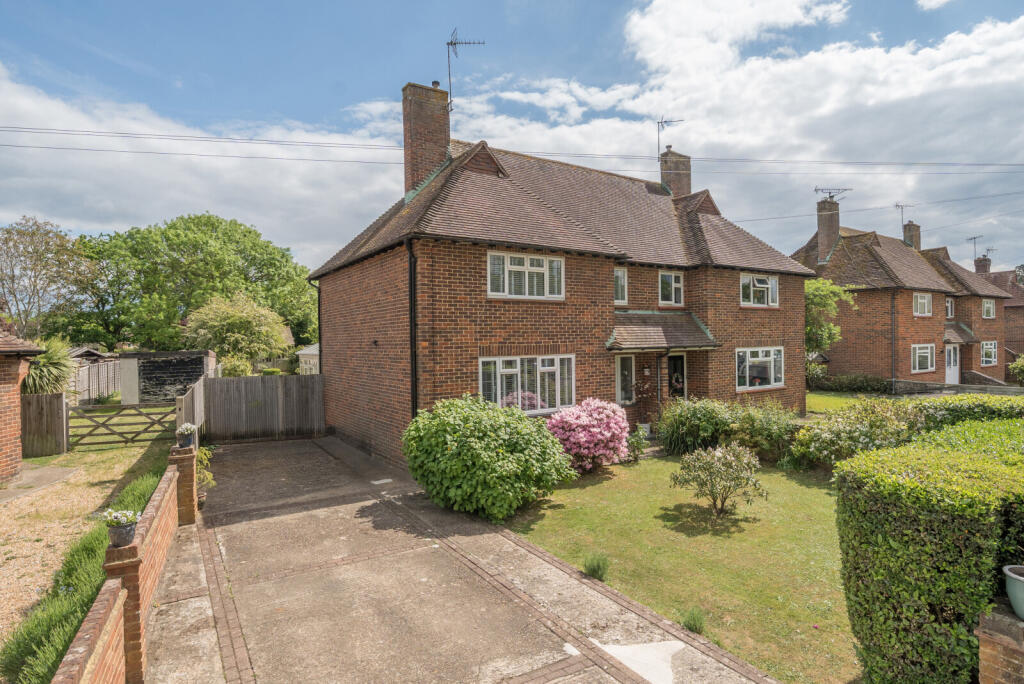
3-bedroom semi-detached house · GU6 8NA
Sold STCListed 90 days
Opportunity summary
See Archie’s verdict, returns by strategy and what to check before viewing.
About
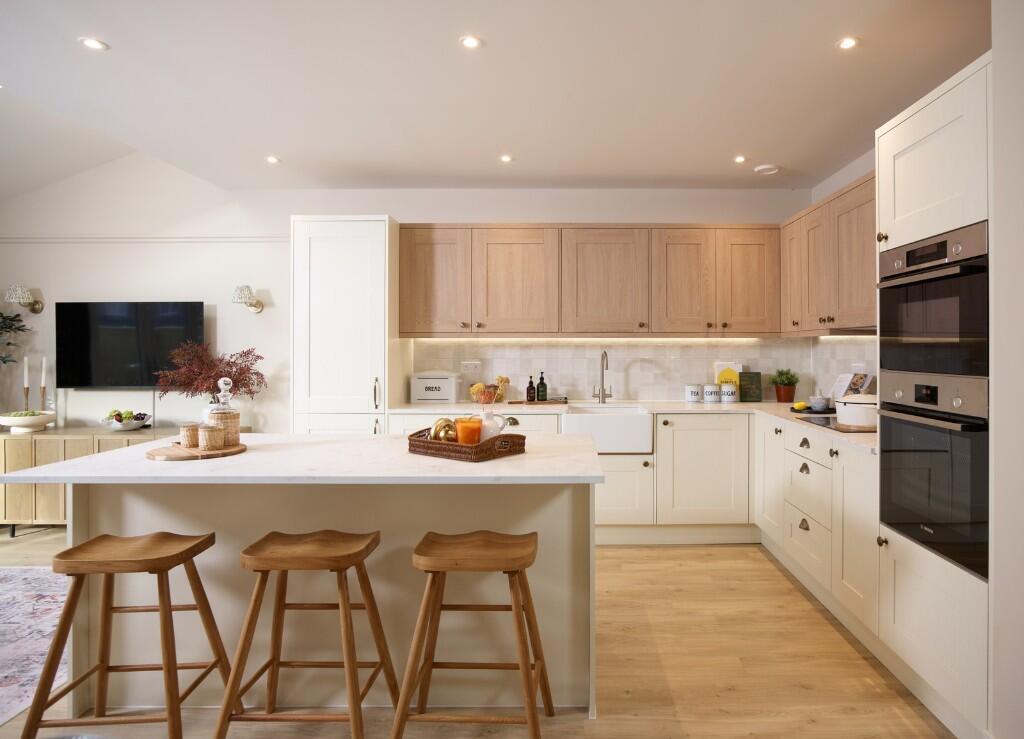
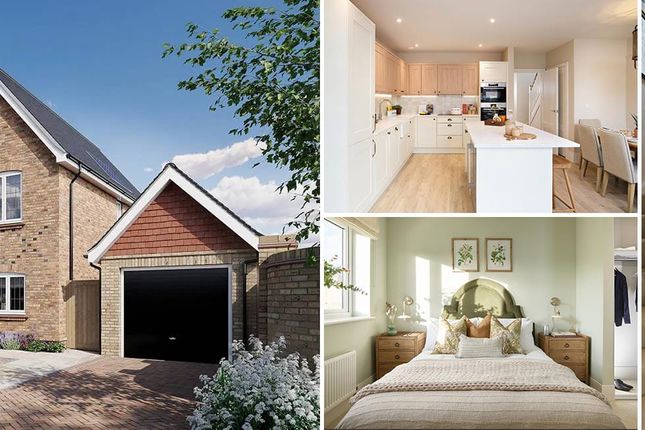
"The kitchen is undoubtedly the heart of this home.
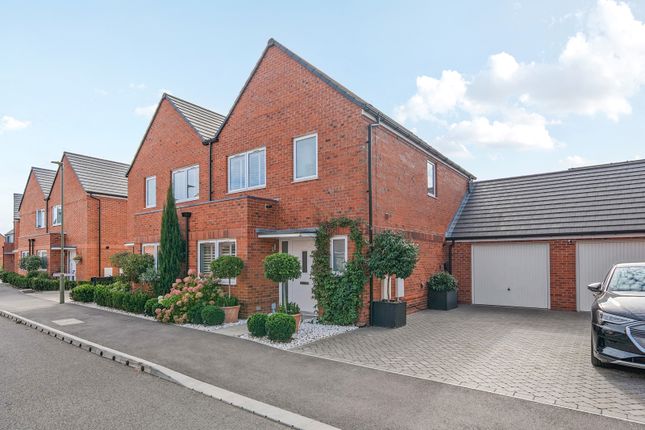
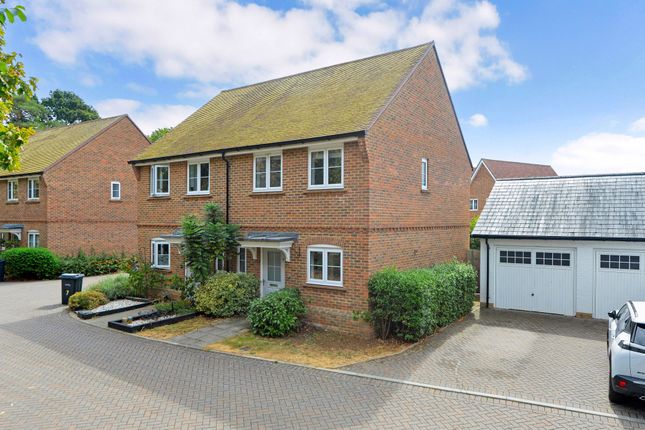
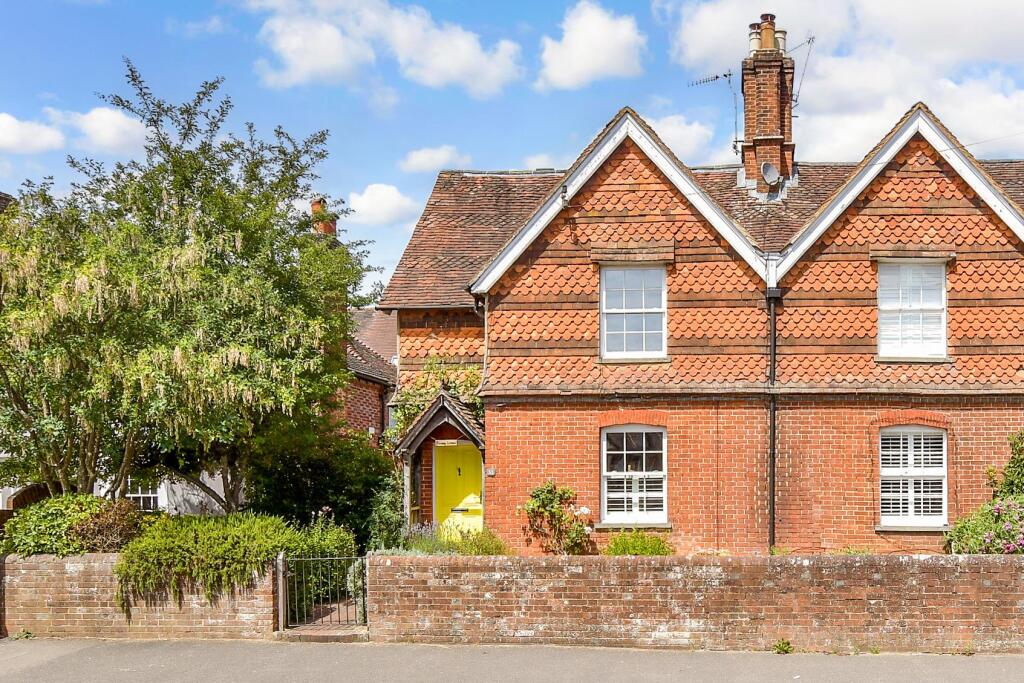
The island creates a natural gathering point, while the bi-fold doors extend the space onto the landscaped patios, making it work just as well for everyday family life as it does for entertaining." Gavin Amberton - Chantries & Pewleys Occupying a convenient position in Cranleigh, the property has been thoughtfully extended and modernised to create a home that combines contemporary design with practical everyday living.
The location is particularly well placed for access to the Downs Link footpath, offering miles of walking, cycling and running routes through the surrounding countryside.
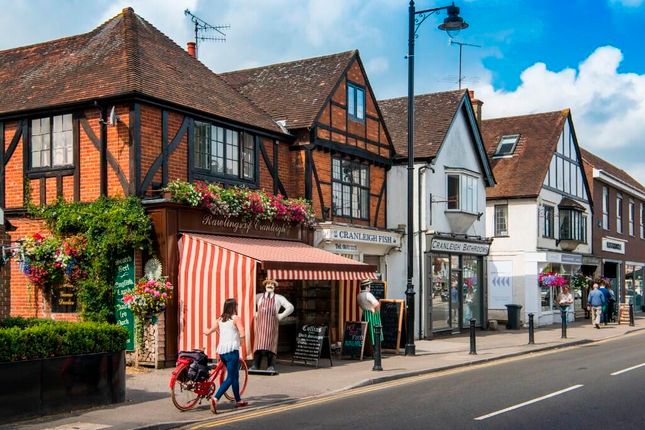
The recently created Knowle Park is also close by, providing an attractive green space with open parkland, play areas and recreational facilities, while Cranleigh's thriving High Street remains within easy reach with its excellent selection of independent shops, cafés, restaurants and highly regarded schools.
The kitchen has been designed as the central hub of the house.
A generous island breakfast bar creates a natural place to cook, gather and socialise, while integrated appliances and herringbone flooring give the room a clean, contemporary finish.
The dining area sits alongside the kitchen, with bi-fold doors opening directly onto the rear patio.
During the warmer months the garden becomes a natural extension of the living space, making it equally suited to family meals or entertaining friends.
A separate utility room keeps the practical elements away from the main living area and also includes a cloakroom.
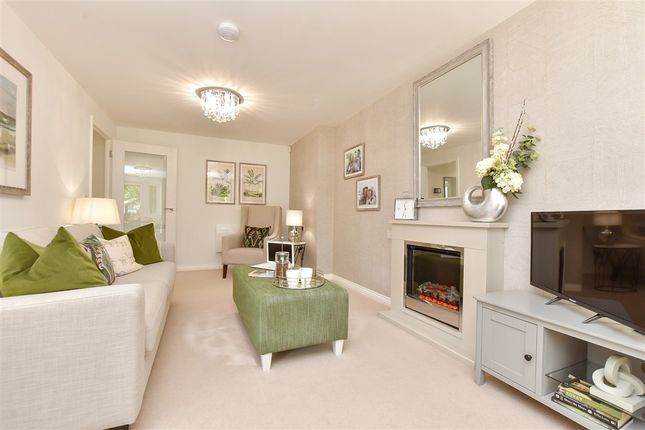
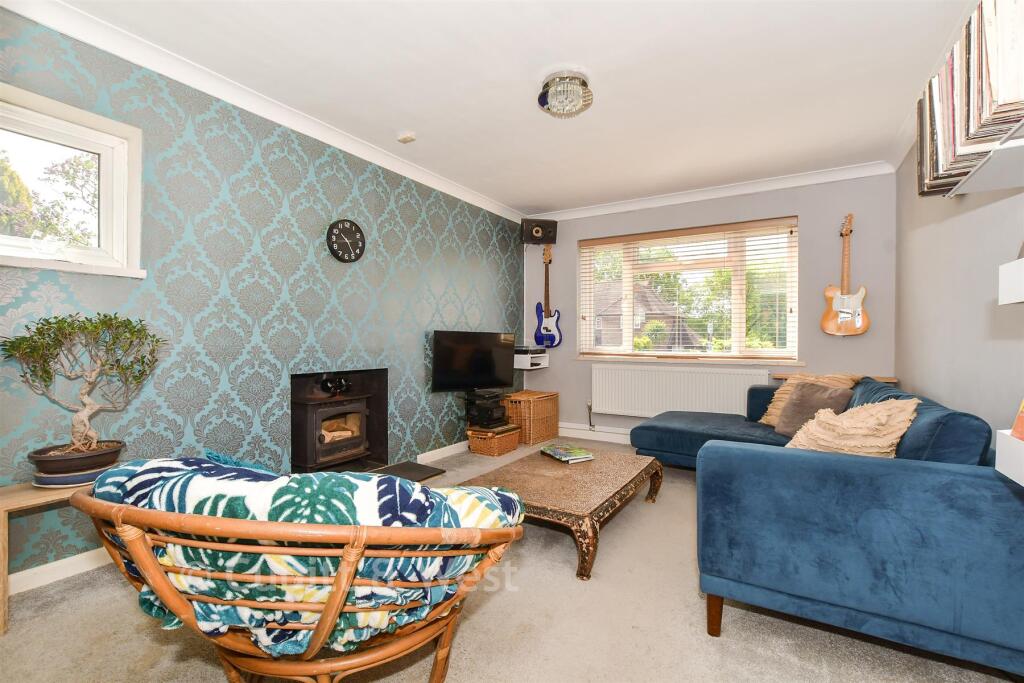
Positioned at the front of the house, the sitting room provides a comfortable retreat centred around a log-burning stove.
It's a space that contrasts well with the open-plan kitchen, offering somewhere quieter to relax while maintaining a natural flow through the ground floor.
The first floor has been extended to create a generous principal bedroom complete with its own en-suite shower room. Two further bedrooms are served by the family bathroom.
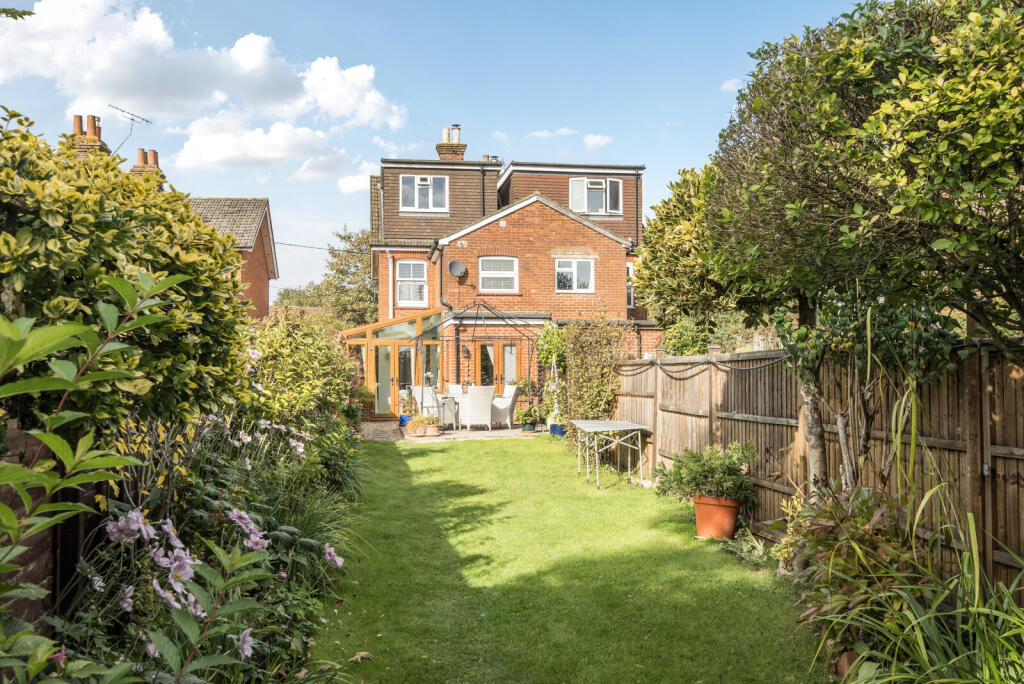
The rear garden has been landscaped with two substantial patio areas, creating distinct spaces for outdoor dining and entertaining while remaining easy to maintain.
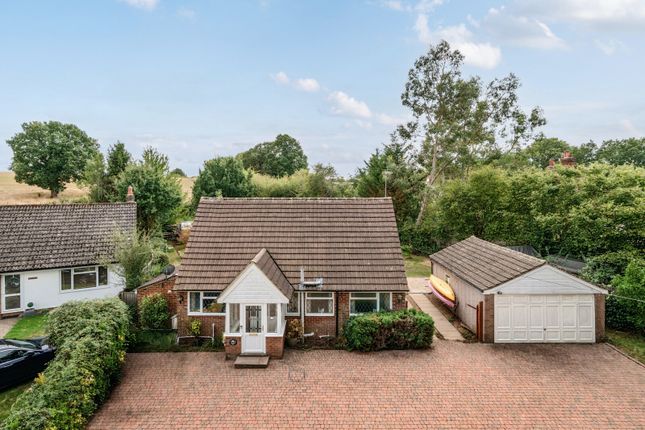
Alongside the house is an impressive detached home office.
Fully powered and fitted with air conditioning, water and drainage, it offers excellent flexibility as a workspace, studio or additional lifestyle space.
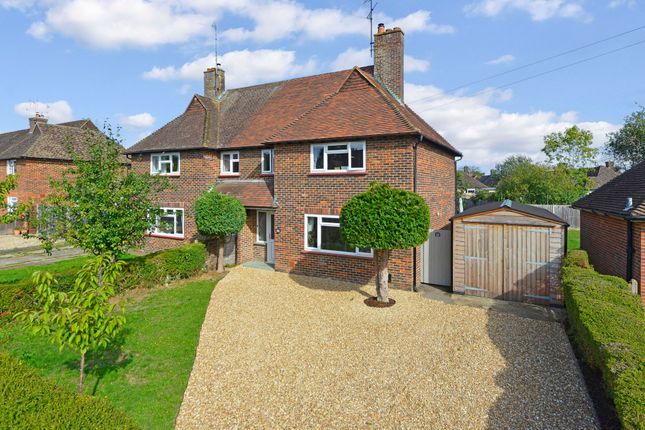
To the front, the gravel driveway provides off-road parking for multiple vehicles.
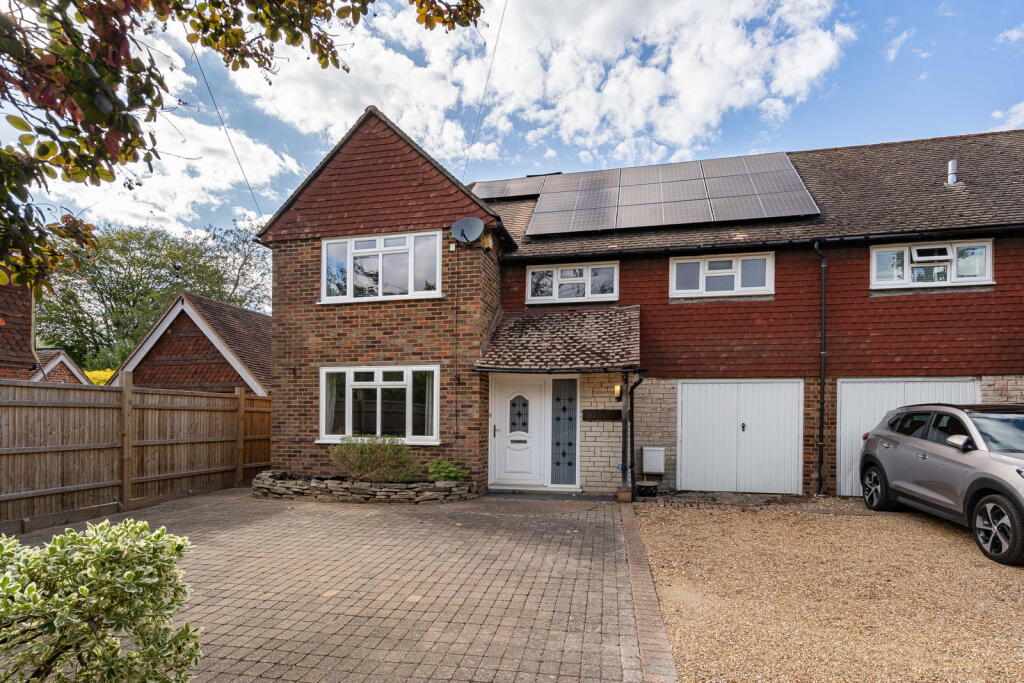
The current owners have also invested in solar panels with battery storage, significantly improving the property's EPC rating from E to B.
This not only enhances the home's environmental performance but also has the potential to deliver substantial long-term savings on energy costs.
Value & comps
No previous sales on record.
Returns
Set an offer; the calculator follows it.
We're still gathering serviced-accommodation data for this area.
Archie refurb estimate: a Pro feature
0.0% below asking
This is not financial or investment advice. Prop AI Deals is not authorised by the Financial Conduct Authority (FCA) to provide investment advice.
All investment calculators, property analyses, and AI-generated insights are for informational purposes only. Property investment carries risk and may result in financial loss. All calculations should be independently verified and you should consult with FCA-authorised financial advisors before making any investment decisions.
Past performance does not guarantee future results. Tax implications vary by individual circumstances.
Deal
Properties like this can earn 2–3x BTL yields when converted to HMO, with retrofit costs around £10k/room. Sign in to see the full tier, yield projection, and cost breakdown.
Commercial properties like this can earn 30-50% higher yields when converted to residential under Class MA / Q / P / PA, with prior approval costing ~GBP 96/unit. Sign in to see the recommended route, yield uplift, and cost breakdown.
BRRR-suited properties can recycle 80-100% of investor capital on refi, leaving a high-yielding rental with most of the money out. Sign in to see the refurb cost stack, ARV projection, and refinance maths.
Detached + large garden = sub-division play. Pro tier unlocks the tier badge, plot size, uplift estimate, and regional land benchmark.
Short-lease flats trade at deep discount, but extending under the 1993 Act often costs far less than the discount. Pro tier unlocks the tier badge, premium breakdown, long-lease ARV and arbitrage maths.
See projected short-stay revenue vs a vanilla BTL for this property.
See real sub-let margins (HMO room rates & SA nightly rates) vs the landlord rent.
Area
Agent & docs

FAQ
About Lashmere, Cranleigh, GU6 8NA
Explore nearby