3-bedroom semi-detached house · LS20 8EP
Under offerListed 148 days
Opportunity summary
See Archie’s verdict, returns by strategy and what to check before viewing.
About
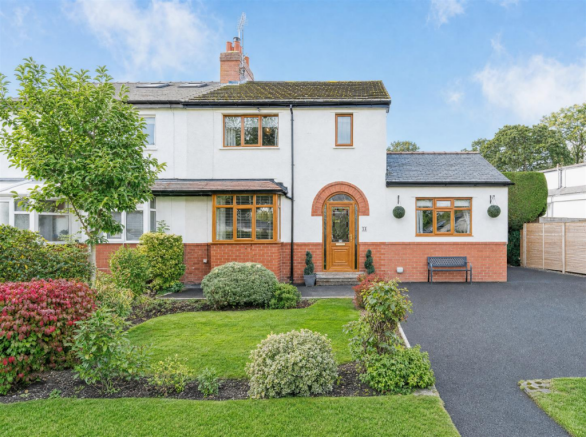
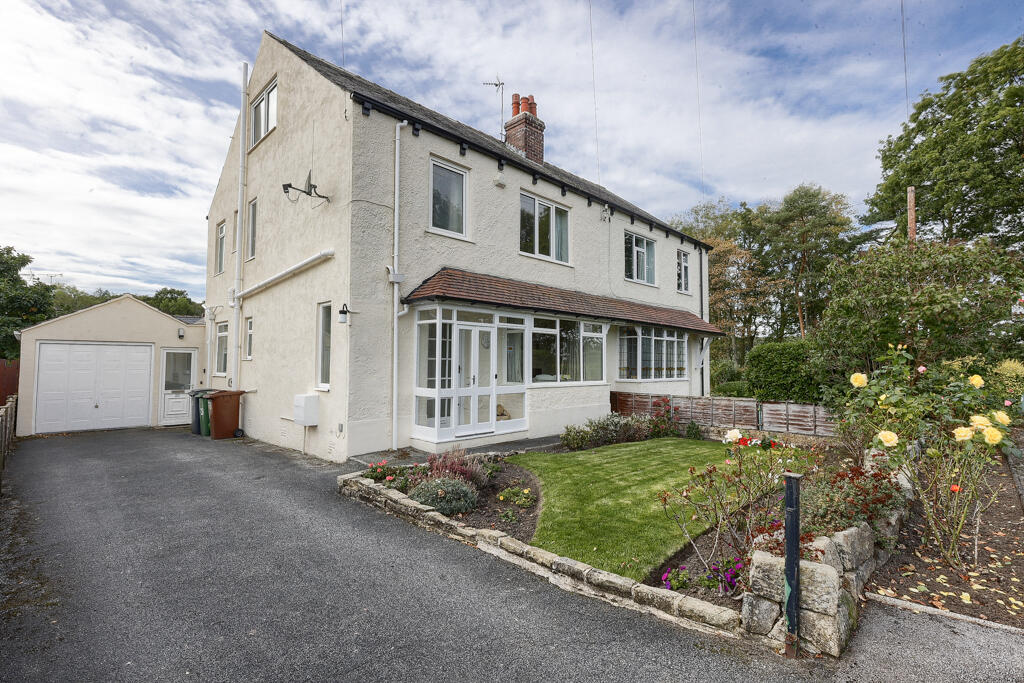
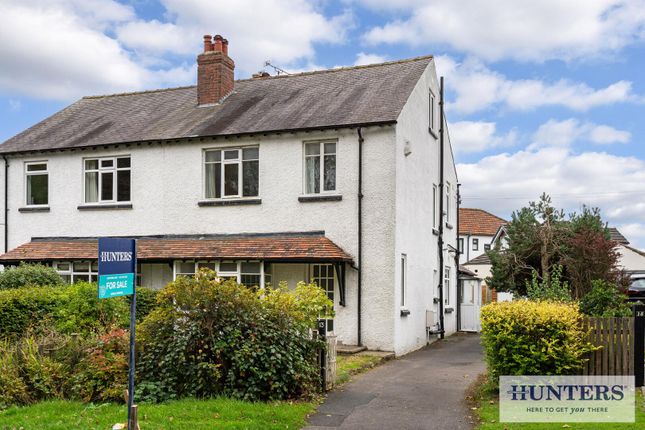
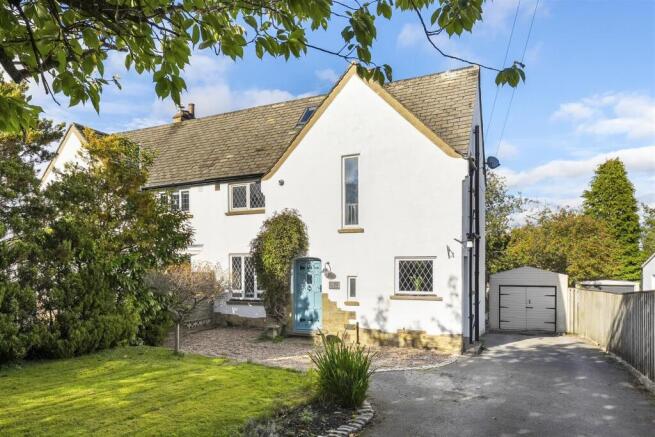
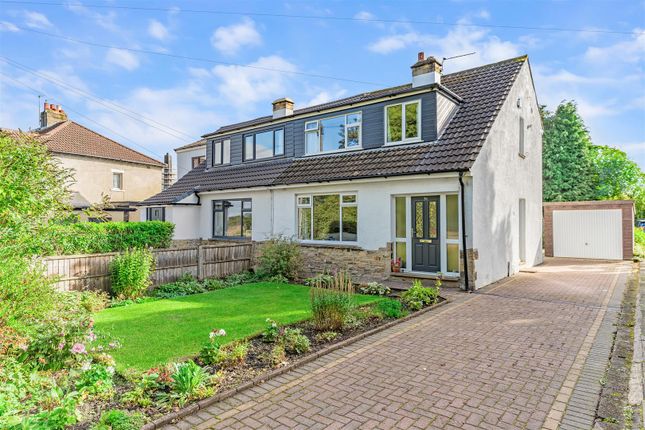
Beautifully spacious traditional semi-detached family home, full of charm and character, situated in a picturesque cul-de-sac position on Park Lane.
Lovingly maintained by the same owner since 1989, this much-loved home offers generous family accommodation including two reception rooms, modern fitted kitchen, sun room, three bedrooms, large attic room, driveway, garage, and delightful mature gardens — a wonderful home ready for its next chapter.
Introduction - Step into this beautiful and spacious traditional semi-detached family home, brimming with charm, character, and timeless features throughout.
Lovingly cherished by the current owner since 1989, this wonderful home has been filled with many happy memories and is now ready to begin its next exciting chapter with a new family.
Tucked away in the picturesque setting of Park Lane, enjoying a quiet cul-de-sac position, the property offers a warm and welcoming atmosphere from the moment you arrive.
Exceptionally well maintained and lovingly cared for, it perfectly combines traditional character with comfortable family living.
The accommodation briefly comprises a spacious entrance hall, downstairs W.C., generous family lounge, elegant dining room, and a modern fitted kitchen which flows beautifully into the bright and airy sun room — an ideal space to relax and enjoy views over the garden.
To the first floor are three well-proportioned bedrooms, a family bathroom, and a superb large attic room offering versatile additional space, perfect for a home office, playroom, or occasional bedroom.
Externally, double gates provide access to a private driveway and garage.
The property is complemented by delightful gardens to the front and rear, with the enclosed rear garden offering a peaceful retreat filled with mature flowers, trees, and shrubbery — the perfect setting for entertaining family and friends or simply unwinding during the summer months.
This truly is a much-loved home full of warmth and character, ready to welcome its next owners and create many more treasured memories.
Location - Park Lane is ideally situated in one of Guiseley’s most highly sought-after residential locations, perfectly placed within close proximity of Guiseley Town Centre, Guiseley Train Station, highly regarded schools, nurseries, excellent local amenities, and beautiful countryside walks.
The area is exceptionally well catered for families, with a fantastic selection of nurseries and schools nearby including Tranmere Park Primary School, St Oswald’s C of E School, Guiseley School, Aireborough Grammar School, and a variety of well-regarded local nurseries.
Guiseley offers an excellent range of shopping and leisure facilities, including Morrisons, Aldi, Co-op, M&S Food, Next, TK Maxx, Argos, Costa Coffee, cafés, restaurants, bars, and independent shops, all within easy reach.
For those who enjoy the outdoors, the property is surrounded by stunning countryside and scenic walks including Nunroyd Park, The Chevin Forest Park, Esholt Woods, canal-side walks, and beautiful green spaces ideal for walking, running, and family days out.
Combining the best of peaceful residential living with superb convenience and excellent transport links into Leeds and Bradford, this is a truly wonderful location for families and professionals alike.
How To Find The Property - SAT NAV LS20 8EP Approach - Park Lane is surrounded by many lovely looking homes. The kerb appeal is outstanding.
Comprising: Spacious Entrance Hall - Immediately as you enter this lovely home, you immediately get the feeling of space.
Comprising Upvc double glazed door with stained glass feature arch windows o the front elevation. Dado shelving. Double radiator. Coving to ceiling. Maple flooring. Stairs to first floor.
Downstairs W.C. - Comprising vanity unit with built in wash hand basin. Low level w.c. Extractor fan.
Spacious Family Lounge - 4.384 x 3.621 into recess (14'4" x 11'10" into rec - A beautiful inviting room comprising Upvc double glazed leaded glass window to the front elevation. Single radiator.
TV point. Coving to ceiling. Maple flooring. Feature fire place.
Family Dining Room - 4.348 x 3.464 (14'3" x 11'4") - A wonderful place for entertaining family and friends with those great Christmas dinners, party's.
Many happy memories have been spent in this room. Comprising Upvc double glazed leaded glass window to the rear elevation, Coving to ceiling. Multi burning stove. TV point.
Coving to ceiling, Single radiator.
Modern Fitted Kitchen - 5.256 x 2.225 (17'2" x 7'3") - Offering an abundance of natural light and comprising Upvc double glazed windows to the rear and side elevartions.
Glass door to the rear elevation. A wide range of modern wall and base units with laminate worktops and breakfast bar. Integral electric cooker. with gas hob and stainless steel extractor fan over.
Integral dishwasher. Points for dishwasher. Stainless steel sink one and a half bowl single drainer. Inset spot lights.
Sun Room/Utility Room - Comprising Upvc double glazed windows and door to the rear elevation. First Floor - Landing Area - Upvc double glazed window to the side elevation. Access to loft.
Doors leading to: Bedroom.1. - 3.129 fitted wardrobes x 4.488 (10'3" fitted wardr - Boasting lovely views over open fields. Comprising Upvc double glazed leaded glass windows to the front elevation.
Fitted wardrobes. Laminate flooring. Single radiator. Bedroom.2.
- 3.471 x 3.811 (11'4" x 12'6") - Another fantastic double bedroom comprising Upvc double glazed window to the rear elevation with long distant views. Single radiator.
Vanity unit with built in wash in basin. Bedroom.3. - 2.838 x 1.981 fitted wardrobes (9'3" x 6'5" fitted - Comprising Upvc double glazed window to the side elevation. Fitted wardrobe. Radiator.
House Bathroom - 2.180 x 2.150 (7'1" x 7'0") - Comprising Upvc double glazed window to the rear elevation. Low level w.c. Wash hand basin. Bath with thermostatic shower over. Part tiled walls.
Fitted cupboard. Radiator. Attic Room - 4.799 x 4.413 (15'8" x 14'5") - What a fabulous room this will make, versatile in every aspect. Great when the unexpected guests arrive.
Can be used for whatever you need. Comprising velux windows. Beams. Outside - Driveway/Garage - Access via double gates, leading to driveway and garage.
Gardens To Front And Rear - The property is complemented by delightful gardens to the front and rear, with the enclosed rear garden offering a peaceful retreat filled with mature flowers, trees, and shrubbery — the perfect setting for entertaining family and friends or simply unwinding during the summer months.
Estate Agency Services Declaration - Ornella's Estates would normally offer all clients, applicants and prospective purchasers a full range of Estate Agents Services, including valuations, sales services, in house mortgage services and solicitors.
We would normally be entitled to commission or fees for such services. The reason we do this is so that the transaction runs smooth and causes less stress for all our clients.
You have the option to opt out. Property Ombudsman - ORNELLA'S ESTATES IS A MEMBER OF THE PROPERTY OMBUDSMAN SCHEME Mortgages - DO YOU NEED A MORTGAGE?
OUR MORTGAGE ADVISORS CAN SEARCH THE WHOLE OF THE MARKET FOR YOU, MAKING IT EASY AND A ONE STOP SHOP. WE WOUD LOVE TO HELP YOU.
IF YOU WOULD LIKE ASSISTANCE WITH YOUR MORTGAGE REQUIREMENTS, PLEASE DO NOT HESITATE TO ASK A MEMBER OF THE TEAM.
Value & comps
No previous sales on record.
Returns
Set an offer; the calculator follows it.
We're still gathering serviced-accommodation data for this area.
Archie refurb estimate: a Pro feature
0.0% below asking
This is not financial or investment advice. Prop AI Deals is not authorised by the Financial Conduct Authority (FCA) to provide investment advice.
All investment calculators, property analyses, and AI-generated insights are for informational purposes only. Property investment carries risk and may result in financial loss. All calculations should be independently verified and you should consult with FCA-authorised financial advisers before making any investment decisions.
Past performance does not guarantee future results. Tax implications vary by individual circumstances.
Deal
Properties like this can earn 2–3x BTL yields when converted to HMO, with retrofit costs around £10k/room. Sign in to see the full tier, yield projection, and cost breakdown.
Commercial properties like this can earn 30-50% higher yields when converted to residential under Class MA / Q / P / PA, with prior approval costing ~GBP 96/unit. Sign in to see the recommended route, yield uplift, and cost breakdown.
BRRR-suited properties can recycle 80-100% of investor capital on refi, leaving a high-yielding rental with most of the money out. Sign in to see the refurb cost stack, ARV projection, and refinance maths.
Detached + large garden = sub-division play. Pro tier unlocks the tier badge, plot size, uplift estimate, and regional land benchmark.
Short-lease flats trade at deep discount, but extending under the 1993 Act often costs far less than the discount. Pro tier unlocks the tier badge, premium breakdown, long-lease ARV and arbitrage maths.
See projected short-stay revenue vs a vanilla BTL for this property.
See real sub-let margins (HMO room rates & SA nightly rates) vs the landlord rent.
Area
Agent & docs
FAQ
About Park Lane, Guiseley, Leeds
Explore nearby