We've tightened what earns a Pursue. A home now needs a published valuation, a strategy that still makes money after real running costs and lender stress tests, and no listing problems that would stop a mortgage. You'll see fewer Pursues, and each one has been checked harder.
See how verdicts work3-bedroom detached house · EX23 8ET
Listing removedListed 306 days
Opportunity summary
See Archie’s verdict, returns by strategy and what to check before viewing.
About
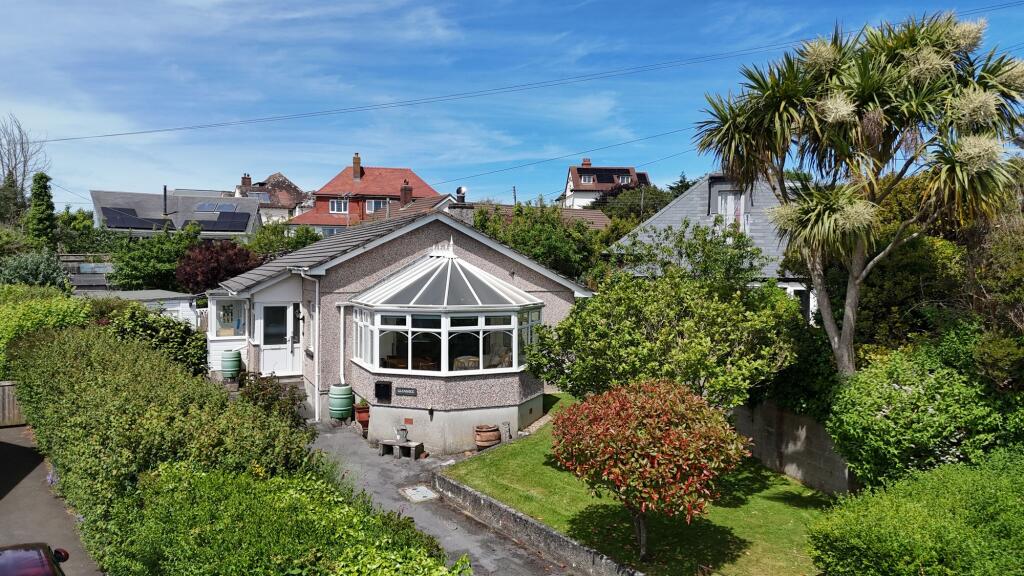
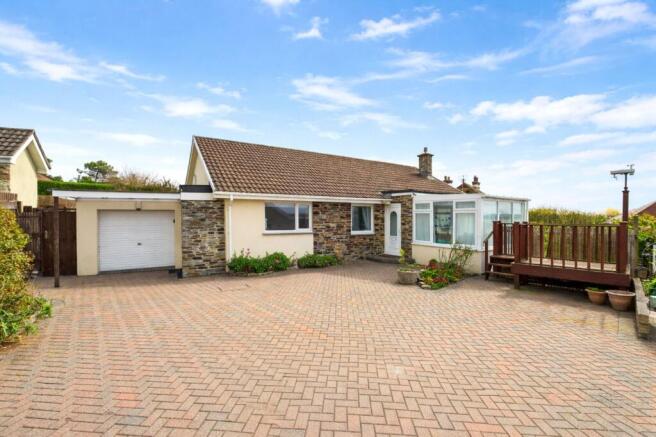
At the rear of the property a useful, south south-west facing conservatory extension serves as a secondary reception room or dining area, offering views across the impressive gardens—perfect for enjoying the Cornish sun year-round.
The property offers three versatile bedrooms. With one of the bedrooms benefiting from its own en-suite shower room. The two further bedrooms are served by a modern family bathroom and separate WC.
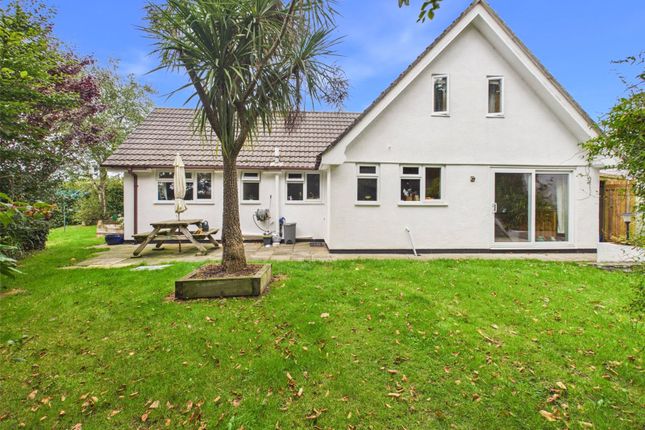
Externally, the rear garden is significantly larger than average for the area, offering a private and secure retreat for gardening enthusiasts or families.
It features a blend of lawn, established flower beds, and a patio area ideal for alfresco dining.
At the top of the garden sits a large summerhouse and from the elevated position enjoys countryside views and a glimpse of the sea.
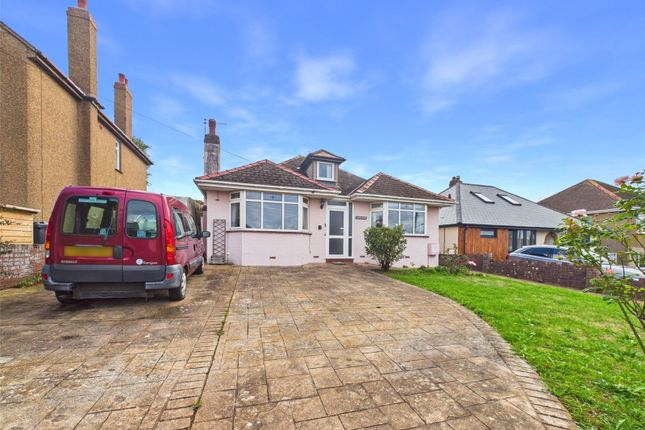
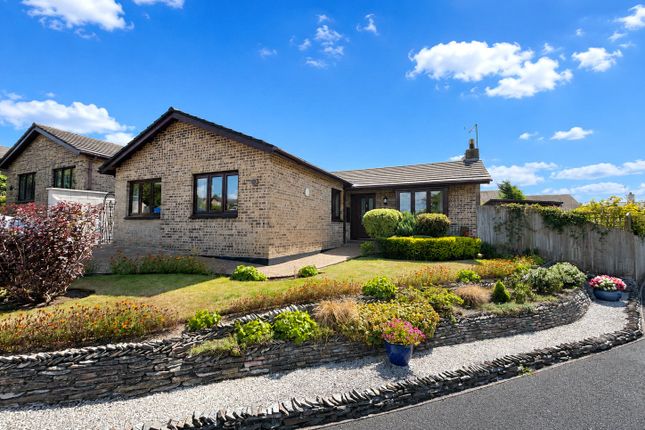
To the front a large brick paved driveway offers parking for multiple vehicles ACCOMMODATION Entrance via a part-glazed uPVC door into: PORCH Windows to the front and side elevation, fitted carpet, obscured glass door into: HALLWAY Access to the airing cupboard and loft hatch, fitted carpet and radiator.
LIVING ROOM Bay window to the front elevation enjoying sea glimpses and light aspects. Space for a range of furniture, feature fireplace with electric fire, fitted carpet and radiator.
KITCHEN Window to the rear elevation and obscure uPVC door to the side giving access to the garden.
A range of eye and base-level units with a work surface over incorporating a stainless steel inset sink with mixer tap and drainer.
Zanussi hob with dual oven below and extractor fan above, space and plumbing for a washing machine and freestanding fridge/freezer. Access to a storage and pantry. Laminate flooring and radiator.
DINING ROOM Window to the side elevation, fitted carpet and radiator, access to: BEDROOM THREE Window to the front elevation, space for a range of furniture, access to the loft hatch, fitted carpet and radiator.
ENSUITE SHOWER ROOM Obscure window to the side elevation, a three-piece suite comprising a shower with a glass shower screen, close coupled WC with vanity unit with inset handwash basin.
Part-tiled walls and tiled flooring. BEDROOM ONE Bay window to the front elevation enjoying sea glimpses over the rooftops. Space for a King size bed and a range of furniture.
Fitted wardrobes, carpet and radiator. BATHROOM Obscure window to the rear elevation, a bath with tiled surround, shower head and glass shower screen.
Vanity unit with tiled surround with inset sink and heated towel rail, laminate flooring, WC, obscure window to the rear elevation.
BEDROOM TWO A good-sized double bedroom with sliding uPVC glass doors giving access to the conservatory, space for a range of furniture, fitted carpet and radiator.
CONSERVATORY Windows to all aspects and door giving access to the garden, fitted carpet. OUTSIDE To the front of the property there is a brick-paved driveway providing parking for three vehicles.
A side gate gives access to the rear garden. The property is set on a large plot with a hedge boundary on all sides with a wooden fence to the front bordering the neighbour.
There is a greenhouse, summerhouse and a range of storage sheds and flowerbeds.
The garden is chiefly laid to lawn with a patio area adjoining the house, with a further raised patio which is a great spot for alfresco dining.
SERVICES Mains water, electricity, drainage and gas fired central heating.
EPC RATING: TBC COUNCIL TAX RATING: C EPC Rating: C Disclaimer Kivells, their clients and any joint agents give notice that they are not authorised to make or give representations or warranties in relation to the property.
No responsibility is accepted for any statement within these particulars, which do not form part of any offer or contract. Areas, measurements and boundaries are approximate.
Text, photographs, CGI’s and plans are for guidance only. It should not be assumed the property has all necessary planning or building consents, and Kivells have not tested any services or equipment.
The property is sold subject to all matters in the Property and Charges Register, including rights of way and easements. Purchasers are deemed to know all boundaries.
Nothing herein constitutes financial advice; seek your own. Use of Mortgage Genies SW Ltd. will result in a £250 + VAT referral fee to Kivells. Kivells retains copyright to all particulars and media.
Value & comps
No previous sales on record.
Returns
Set an offer; the calculator follows it.
We're still gathering serviced-accommodation data for this area.
Archie refurb estimate: a Pro feature
0.0% below asking
This is not financial or investment advice. Prop AI Deals is not authorised by the Financial Conduct Authority (FCA) to provide investment advice.
All investment calculators, property analyses, and AI-generated insights are for informational purposes only. Property investment carries risk and may result in financial loss. All calculations should be independently verified and you should consult with FCA-authorised financial advisers before making any investment decisions.
Past performance does not guarantee future results. Tax implications vary by individual circumstances.
Deal
Properties like this can earn 2–3x BTL yields when converted to HMO, with retrofit costs around £10k/room. Sign in to see the full tier, yield projection, and cost breakdown.
Commercial properties like this can earn 30-50% higher yields when converted to residential under Class MA / Q / P / PA, with prior approval costing ~GBP 96/unit. Sign in to see the recommended route, yield uplift, and cost breakdown.
BRRR-suited properties can recycle 80-100% of investor capital on refi, leaving a high-yielding rental with most of the money out. Sign in to see the refurb cost stack, ARV projection, and refinance maths.
Detached + large garden = sub-division play. Pro tier unlocks the tier badge, plot size, uplift estimate, and regional land benchmark.
Short-lease flats trade at deep discount, but extending under the 1993 Act often costs far less than the discount. Pro tier unlocks the tier badge, premium breakdown, long-lease ARV and arbitrage maths.
See projected short-stay revenue vs a vanilla BTL for this property.
See real sub-let margins (HMO room rates & SA nightly rates) vs the landlord rent.
Area
Agent & docs

FAQ
About Clinton Close, Bude, EX23
Explore nearby