2 × 2-bed flat · DY6 0HG
For saleReduced £10k (−4.4%) on 2 SepListed 108 days
Opportunity summary
See Archie’s verdict, returns by strategy and what to check before viewing.
About
If you want it, need it and love it..... Quote RA0772 when enquiring.
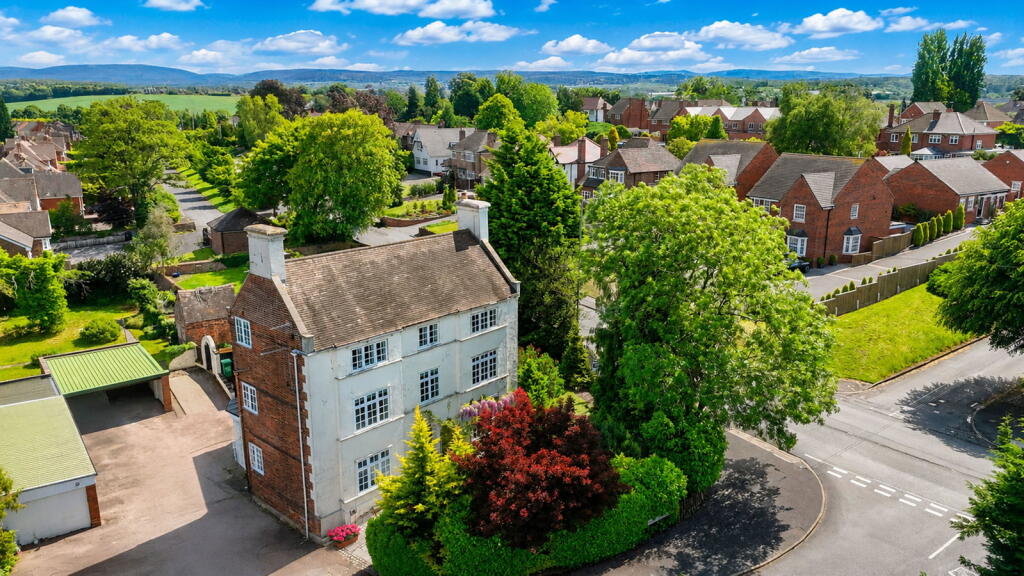
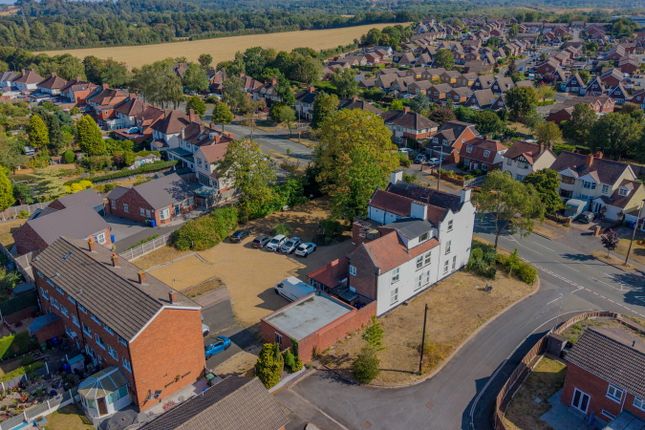
Welcome to Flat 4,2 Maidensbridge Road, Wall Heath, Kingswinford, DY6 0HG, a genuinely impressive first floor split-level apartment forming part of Grove Farm, a distinctive and imposing Grade II listed period building bursting with character and history.
1000 year lease This is not your average two-bedroom apartment. This is spacious, elegant, versatile and wonderfully different.
Set within beautifully maintained cottage-style communal gardens and grounds, with sheltered parking, visitor parking and a layout that gives you options, charm and proper room to breathe, this home has that rare “where has this been hiding?” feeling from the moment you arrive.
The building itself is a showstopper. Period elevations, large windows, mature greenery, landscaped surroundings and open views all help create a setting that feels peaceful, private and special.
The approach to the property is through the communal entrance hall, measuring approximately 6.5 sq m, before stairs rise to the apartment accommodation.
There is also sheltered parking and additional visitor parking, which is a huge bonus for a character property of this style.
Once inside the apartment, the first real moment is the entrance hall, measuring approximately 8.6 sq m.
This is a lovely welcoming space, with patterned flooring, neutral tones, stairs rising ahead and room for coats, shoes and everyday comings and goings without feeling cramped.
It gives the home an immediate sense of calm, style and period personality. From the entrance hall , you move into Reception Two , measuring approximately 14.5 sq m.
This is a beautiful and flexible living space, currently arranged as a lounge/dining/snug style room.
It enjoys a lovely window outlook, attractive flooring, soft neutral decoration and enough space for relaxed seating and dining.
It connects brilliantly with the kitchen, making this part of the apartment feel sociable, warm and practical rather than boxed-in and ordinary.
The kitchen measures approximately 8.3 sq m and has been attractively fitted with a range of shaker-style wall and base units, wooden work surfaces, tiled splashbacks, a gas hob with extractor above, integrated oven, sink beneath the window and space for appliances.
It is compact but clever, stylish but usable, and the patterned floor adds a bit of personality without shouting about it.
There are built-in appliances and enough worktop space for proper cooking, not just reheating soup and pretending that counts as dinner.
The first floor landing/office area is one of the biggest surprises of the apartment, measuring approximately 16.7 sq m. Rather than just being a corridor, this is a proper usable space.
It works beautifully as a home office, reading area, creative corner or additional sitting space.
There is room for a desk, chair and storage, and the split-level layout gives the apartment a really interesting flow.
This is ideal for anyone working from home who wants separation without sacrificing a full bedroom. Bedroom One / Reception Room is an absolute whopper, measuring approximately 23.4 sq m.
This room is currently used as a spacious living room/sitting room, and it is easy to see why.
It has a gorgeous period feel, large windows, feature fireplace with decorative surround, attractive radiator, soft neutral tones and enough space for substantial sofas, furniture and a dining area if required.
It could be used as a spectacular principal bedroom, a grand reception room, a guest suite, a studio space, or a luxurious lounge. This is where the flexibility of the apartment really sings.
Depending on lifestyle, this home can work as a two-bedroom apartment or as a huge one-bedroom apartment with multiple reception spaces. Either way, it refuses to be boring.
Bedroom Two measures approximately 12.2 sq m and is a generous double room, beautifully presented with soft neutral decoration and space for a large bed, freestanding storage and bedside furniture.
It has a calm, stylish feel, helped by the high ceilings and period proportions. This is not one of those “double bedroom if you sleep diagonally and don’t own socks” situations.
It is a proper double. The bathroom measures approximately 5.4 sq m and has been refitted to provide a stylish suite including bath, separate shower enclosure, wash basin and WC.
The blue and white tiling gives it a bright, fresh feel, and the separate shower is a big practical win.
There is also a store cupboard nearby, measuring approximately 0.99 m wide on the plan, providing useful additional storage because life comes with towels, hoovers and mystery cables.
Outside, the communal grounds are a real part of the story.
The cottage-style gardens and mature surroundings help create a wonderful setting, with greenery, planting and character views around the building.
There is sheltered parking, visitor parking and a lovely sense of arrival. For buyers wanting something with heritage, charm and convenience, this setting is rather special.
The accommodation includes: Communal Entrance Hall 2.25m x 1.76m approx (7'5" x 5'9" approx) Entrance Hall 2.15m x 1.75m approx (7'1" x 5'9" approx) Floorplan area: 8.6 sq m / 93 sq ft Reception Two 4.47m x 3.24m approx (14'8" x 10'8" approx) Kitchen 4.47m x 1.86m approx (14'8" x 6'1" approx) Landing / Office 2.26m x 5.38m approx (7'5" x 17'8" approx) Floorplan area: 16.7 sq m / 180 sq ft Bedroom One / Reception Room 4.35m x 5.38m approx (14'3" x 17'8" approx) Bedroom Two 3.35m x 3.65m approx (11'0" x 12'0" approx) Bathroom 3.35m x 1.60m approx (11'0" x 5'3" approx) Store 0.99m wide approx (3'3" wide approx) All measurements are taken from the supplied floorplan and should be treated as approximate.
Key Features: Grade II listed period building First floor split-level apartment Exceptionally spacious and versatile accommodation Can be used as a two-bedroom apartment or large one-bedroom with multiple reception spaces Gas central heating Sheltered parking Visitor parking Beautiful cottage-style communal gardens and grounds Large principal bedroom/reception room Separate office/landing area Attractively fitted kitchen with built-in appliances Luxury bathroom with separate shower Period features and generous proportions Highly desirable Wall Heath location Material Information: Property Address: Flat 4,2 Maidensbridge Road, Wall Heath, Kingswinford, DY6 0HG Property Type: First floor split-level apartment Building Type: Grade II listed period building Tenure: Leasehold, details to be confirmed by solicitor Council Tax Band: A EPC Rating: E.
Please note some listed buildings can be exempt from certain EPC requirements, but this should be verified by the seller’s solicitor/conveyancer Heating: Gas central heating Parking: Sheltered parking plus visitor parking Garden: Communal cottage-style gardens and grounds Utilities: Mains services are understood to be available, but buyers must confirm exact supply arrangements via their legal representative Water and Drainage: Mains water and drainage are understood to be connected, confirmation required via solicitor Broadband/Mobile Coverage: Buyers should check availability and speeds using their preferred provider before purchase Flood Risk: Buyers should satisfy themselves through their solicitor and searches Mining Area: As this is a West Midlands property, buyers should rely on solicitor searches for coal/mining information Listed Building: The property forms part of a Grade II listed building.
Buyers should take advice from their solicitor regarding listed building obligations, restrictions and any consents required for alterations Service Charge/Ground Rent: To be confirmed Lease Length: To be confirmed Managing Agent/Management Company: To be confirmed Restrictions/Covenants: To be confirmed by solicitor Rights and Easements: To be confirmed by solicitor Accessibility: First floor split-level apartment accessed via communal entrance and stairs, so may not be suitable for buyers requiring step-free access Please note that all measurements are taken from the supplied floorplan and are approximate.
The floorplan is intended as a general guide to layout only and should not be relied upon as exact.
Buyers should satisfy themselves regarding dimensions, lease details, service charges, ground rent, parking rights, listed building requirements and all material information before exchange of contracts.
Id Checks and Compliance: In line with legal obligations under Anti-Money Laundering regulations, all buyers will be required to complete identity checks before a memorandum of sale can be issued.
The current cost is £30 per person, payable directly for the id/aml verification process. This applies to buyers and sellers where required and is part of the standard compliance process.
Referral Fees: Richard Allen-Zoarder Bespoke Estate Agent powered by eXp may recommend trusted third-party services including mortgage advisers, solicitors, surveyors, removal companies or other property-related professionals.
Should you choose to use any recommended provider, a referral fee may be received. You are under no obligation to use any recommended service and are free to choose your own provider.
Full details of any referral arrangement can be provided on request. In short, Flat 4 is the kind of home that doesn’t fit neatly into a boring box, and that is exactly why it works.
It is period, practical, flexible, full of charm and much larger than many buyers will expect. A character apartment with proper space, parking, gardens and a Wall Heath address?
That is a rather tasty little property potion.
Value & comps
No previous sales on record.
Returns
Set an offer; the calculator follows it.
We're still gathering serviced-accommodation data for this area.
Archie refurb estimate: a Pro feature
0.0% below asking
This is not financial or investment advice. Prop AI Deals is not authorised by the Financial Conduct Authority (FCA) to provide investment advice.
All investment calculators, property analyses, and AI-generated insights are for informational purposes only. Property investment carries risk and may result in financial loss. All calculations should be independently verified and you should consult with FCA-authorised financial advisers before making any investment decisions.
Past performance does not guarantee future results. Tax implications vary by individual circumstances.
Deal
Properties like this can earn 2–3x BTL yields when converted to HMO, with retrofit costs around £10k/room. Sign in to see the full tier, yield projection, and cost breakdown.
Commercial properties like this can earn 30-50% higher yields when converted to residential under Class MA / Q / P / PA, with prior approval costing ~GBP 96/unit. Sign in to see the recommended route, yield uplift, and cost breakdown.
BRRR-suited properties can recycle 80-100% of investor capital on refi, leaving a high-yielding rental with most of the money out. Sign in to see the refurb cost stack, ARV projection, and refinance maths.
Detached + large garden = sub-division play. Pro tier unlocks the tier badge, plot size, uplift estimate, and regional land benchmark.
Short-lease flats trade at deep discount, but extending under the 1993 Act often costs far less than the discount. Pro tier unlocks the tier badge, premium breakdown, long-lease ARV and arbitrage maths.
See projected short-stay revenue vs a vanilla BTL for this property.
See real sub-let margins (HMO room rates & SA nightly rates) vs the landlord rent.
Area
Agent & docs

FAQ
About 2,Flat 4, Maidensbridge Road, Kingswinford
Explore nearby