We've tightened what earns a Pursue. A home now needs a published valuation, a strategy that still makes money after real running costs and lender stress tests, and no listing problems that would stop a mortgage. You'll see fewer Pursues, and each one has been checked harder.
See how verdicts work3-bedroom bungalow · SY4 3LB
No longer listedListed 24 days
Opportunity summary
See Archie’s verdict, returns by strategy and what to check before viewing.
About
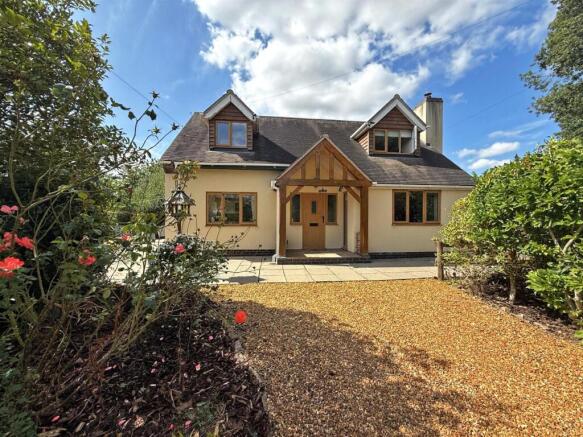
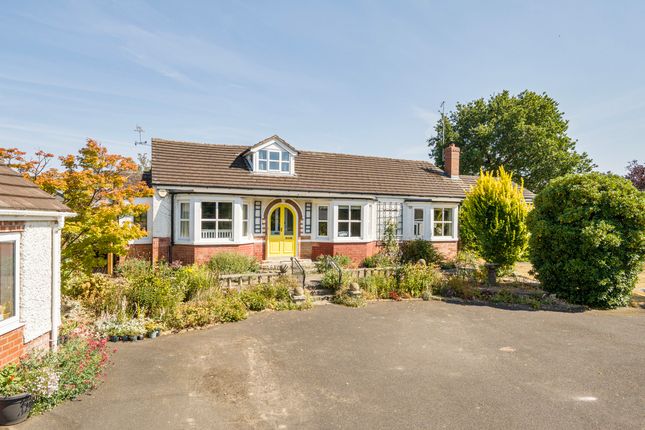
An exceptional detached bungalow which has been beautifully remodelled and finished to an exceptional standard, with driveway parking and gardens.
Directions - What3Words - ///equity.circulate.refers From Shrewsbury, proceed north along the A528 Ellesmere Road, continuing through Harmer Hill and following the road towards Wem.
After approximately one mile, at the crossroads turn right signposted Clive. Continue for a short distance into the village, where Field Drive will be seen on the right-hand side.
Turn into Field Drive and the property will be the second property on the right-hand side.
Situation - The property occupies an appealing position along a short cul-de-sac road on the fringe of this popular village.
The village itself provides a useful range of amenities including a medical centre, church, primary school, village hall and railway halt at Yorton.
The surrounding area is particularly attractive for those who enjoy walking and the countryside, with some lovely walks available over Grinshill and through Corbett Wood.
Further facilities can be found in the nearby market town of Wem, which provides a wider selection of shops and services, a railway station and the popular Adams School.
The property is also well placed for access to Shrewsbury, Telford, Wolverhampton and Whitchurch, while golfing enthusiasts are well served by the nearby Hawkstone Park Golf Club.
Description - This is an exceptional detached bungalow which has been extensively remodelled, renovated and extended by the current owners to create a truly wonderful single-storey home.
The result is an impressive property which combines a superb standard of presentation with beautifully proportioned accommodation and a specification that has clearly been carefully considered throughout.
The accommodation flows particularly well and is ideally suited to modern family living, with the heart of the home being the wonderful open-plan kitchen/dining/family room.
This impressive space provides an excellent environment for both everyday living and entertaining, with a range of bespoke features including marble surfaces, bench seating with integrated storage, a drinks bar, traditional vertical radiators, feature lighting and a bio-ethanol fire.
Bi-fold doors open directly to the outside, creating a lovely connection between the house and garden.
The main sitting room is another particularly impressive room, featuring a stone fire surround with Clear View wood-burning stove, built-in bookcase and log store, together with shutters to the windows.
The principal bedroom is a generous and beautifully appointed room with fitted wardrobes, attractive panelling, oak windowsills, traditional radiator and shutters.
The en-suite bathroom is finished to an exceptional standard, incorporating marble tiling and flooring, a spa bath, Mira digital shower, wall-hung WC, television, LED lighting and shutters.
There are two further bedrooms, both benefiting from fitted wardrobes, which are served by the beautifully appointed family bathroom.
This includes a Japanese deep-soak bath, Mira digital twin-outlet shower, marble vanity unit, mosaic flooring and shutters.
A further reception room provides considerable flexibility and could equally be used as a fourth bedroom.
This is a particularly appealing room with a vaulted ceiling, oak flooring and bi-fold doors, making it a versatile space for guests, teenagers, a home office or additional living accommodation.
The entrance hall immediately sets the tone for the quality of the property, with attractive panelling, marble flooring, two useful storage cupboards and a bench radiator.
Outside - Externally, the property continues to impress.
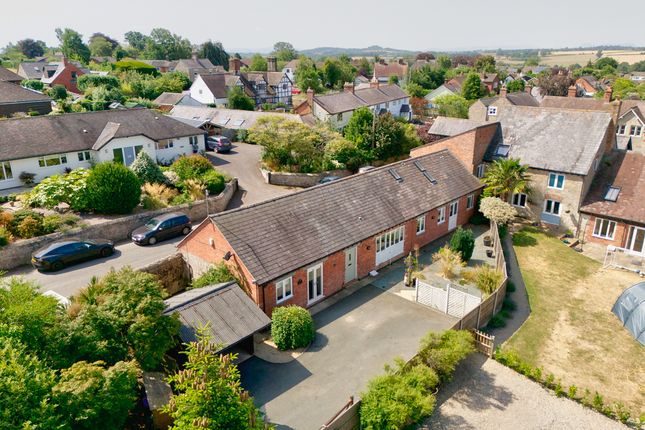
The driveway is finished with Cornish Spa granite and block paving and provides excellent parking, together with a particularly attractive oak and glass carport which benefits from lighting and power.
The integral garage is exceptionally well appointed and provides considerably more than conventional garaging, incorporating a marble worktop, Belfast sink, tiled floor, heating, shutters, electric roller door and useful storage area above with Velux windows.
There is also a workshop to the side.
To the rear are beautifully landscaped gardens with several seating areas perfect for alfresco entertainment, a centrally positioned lawned area, and a garden store.
General Remarks - Anti-Money Laundering (Aml) Checks - We are legally obligated to undertake anti-money laundering checks on all property purchasers.
Whilst we are responsible for ensuring that these checks, and any ongoing monitoring, are conducted properly; the initial checks will be handled on our behalf by a specialist company, Movebutler, who will reach out to you once your offer has been accepted.
The charge for these checks is £36 (including VAT) per purchaser, which covers the necessary data collection and any manual checks or monitoring that may be required.
This cost must be paid in advance, directly to Movebutler, before a memorandum of sale can be issued, and is non-refundable. We thank you for your cooperation.
Fixtures And Fittings - Only those items described in these sale particulars are included in the sale. Tenure - Freehold. Purchasers must confirm via their solicitor.
Services - Mains water, electricity, gas and drainage are understood to be connected. None of these services have been tested.
Council Tax - The property is in Council Tax band 'C' on the Shropshire Council Register. Viewings - By appointment through Halls, 2 Barker Street, Shrewsbury, SY1 1QJ.
Value & comps
No previous sales on record.
Returns
Set an offer; the calculator follows it.
We're still gathering serviced-accommodation data for this area.
Archie refurb estimate: a Pro feature
0.0% below asking
This is not financial or investment advice. Prop AI Deals is not authorised by the Financial Conduct Authority (FCA) to provide investment advice.
All investment calculators, property analyses, and AI-generated insights are for informational purposes only. Property investment carries risk and may result in financial loss. All calculations should be independently verified and you should consult with FCA-authorised financial advisers before making any investment decisions.
Past performance does not guarantee future results. Tax implications vary by individual circumstances.
Deal
Properties like this can earn 2–3x BTL yields when converted to HMO, with retrofit costs around £10k/room. Sign in to see the full tier, yield projection, and cost breakdown.
Commercial properties like this can earn 30-50% higher yields when converted to residential under Class MA / Q / P / PA, with prior approval costing ~GBP 96/unit. Sign in to see the recommended route, yield uplift, and cost breakdown.
BRRR-suited properties can recycle 80-100% of investor capital on refi, leaving a high-yielding rental with most of the money out. Sign in to see the refurb cost stack, ARV projection, and refinance maths.
Detached + large garden = sub-division play. Pro tier unlocks the tier badge, plot size, uplift estimate, and regional land benchmark.
Short-lease flats trade at deep discount, but extending under the 1993 Act often costs far less than the discount. Pro tier unlocks the tier badge, premium breakdown, long-lease ARV and arbitrage maths.
See projected short-stay revenue vs a vanilla BTL for this property.
See real sub-let margins (HMO room rates & SA nightly rates) vs the landlord rent.
Area
Agent & docs

FAQ
About 4 Field Drive, Clive, Shrewsbury, Shropshire, SY4 3LB
Explore nearby