We've tightened what earns a Pursue. A home now needs a published valuation, a strategy that still makes money after real running costs and lender stress tests, and no listing problems that would stop a mortgage. You'll see fewer Pursues, and each one has been checked harder.
See how verdicts work5-bedroom house · RH10 3XR
Under offerListed 122 days
Opportunity summary
See Archie’s verdict, returns by strategy and what to check before viewing.
About
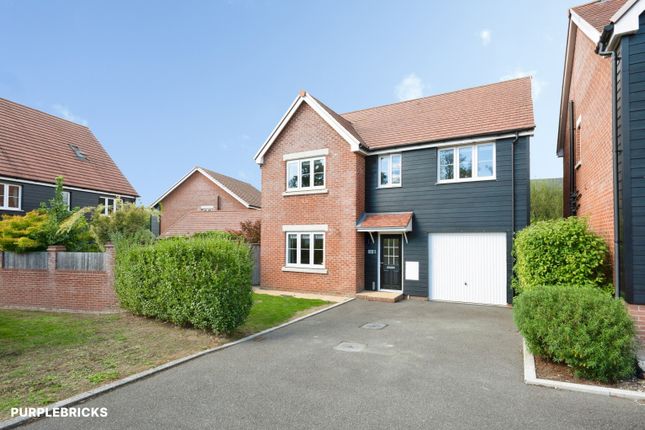
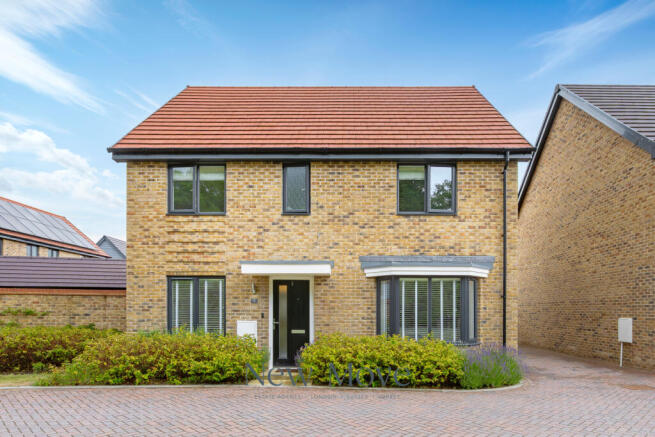
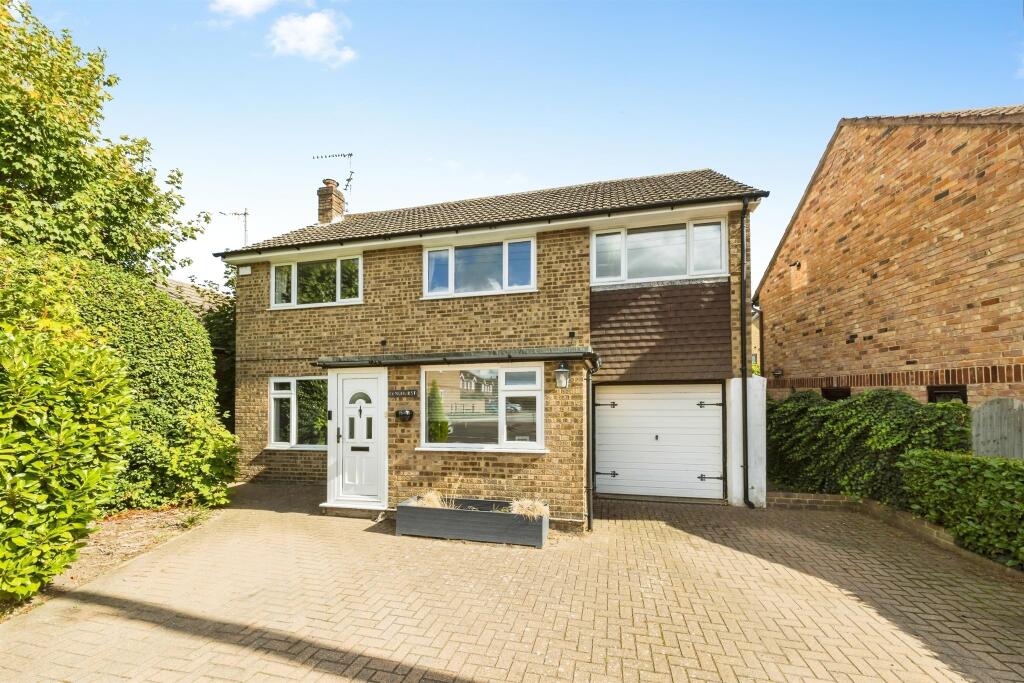
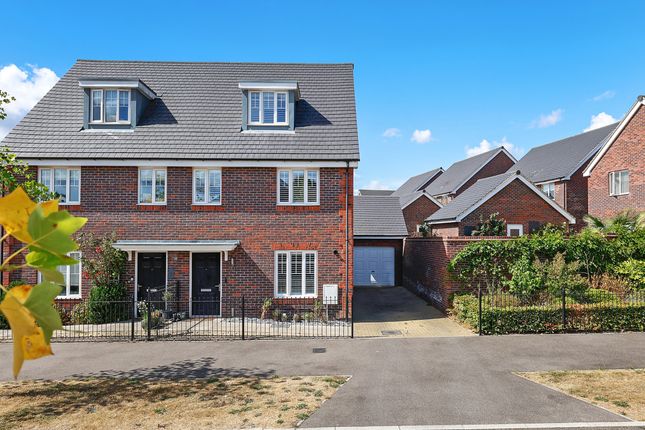
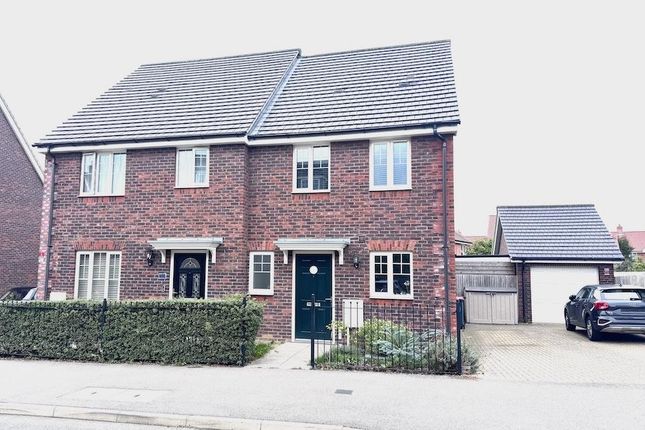
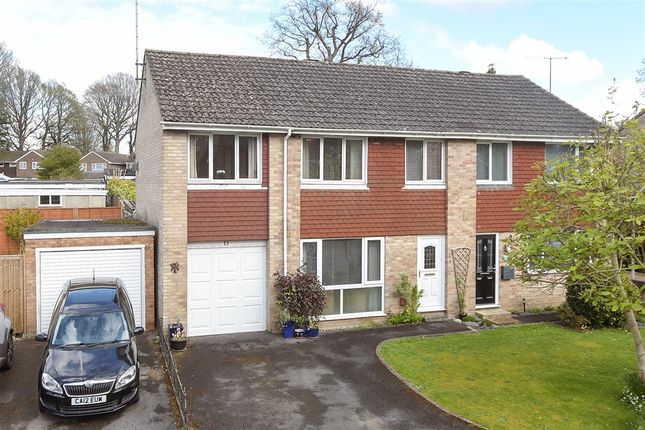
A beautifully appointed five bedroom detached family home, with a double garage on a tree lined road within the sought after Forge Wood development.
Description An attractive and well-appointed five bedroom detached family home constructed of brick and rendered elevations, set within the highly regarded Forge Wood development.
This particular property occupies an enviable position along Foxglove Drive, a tree lined road at the far end of the development, and is one of just four five bedroom houses built here.
Purchased from new, the house has been finished to the highest available specification and has been meticulously maintained by the current owners.
It offers thoughtfully arranged accommodation over three floors, combining modern efficiency with comfortable family living.
The property is approached via a pathway leading through an attractive front garden enclosed by fencing.
The entrance porch leads into the hallway, featuring ceramic tiled flooring, built in understairs storage and additional cupboards.
The ground floor accommodation is both versatile and well proportioned. The double aspect sitting room is light and airy, providing an excellent everyday living space.
A separate study or playroom overlooks the front, ideal for home working or family use.
To the rear, the kitchen and dining room span the full width of the house, forming a superb open plan hub fitted with a stylish shaker style kitchen, complete with gas hob and electric double oven.
The dining area benefits from doors opening onto the garden terrace, perfect for outdoor entertaining. A spacious cloakroom, which also houses the washing machine and dryer, completes this floor.
On the first floor, the principal bedroom enjoys views to the front and features a dressing area with fitted cupboards, along with a stylishly finished en suite shower room and decorative picture rail.
Two further bedrooms, one with fitted wardrobes, are served by a family bathroom, while an airing cupboard provides additional storage.
The second floor offers two further generous bedrooms, one currently arranged as a bedroom and the other as a study, with one benefiting from built in storage.
A bathroom on this level completes the accommodation, making it ideal for guests or older children.
The house benefits from double glazing throughout, zoned central heating across each floor, and a modern air filtration system designed to remove airborne pollutants and enhance internal air quality.
The South facing rear garden is mainly laid to lawn with a flowering cherry tree and well stocked shrubs, complemented by a section of brick walling which provides a charming backdrop.
A terrace adjoins the house, ideal for entertaining. To the front, a block paved driveway provides off street parking for four cars and includes an electric vehicle charging point.
The double garage, with up and over doors, benefits from power and water supply, and the current owners have added a mezzanine floor, creating a particularly useful additional storage area.
Overall, this is a superbly specified and beautifully presented family home in a desirable and well connected location.
Location Forge Wood is designed as a self contained neighbourhood, combining modern housing with community infrastructure, green open spaces and excellent connectivity making it particularly appealing to families and commuters alike.
Forge Wood is a thoughtfully planned, modern neighbourhood designed to offer a strong sense of community alongside everyday convenience.
At its heart is a purpose built community centre, providing a flexible space for residents with facilities including meeting rooms, a hall, and café-style areas, helping to support a range of local activities and events.
In addition, an active community forum encourages resident engagement and contributes to the neighbourhood’s welcoming and sociable atmosphere.
The development is particularly well suited to families, with Forge Wood Primary School located within the estate. The school currently has an outstanding Ofted report.
Milton Mount primary school and Hazelwick Secondary school both with current outstanding Ofted reports. Gatwick School, is also situated nearby, offering a comprehensive range of educational options.
A key feature of Forge Wood is its emphasis on green open space and outdoor living.
The neighbourhood incorporates landscaped parkland, play areas for children of all ages, and a network of footpaths and open areas.
Beyond the development, residents benefit from close proximity to Tilgate Forest and Tilgate Park, which provide extensive walking and cycling routes, as well as a range of leisure facilities set within attractive natural surroundings.
For day to day needs, the development includes planned retail space and local amenities, while a broader selection of shopping, dining and entertainment facilities can be found in Crawley and Horley town centre, just a short distance away.
Nearby pubs such as The Heathy Farm (0.3 miles) and The Parsons Pig offer convenient options for informal dining and socialising within easy reach of the estate.
Forge Wood is also well positioned for transport connections, making it particularly appealing to commuters.
The area offers convenient access to the M23 and A23, linking to the wider motorway network.
Regular bus services connect directly to Gatwick airport station, Three Bridges train station and Crawley town centre.
Gatwick Airport station lies approximately 4 miles to the north, providing fast and frequent services to London and the South Coast.
Three Bridges station is slightly closer at around 2.5 miles, offering excellent direct connections to London Bridge and London Victoria.
Horley station is also conveniently located at approximately 4.5 miles away, providing an alternative rail option for commuters.
Overall, Forge Wood combines modern living with community focused design, green space and excellent transport links, creating a highly desirable setting for families and professionals alike.
All distances and timings are approximate. Square Footage: 1,861 sq ft
Value & comps
No previous sales on record.
Returns
Set an offer; the calculator follows it.
We're still gathering serviced-accommodation data for this area.
Archie refurb estimate: a Pro feature
0.0% below asking
This is not financial or investment advice. Prop AI Deals is not authorised by the Financial Conduct Authority (FCA) to provide investment advice.
All investment calculators, property analyses, and AI-generated insights are for informational purposes only. Property investment carries risk and may result in financial loss. All calculations should be independently verified and you should consult with FCA-authorised financial advisers before making any investment decisions.
Past performance does not guarantee future results. Tax implications vary by individual circumstances.
Deal
Properties like this can earn 2–3x BTL yields when converted to HMO, with retrofit costs around £10k/room. Sign in to see the full tier, yield projection, and cost breakdown.
Commercial properties like this can earn 30-50% higher yields when converted to residential under Class MA / Q / P / PA, with prior approval costing ~GBP 96/unit. Sign in to see the recommended route, yield uplift, and cost breakdown.
BRRR-suited properties can recycle 80-100% of investor capital on refi, leaving a high-yielding rental with most of the money out. Sign in to see the refurb cost stack, ARV projection, and refinance maths.
Detached + large garden = sub-division play. Pro tier unlocks the tier badge, plot size, uplift estimate, and regional land benchmark.
Short-lease flats trade at deep discount, but extending under the 1993 Act often costs far less than the discount. Pro tier unlocks the tier badge, premium breakdown, long-lease ARV and arbitrage maths.
See projected short-stay revenue vs a vanilla BTL for this property.
See real sub-let margins (HMO room rates & SA nightly rates) vs the landlord rent.
Area
Agent & docs
FAQ
About 85, Foxglove Drive, West Sussex
Explore nearby