We've tightened what earns a Pursue. A home now needs a published valuation, a strategy that still makes money after real running costs and lender stress tests, and no listing problems that would stop a mortgage. You'll see fewer Pursues, and each one has been checked harder.
See how verdicts work5-bedroom house · RH10 3XD
Listing removedListed 231 days
Opportunity summary
See Archie’s verdict, returns by strategy and what to check before viewing.
About
Executive Five Bedroom, Four Bathroom Detached Family Home In The Highly Sought After Copthorne Village.
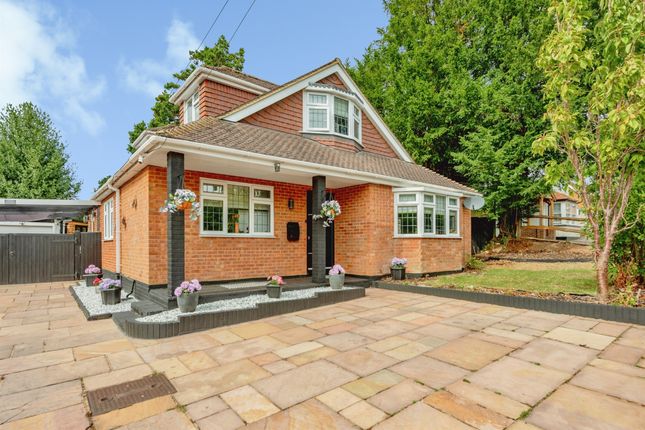
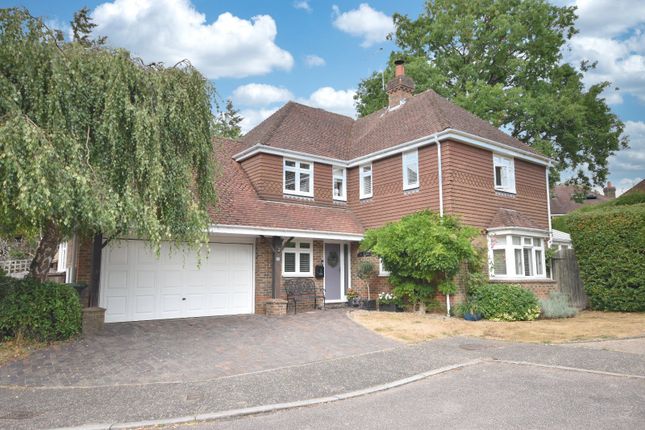
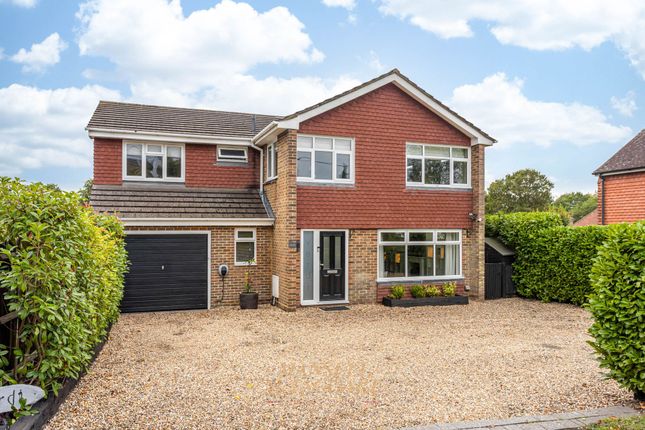
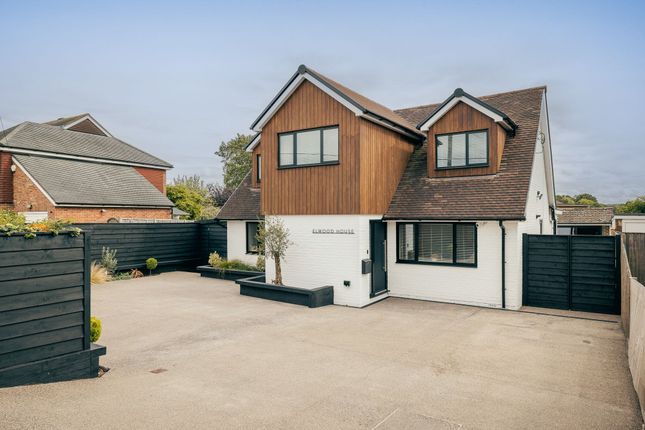
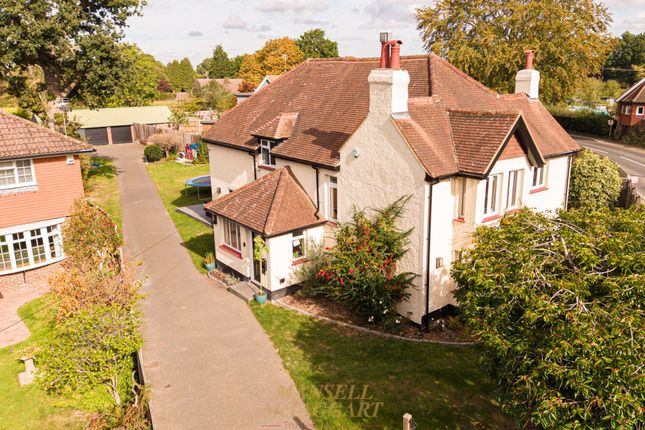
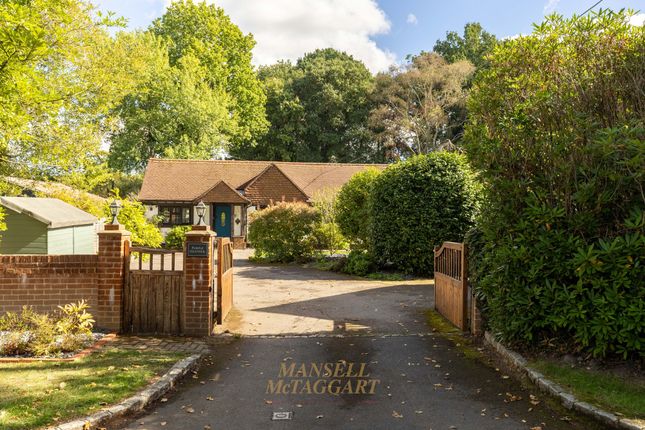
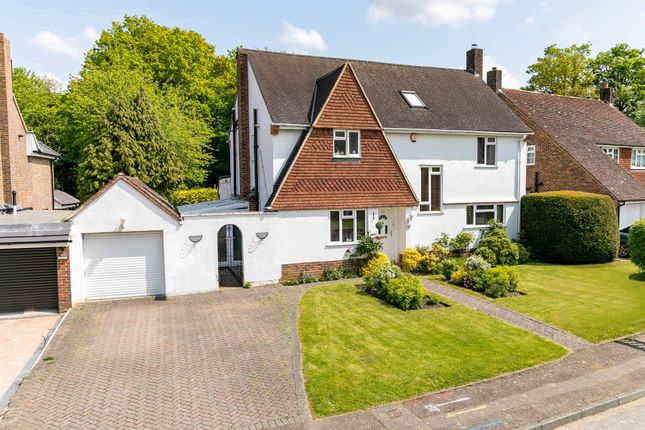
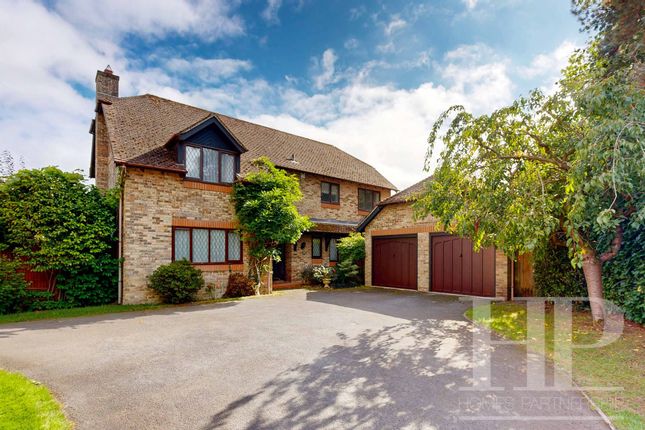
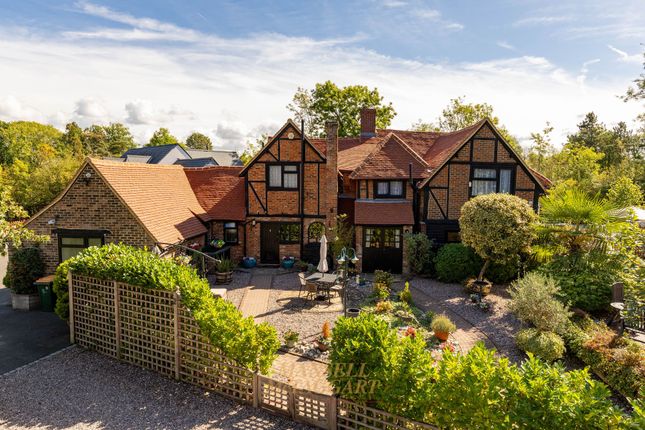
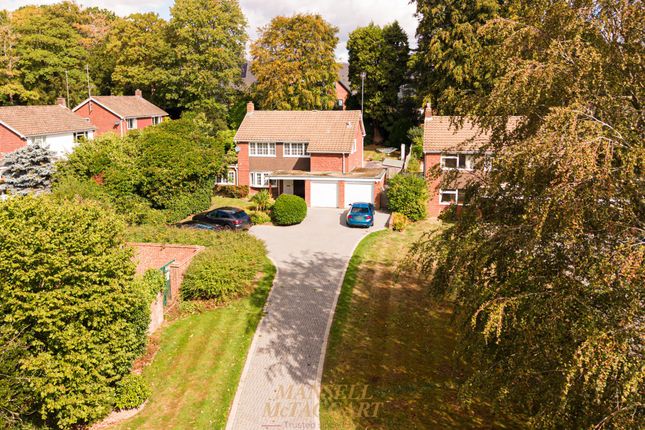
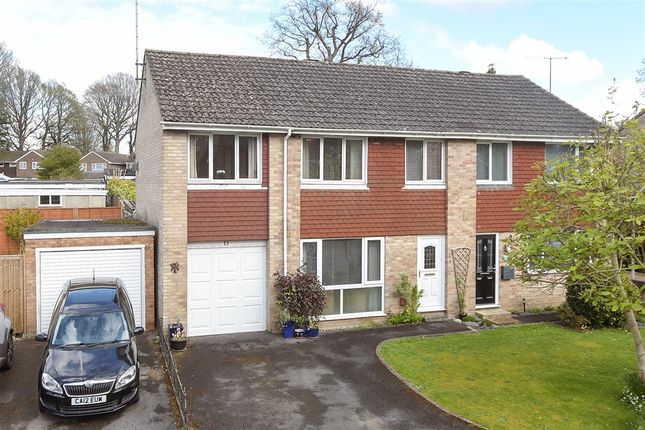
Guide Price £950,000 – £975,000 Bridgelands, Copthorne We are very excited to bring to market this substantial, modern five double bedroom detached family home offering approximately 3,179sqft of well-configured internal accommodation, positioned in a quiet cul-de-sac and backing directly onto ancient woodland.
Enhanced by a significant double rear extension, this home provides exceptional ground-floor living space and is notably larger than neighbouring properties.
Ground Floor Entrance Hall A welcoming entrance with a staircase rising to the first floor, downstairs WC and access to all principal reception rooms.
Sitting Room An elegant formal reception room positioned to the front elevation, with a large bay window, fireplace and sliding doors enabling either separation from, or open-plan flow into the main living area.
Lounge / Dining Room An impressive open-plan family area perfectly suited to modern living.
This expansive space offers a comfortable lounge, a large dining area, great for entertaining family and friends, and benefits from full width bi-folding doors leading to the low maintenance rear garden and the woodlands beyond.
With open plan access to the kitchen, this is truly the heart of the home.
Kitchen With its large island, range cooker, wine fridge, underfloor heating and ample wall and floor units, this extremely well appointed kitchen offers everything one needs for both family meals and entertaining guests.
Its proximity to the utility room adds to its practicality, and its open aspect to the lounge/dining room further enhances the family feel of this property.
Utility Room The utility room is a practical and well-appointed space, with room for both a washing machine and a tumble dryer, additional floor-to-ceiling cupboard space (housing the boiler) and its own sink.
This is an invaluable addition to this already superb home. Family / Television Room This is a very generous third reception room offering even more space for the modern family to relax in.
Used by the current occupants as a cosy television room, this is a truly flexible space. It would also lend itself perfectly to use as a home gym, cinema room, children' s playroom or games room.
Home Office A dedicated work-from-home space positioned privately to the side of the property. Currently configured with dual workstations - ideal for remote professionals.
Whilst most home offices are on the small side, this is a large and versatile space with room for several additional work spaces, and it’s distance from the main family areas of the house offers guaranteed privacy and quiet.
Cloakroom (Ground Floor WC) A handy addition to the home, this downstairs WC includes a toilet and wash basin.
First Floor Landing An impressive central landing featuring integrated spot lighting, with good sized airing cupboard, doors off to all five bedrooms and the family bathroom.
Master Suite An impressive and comfortable master suite boasting fitted wardrobes and a modern en-suite shower room featuring a toilet, twin sinks and a large walk-in shower with a dual outlet system including a rainfall head and a separate shower handset.
Positioned at the rear of the property, this suite guarantees comfort, peace and tranquility to the occupants.
Bedroom Two Another generous double bedroom offering ample space for a king-size bed, wardrobes and a dresser.
It benefits from an ensuite featuring a walk-in rain shower, toilet, hand basin and vanity unit. Two large windows allow in plenty of light, giving this bedroom a real light and airy feel.
Bedroom Three The third bedroom again offers plenty of space for a king-size bed and furniture and has its own ensuite shower room with toilet, walk-in rain shower and hand basin.
Bedroom Four Another excellent sized double room positioned to the rear of the property. This bedroom has a double aspect which allows plenty of light in.
There is ample space for a large desk, double wardrobes a king-size bed, and it also benefits from a large built-in cupboard.
Bedroom Five The final bedroom is the smallest, yet is still roomy enough to fit a king-size bed, fitted wardrobes, and bedside cabinets.
Family Bathroom This is a very well presented and excellently appointed bathroom, boasting a very large bath tub, separate walk-in shower, toilet and hand basin, and also benfits from under-floor heating.
Loft Space Accessed via a folding ladder, the property benefits from a spacious loft, boarded, with substantial storage.
The loft houses a Megaflo hot water cylinder and accumulator system, ensuring strong and consistent water pressure even when multiple showers are operating simultaneously.
Outside Spaces The property occupies a generous plot of approximately 646 m2.
To the front, an extended driveway provides parking for up to five vehicles in addition to the double garage with an electric door.
The rear garden is comprised of generous paved areas and two separate lawn areas. To the side and rear the garden adjoins a stream and ancient woodland, creating a peaceful and natural outlook.
Additional external features include • Power supply to the perimeter of the garden • External flood lighting • Security alarm system • Two front-facing security cameras • Mature boundaries and strong depth of separation Summary This property offers substantial and flexible accommodation, three en-suites, dedicated home working space, plenty of private parking and a rare woodland backdrop - all within convenient reach of Copthorne village amenities and transport links.
Please note: The vendor is connected to an associate of New Move Estate Agency Roof type: Concrete roof tiles. Mobile signal/coverage: Good. Flooded in the last 5 years: No.
Does the property have flood defences? No. Building Safety: None of the above. Construction materials used: Brick and block. Water source: Direct mains water. Electricity source: National Grid.
Sewerage arrangements: Standard UK domestic. Heating Supply: Central heating (gas). Broadband internet type: Others. Does the property have required access (easements, servitudes, or wayleaves)? No.
Do any public rights of way affect your your property or its grounds? No. Parking Availability: Yes.
Value & comps
No previous sales on record.
Returns
Set an offer; the calculator follows it.
We're still gathering serviced-accommodation data for this area.
Archie refurb estimate: a Pro feature
0.0% below asking
This is not financial or investment advice. Prop AI Deals is not authorised by the Financial Conduct Authority (FCA) to provide investment advice.
All investment calculators, property analyses, and AI-generated insights are for informational purposes only. Property investment carries risk and may result in financial loss. All calculations should be independently verified and you should consult with FCA-authorised financial advisers before making any investment decisions.
Past performance does not guarantee future results. Tax implications vary by individual circumstances.
Deal
Properties like this can earn 2–3x BTL yields when converted to HMO, with retrofit costs around £10k/room. Sign in to see the full tier, yield projection, and cost breakdown.
Commercial properties like this can earn 30-50% higher yields when converted to residential under Class MA / Q / P / PA, with prior approval costing ~GBP 96/unit. Sign in to see the recommended route, yield uplift, and cost breakdown.
BRRR-suited properties can recycle 80-100% of investor capital on refi, leaving a high-yielding rental with most of the money out. Sign in to see the refurb cost stack, ARV projection, and refinance maths.
Detached + large garden = sub-division play. Pro tier unlocks the tier badge, plot size, uplift estimate, and regional land benchmark.
Short-lease flats trade at deep discount, but extending under the 1993 Act often costs far less than the discount. Pro tier unlocks the tier badge, premium breakdown, long-lease ARV and arbitrage maths.
See projected short-stay revenue vs a vanilla BTL for this property.
See real sub-let margins (HMO room rates & SA nightly rates) vs the landlord rent.
Area
Agent & docs

FAQ
About 52 Bridgelands, Copthorne, Crawley
Explore nearby