We've tightened what earns a Pursue. A home now needs a published valuation, a strategy that still makes money after real running costs and lender stress tests, and no listing problems that would stop a mortgage. You'll see fewer Pursues, and each one has been checked harder.
See how verdicts work3-bedroom detached house · SY14 7ER
For saleReduced £105k (−21%) on 26 OctListed 104 days
Opportunity summary
See Archie’s verdict, returns by strategy and what to check before viewing.
About
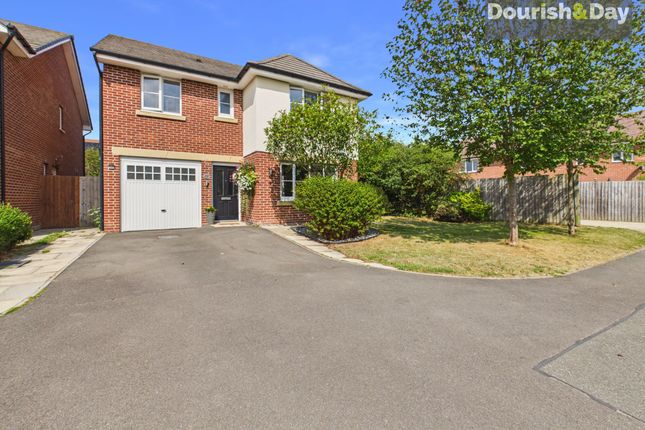
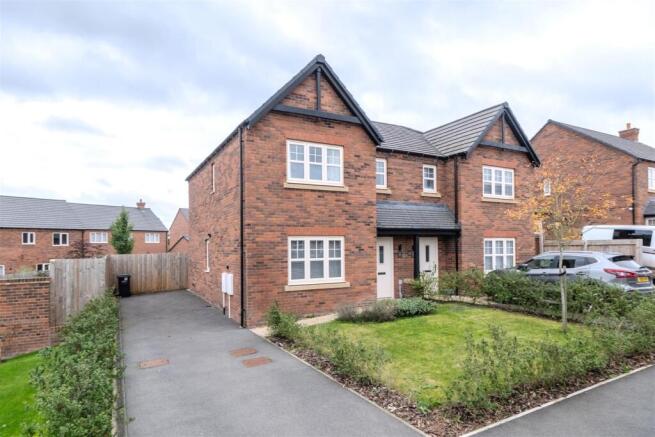
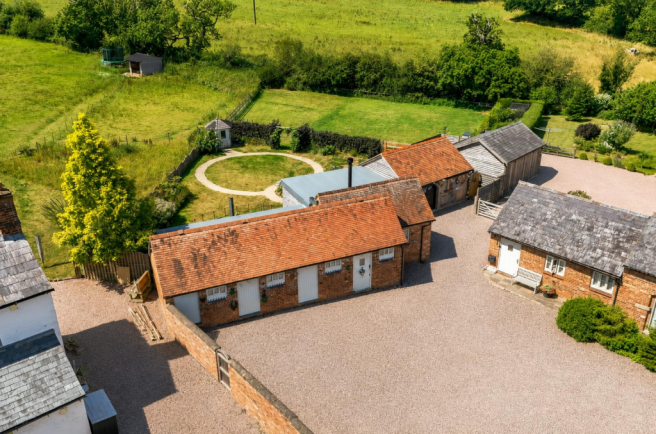
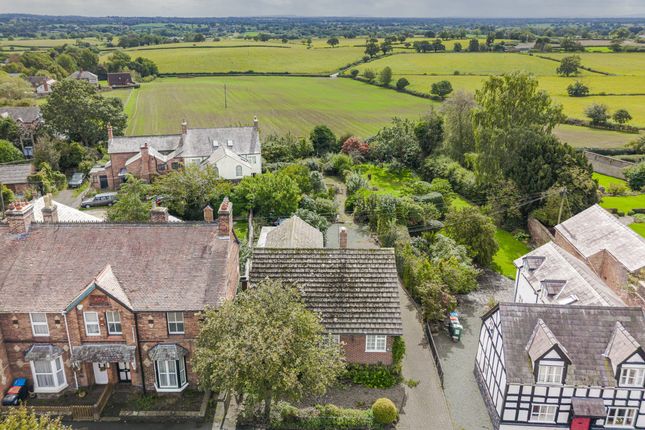
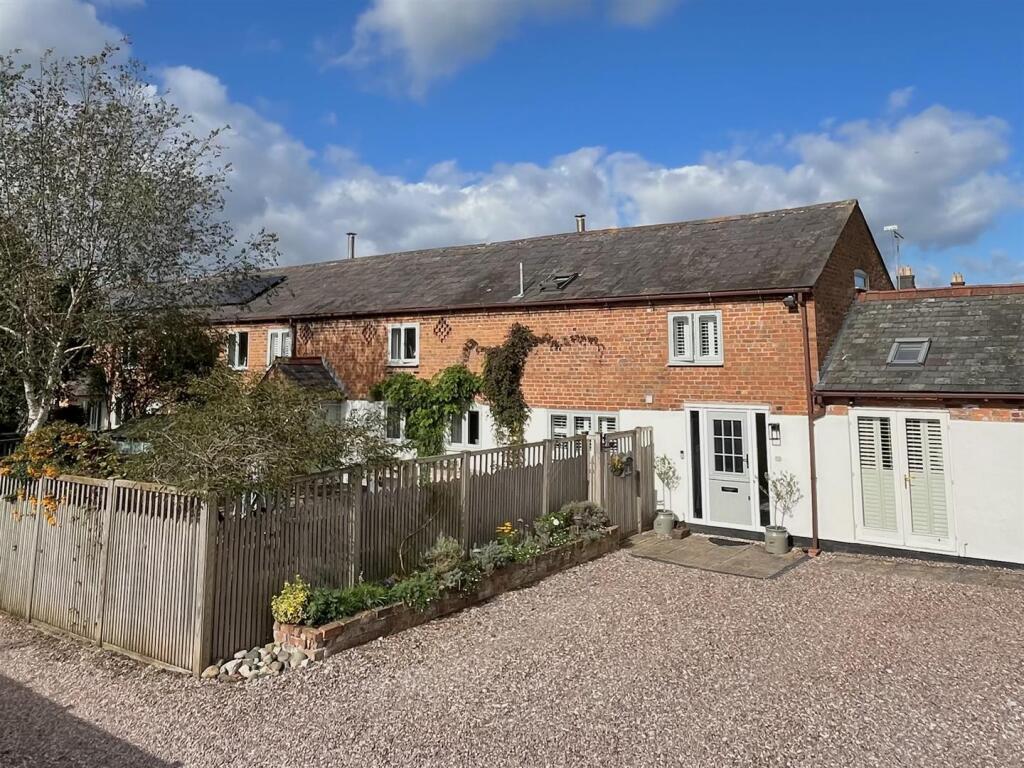
A delightful Detached Three-Bedroom Georgian cottage offering well-proportioned living and bedroom accommodation set within an attractive walled cottage style gardens which include a home office.
Location The property is a short drive to the prosperous village of Malpas with its bustling High Street, historic church and the highly sought after Bishops Heber High School.
Outstanding walks can be enjoyed from the property or alternatively, it is just a short drive to the Bickerton and Peckforton Hills where one can pick up the Sandstone Trail and enjoy far reaching views across the Cheshire Plain and Welsh Hills.
There are many recreational facilities available within the area including golf clubs, cricket, tennis, padel, football, hockey and rugby clubs as well as horse riding schools.
Accommodation A part glazed panel front door opens to a central Entrance Hall with staircase rising to the first-floor accommodation, doors off give access to the Living Room and Kitchen Diner.
The well-proportioned Living Room 4.8m x 3.7m has a number of features including a reclaimed wood block floor, eight-foot ceiling heights, exposed ceiling timbers, central fireplace fitted with a Clearview log burning stove set upon a stone hearth and glazed double doors opening to the gardens.
The Kitchen Diner 6.0m x 3.8m was re-fitted in 2023 with modern wall and floor cupboards, quartz worksurfaces and marble splashbacks, there is a range cooker with 5 burner gas hob (LPG) and double oven with extractor above, integrated dishwasher, space for a freestanding fridge freezer and plumbing for a washing machine.
. There is also a useful understairs Housekeepers Cupboard.
Oak flooring runs throughout and continues within the rear hallway, this gives access to the garden and a Cloakroom fitted with low level WC and wall mounted wash hand basin.
First Floor To the first floor there are Three Bedrooms and Bathroom. Bedroom One 3.8m x 3.3m has retained an original feature cast iron fireplace and has a walk-in wardrobe off.
Bedroom Two 3.4m x 2.8m is a further double bedroom overlooking the front. Bedroom Three 2.8m x 2.5m overlooks the garden to the side and has panelled effect walls.
The Bathroom is fitted with a panelled bath with shower facility above, pedestal wash hand basin, low level WC, heated towel rail, and finished with an oak floor.
Externally The front boundary is walled and incorporates a pedestrian gate which opens to the front garden, this is principally paved and leads up to the front door.
A side gate gives access to the attractive cottage style side/rear garden, this is also walled and principally laid to lawn incorporating stocked borders, and a strategically positioned patio area which catches the sun for the majority of the day.
There is a timber framed Garden Shed and an insulated Home Office building 3.8m x 2.8m. This is plastered, has double glazed windows and power points.
Services/Tenure Oil Fired Central Heating, Mains Water, Electricity, Private Drainage shared with the neighbouring property (compliant with 2020 regulations). Freehold.
Viewing Through Cheshire Lamont's Tarporley office.
Directions What3Words: educates.impulses.passports From the centre of Malpas village proceed down the High Street turning right into Church Street which turns into Wrexham Road.
After approximately 0,9 miles turn right at the Cuddington Village sign, signposted towards Chorlton and Shocklach.
Continue along this road for approximately 1.2 miles and upon entering the village of Chorlton, turn right and the property will be observed immediately on the right-hand side.
Value & comps
No previous sales on record.
Returns
Set an offer; the calculator follows it.
We're still gathering serviced-accommodation data for this area.
Archie refurb estimate: a Pro feature
0.0% below asking
This is not financial or investment advice. Prop AI Deals is not authorised by the Financial Conduct Authority (FCA) to provide investment advice.
All investment calculators, property analyses, and AI-generated insights are for informational purposes only. Property investment carries risk and may result in financial loss. All calculations should be independently verified and you should consult with FCA-authorised financial advisers before making any investment decisions.
Past performance does not guarantee future results. Tax implications vary by individual circumstances.
Deal
Properties like this can earn 2–3x BTL yields when converted to HMO, with retrofit costs around £10k/room. Sign in to see the full tier, yield projection, and cost breakdown.
Commercial properties like this can earn 30-50% higher yields when converted to residential under Class MA / Q / P / PA, with prior approval costing ~GBP 96/unit. Sign in to see the recommended route, yield uplift, and cost breakdown.
BRRR-suited properties can recycle 80-100% of investor capital on refi, leaving a high-yielding rental with most of the money out. Sign in to see the refurb cost stack, ARV projection, and refinance maths.
Detached + large garden = sub-division play. Pro tier unlocks the tier badge, plot size, uplift estimate, and regional land benchmark.
Short-lease flats trade at deep discount, but extending under the 1993 Act often costs far less than the discount. Pro tier unlocks the tier badge, premium breakdown, long-lease ARV and arbitrage maths.
See projected short-stay revenue vs a vanilla BTL for this property.
See real sub-let margins (HMO room rates & SA nightly rates) vs the landlord rent.
Area
Agent & docs

FAQ
About Chorlton Lane, Malpas
Explore nearby