5-bedroom detached house · LN11 8UF
Listing removedListed 370 days
Opportunity summary
See Archie’s verdict, returns by strategy and what to check before viewing.
About
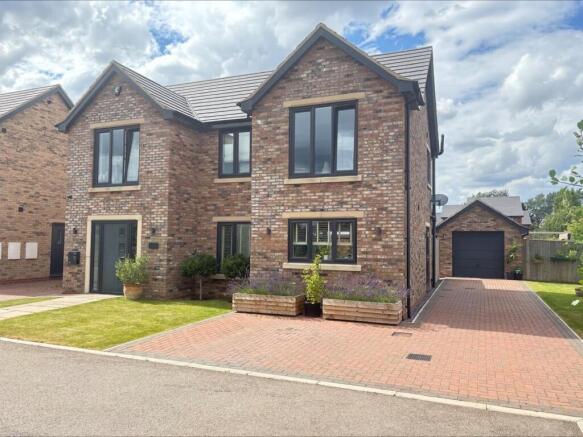
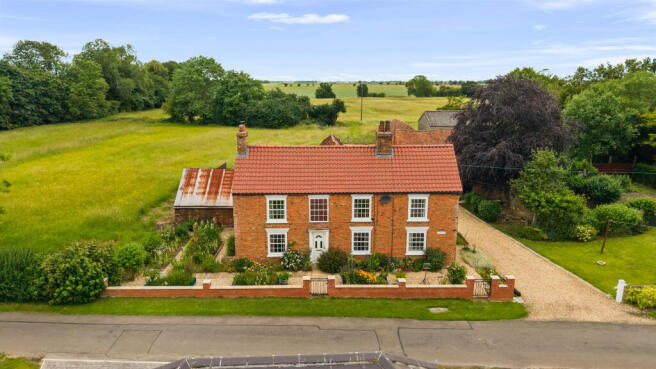
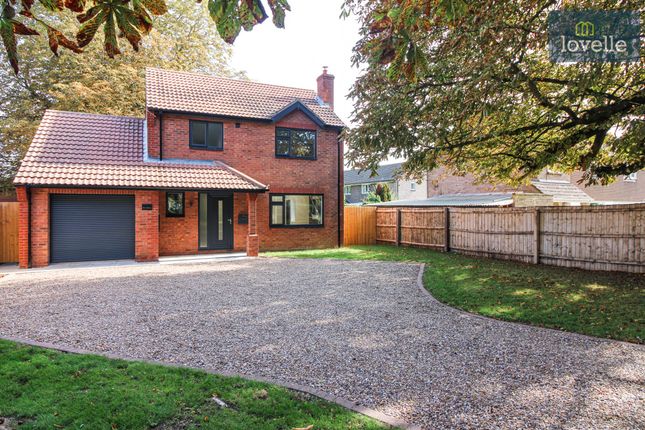
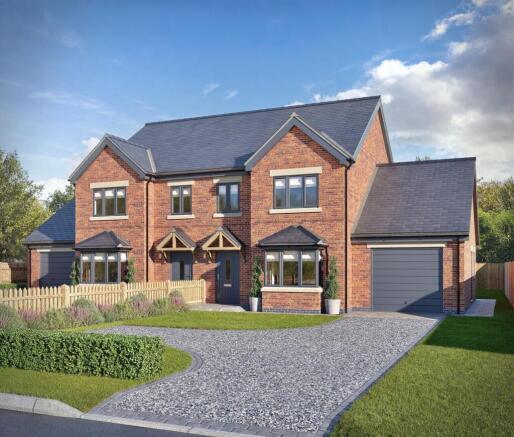
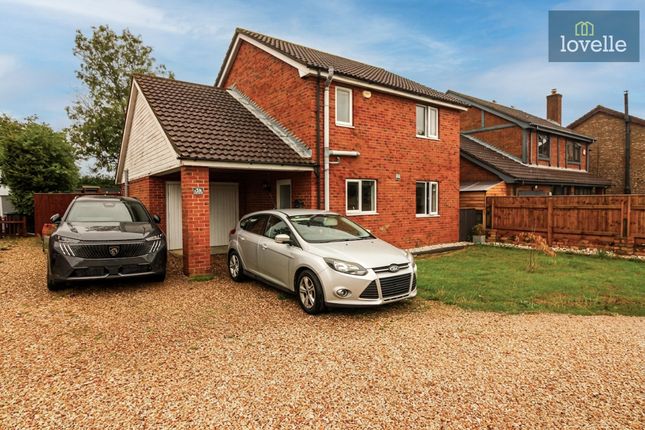
Set within a generous 0.37 acre plot, this immaculately presented five-bedroom detached house represents the pinnacle of modern family living.
Boasting an exceptional high-quality finish throughout, the property occupies a prime position well-suited for families, with convenient access to nearby schools and a range of local amenities as well as been just a short driving distance from the market town of Louth.
Upon arrival, a five bar timber gate leads onto the ample off-road parking area, providing both security and effortless practicality for households with multiple vehicles.
The property’s commanding presence is instantly apparent, with a large frontage and enclosed, private gardens that offer an ideal outdoor environment for relaxation, play, and entertaining as well as the addition of a hardstanding sheltered seating area /stable.
Stepping inside, the sense of space and attention to detail is abundantly clear. The welcoming hallway is enhanced by a ground floor cloakroom WC, perfect for guests and daily convenience.
Proceeding through to the main living spaces, you are greeted by two reception rooms designed to cater for both everyday family moments and elegant entertaining.
The first reception room, the lounge, exudes warmth and cosiness, centred around a striking fireplace an inviting focal point for relaxing with family or friends.
This space enjoys a blend of Karndean flooring and plush carpeting, ensuring both style and comfort are maintained with windows to the front and rear brining in natural light.
The second reception room is a particularly great entertaining area, the large, open-plan lounge diner, featuring elegant Karndean flooring that runs seamlessly throughout the space.
With an abundance of natural light filtering in via patio doors and windows to the front, this room offers direct access to the garden, fostering an effortless indoor-outdoor lifestyle.
The generous proportions provide versatility for various seating and dining arrangements, making it ideal for both quiet evenings and vibrant gatherings.
The heart of the home is undoubtedly the stunning shaker style Murdoch Troon kitchen, a true showcase of craftsmanship and contemporary design.
Abundant natural light pours in, illuminating the impressive huge island unit and breakfast bar area, the perfect spot for informal dining or a morning coffee.
The kitchen specification includes a large range cooker, integrated dishwasher, and a sophisticated double ceramic sink unit to cater for the demands of modern living.
Karndean flooring offers elegance underfoot, while extensive fitted cabinetry provides generous storage.
Further complementing this space, a practical utility room / boot room enables household chores to be comfortably tucked away, ensuring the kitchen remains an uncluttered social and culinary hub.
Moving upstairs, the accommodation continues to impress with five well-proportioned bedrooms.
The master bedroom is a spacious double, complete with its own three piece suite shower room boasting a large shower tray, sink unit and matching WC, providing a private sanctuary at the end of a busy day.
The second and third bedrooms are both large, well-sized doubles, perfect for children, guests, or as flexible home office spaces.
Bedrooms four and five are generous singles, offering ample space for growing families.
A thoughtfully designed laundry cupboard which benefits from plumbing for washing machine and tumble dryer on the landing further enhances the practicality and smooth running of daily routines.
The family bathroom is finished to an impeccable standard, featuring a contemporary three-piece suite and the indulgence of a rain shower creating a tranquil, spa-like experience at home.
The outdoor space is equally impressive. The enclosed, private gardens have been cleverly designed for maximum enjoyment and minimum upkeep.
Whether hosting a summer barbecue, letting children play safely, or simply enjoying a quiet moment surrounded by nature, the gardens provide a versatile and secure environment for all ages.
The established garden offers both privacy and aesthetic appeal, whilst generous patio areas are perfect for alfresco dining.
One of the unique features of this property is the former RAF bunker measuring at 40ft in length with stairs leading down with potential for converting into a unique entertaining space.
Additional highlights include ample off-road parking, easily accommodating family and visitors alike, and convenient access via the secure timber gate.
The overall sense of privacy, complemented by the garden spaces, ensures this home remains a peaceful sanctuary within easy reach of essential services.
This remarkable, impeccably maintained detached family home represents a rare opportunity to acquire a property of outstanding quality, generous proportions, and enviable location.
Blending sophisticated design with everyday practicality, and with potential for further personalisation, it is primed to become the perfect haven for a discerning family seeking their forever home.
An early viewing is highly recommended to fully appreciate the unique attributes and superb finishing this property has to offer. EPC rating: C.
Room Measurements Ground floor Entrance Hall: 11'07" x 6'11" Lounge: 22'00" x 15'00" Kitchen Breakfast Room: 17'08" x 11'11" Lounge Diner: 17'09" x 16'11" Utility/Boot Room: 17'04" x 5'02" Cloakroom WC: 5'03" x 4'09" First Floor Master Bedroom: 13'09" x 11'11" Ensuite Shower Room: 8'00" x 4'10" Bedroom Two: 11'09" x 17'02" Bedroom Three: 11'05" x 17'02" Bedroom Four: 7'03" x 12'11" Bedroom Five: 6'11" x 12'11" Bathroom: 7'11" x 6'07" Disclaimer We endeavour to make our sales particulars accurate and reliable, however, they do not constitute or form part of an offer or any contract and none is to be relied upon as statements of representation or fact.
Any services, systems and appliances listed in this specification have not been tested by us and no guarantee as to their operating ability or efficiency is given.
All measurements have been taken as a guide to prospective buyers only, and are not precise.
If you require clarification or further information on any points, please contact us, especially if you are travelling some distance to view.
Mobile And Broadband Checker It is advised that prospective purchasers visit checker . Ofcom . Org . Uk in order to review available wifi speeds and mobile connectivity at the property.
Value & comps
No previous sales on record.
Returns
Set an offer; the calculator follows it.
We're still gathering serviced-accommodation data for this area.
Archie refurb estimate: a Pro feature
0.0% below asking
This is not financial or investment advice. Prop AI Deals is not authorised by the Financial Conduct Authority (FCA) to provide investment advice.
All investment calculators, property analyses, and AI-generated insights are for informational purposes only. Property investment carries risk and may result in financial loss. All calculations should be independently verified and you should consult with FCA-authorised financial advisors before making any investment decisions.
Past performance does not guarantee future results. Tax implications vary by individual circumstances.
Deal
Properties like this can earn 2–3x BTL yields when converted to HMO, with retrofit costs around £10k/room. Sign in to see the full tier, yield projection, and cost breakdown.
Commercial properties like this can earn 30-50% higher yields when converted to residential under Class MA / Q / P / PA, with prior approval costing ~GBP 96/unit. Sign in to see the recommended route, yield uplift, and cost breakdown.
BRRR-suited properties can recycle 80-100% of investor capital on refi, leaving a high-yielding rental with most of the money out. Sign in to see the refurb cost stack, ARV projection, and refinance maths.
Detached + large garden = sub-division play. Pro tier unlocks the tier badge, plot size, uplift estimate, and regional land benchmark.
Short-lease flats trade at deep discount, but extending under the 1993 Act often costs far less than the discount. Pro tier unlocks the tier badge, premium breakdown, long-lease ARV and arbitrage maths.
See projected short-stay revenue vs a vanilla BTL for this property.
See real sub-let margins (HMO room rates & SA nightly rates) vs the landlord rent.
Area
Agent & docs
FAQ
About Oak Lodge, Carlton Road, Manby
Explore nearby