We've tightened what earns a Pursue. A home now needs a published valuation, a strategy that still makes money after real running costs and lender stress tests, and no listing problems that would stop a mortgage. You'll see fewer Pursues, and each one has been checked harder.
See how verdicts work3-bedroom house · IP6 9BT
For saleReduced £5k (−1%) on 9 SepListed 127 days
Opportunity summary
See Archie’s verdict, returns by strategy and what to check before viewing.
About
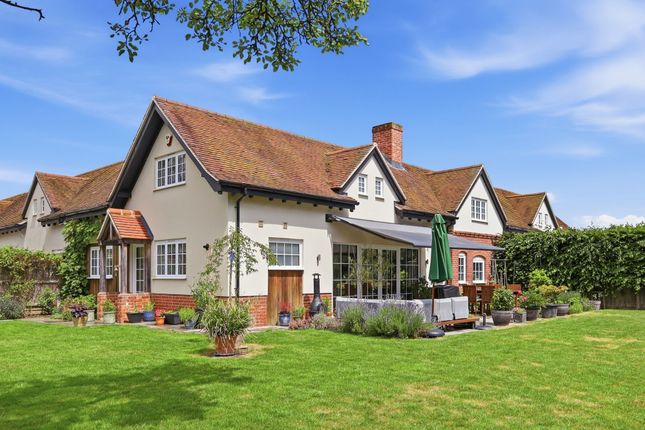
A quintessential Suffolk cottage brimming with period charm, character and countryside appeal.
Situated in the sought-after village of Tuddenham St Martin, this delightful Grade II listed home beautifully combines original features with thoughtful modern enhancements.
From the striking inglenook fireplace and exposed beams to the stylish shaker kitchen and Victorian-inspired bathroom, the property offers both warmth and practicality in equal measure.
Accommodation includes two reception rooms, three bedrooms and versatile spaces ideally suited to modern family life.
Outside, a private driveway, detached garage and attractive rear garden provide excellent space to enjoy the peaceful setting.
Completing the picture is a substantial summer house, offering flexible use as a home office, studio, gym or hobby room.
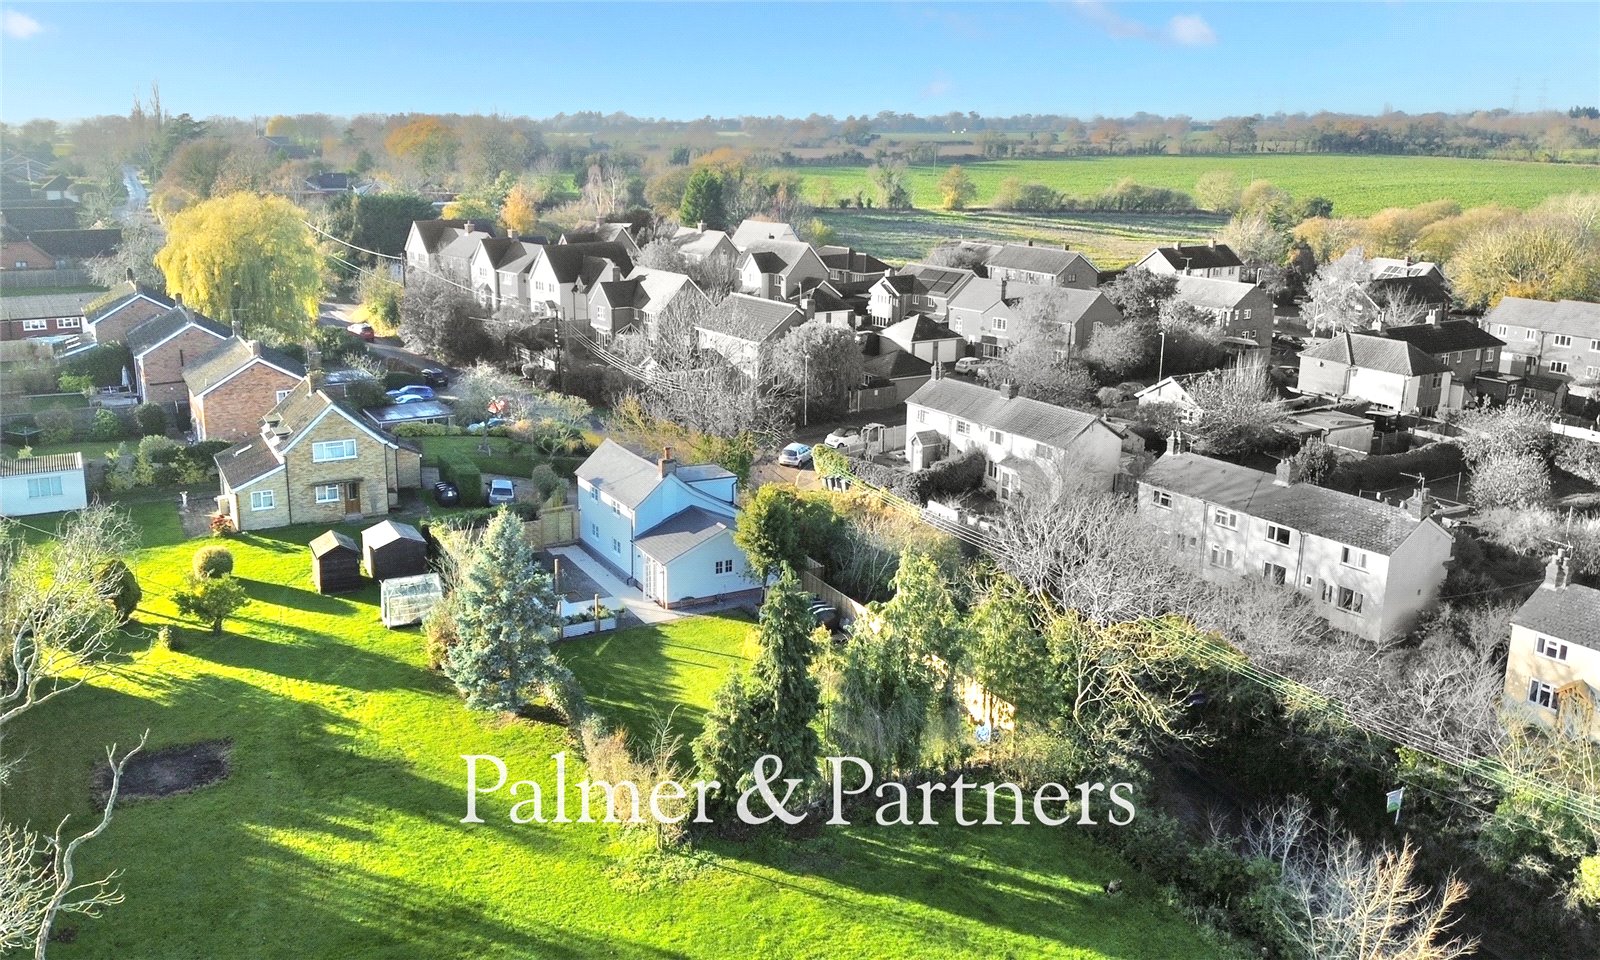
The Location Tuddenham St Martin is a sought-after Suffolk village situated to the north of Ipswich, offering an attractive blend of rural surroundings and convenient access to a range of amenities.
The village is home to the well-regarded Tuddenham Fountain public house and is surrounded by picturesque countryside, with a network of footpaths and walking routes through the beautiful Fynn Valley making it ideal for those who enjoy outdoor pursuits.
Approximately 2.5 miles away is the popular Fynn Valley Golf Club, which offers an acclaimed golf course alongside the Café Terrace, a popular destination for breakfast, lunch and social gatherings with views across the surrounding countryside.
The nearby county town of Ipswich, located around 3 miles away, provides an extensive range of shopping, dining and leisure facilities, together with theatres, gyms, parks and a vibrant waterfront area.
Ipswich also benefits from mainline rail services to London's Liverpool Street Station, making the area an attractive choice for commuters.
The historic market town of Woodbridge lies approximately 6 miles to the east and is widely regarded as one of Suffolk's most desirable towns.
Woodbridge offers an excellent selection of independent shops, national retailers, cafés, restaurants and public houses, together with leisure facilities, a cinema and the iconic Tide Mill situated on the banks of the River Deben.
The town's attractive riverside setting and strong community atmosphere further add to its appeal.
The Street, Tuddenham Set along a quiet village lane in the highly regarded Suffolk village of Tuddenham St Martin, Thicknesse Cottage is a truly enchanting Grade II listed home that effortlessly blends centuries of character with carefully considered modern comforts.
Brimming with charm at every turn, this delightful cottage offers an idyllic countryside lifestyle whilst remaining conveniently placed for Ipswich, Woodbridge and the beautiful surrounding Fynn Valley.
From the moment you arrive, the cottage presents an irresistible sense of warmth and character.
Traditional cottage doors, exposed timbers and period features throughout provide a constant reminder of the property's heritage, whilst sympathetic improvements ensure the home is equally suited to modern family living.
The property is set back from the lane and approached via a private driveway, providing off-road parking for several vehicles and access to a detached garage.
Stepping inside, a welcoming entrance hall leads into the beautifully appointed accommodation.
The sitting room is undoubtedly one of the home's most captivating spaces, where a magnificent red brick inglenook fireplace takes centre stage.
Complete with a log burner, oak mantel and dedicated woodstore, this room provides the perfect setting for cosy winter evenings.
Exposed beams, parquet flooring, Victorian-style radiators and built-in storage further enhance the room's timeless appeal.
The dining room offers a wonderfully sociable space for entertaining and family gatherings, with further exposed beams and oak flooring continuing the cottage aesthetic.
Beneath the staircase, a thoughtfully arranged study area creates a useful space for home working or quieter pursuits, whilst an open connection to the kitchen helps create an easy flow throughout the ground floor.
At the heart of the home lies the charming kitchen/breakfast room.
Combining traditional styling with practical design, it features shaker-style cabinetry, oak worktops, a classic Butler sink and a central island providing both additional storage and informal seating.
A stable door opens onto the garden, allowing natural light to flood the space and creating a seamless connection between indoors and out.
Exposed timbers and oak flooring reinforce the cottage's character whilst maintaining a bright and welcoming atmosphere.
The first floor continues to impress with three inviting bedrooms, each enjoying individual character and attractive exposed beams.
The principal bedroom is particularly generous in size and benefits from fitted wardrobes, an airing cupboard and windows to both the front and rear aspects.
The remaining bedrooms provide flexible accommodation for family members, guests or those seeking additional space to work from home.
Serving the bedrooms is a beautifully styled bathroom that perfectly complements the property's period credentials.
Featuring a traditional roll-top bath with claw feet, Victorian-style sanitaryware and charming period-inspired fittings, it provides a luxurious space in which to relax and unwind.
Outside, the delightful rear garden offers a wonderful extension of the living space.
A sandstone terrace immediately behind the cottage provides an ideal spot for morning coffee, summer dining or entertaining guests.
Beyond, raised flower and shrub borders frame the garden, while steps lead up to an attractive lawned area that enjoys a pleasant degree of privacy.
Positioned towards the rear of the plot is a substantial timber summer house, offering excellent versatility.
Previously utilised as a gym, studio and home office, it provides an ideal opportunity for a purchaser seeking dedicated workspace, creative pursuits or simply additional recreational space.
Agents Note This property will be sold freehold and connected to oil-fired heating, mains water, electricity and drainage.
EPC Rating: D Disclaimer Minors and Brady (M&B), along with their representatives, aren’t authorised to provide assurances about the property, whether on their own behalf or on behalf of their client.
We don’t take responsibility for any statements made in these particulars, which don’t constitute part of any offer or contract.
To comply with aml regulations, £52 is charged to each buyer which covers the cost of the digital id check.
It’s recommended to verify leasehold charges provided by the seller through legal representation.
All mentioned areas, measurements, and distances are approximate, and the information, including text, photographs, and plans, serves as guidance and may not cover all aspects comprehensively.
It shouldn’t be assumed that the property has all necessary planning, building regulations, or other consents.
Services, equipment, and facilities haven’t been tested by M&B, and prospective purchasers are advised to verify the information to their satisfaction through inspection or other means.
Value & comps
No previous sales on record.
Returns
Set an offer; the calculator follows it.
We're still gathering serviced-accommodation data for this area.
Archie refurb estimate: a Pro feature
0.0% below asking
This is not financial or investment advice. Prop AI Deals is not authorised by the Financial Conduct Authority (FCA) to provide investment advice.
All investment calculators, property analyses, and AI-generated insights are for informational purposes only. Property investment carries risk and may result in financial loss. All calculations should be independently verified and you should consult with FCA-authorised financial advisers before making any investment decisions.
Past performance does not guarantee future results. Tax implications vary by individual circumstances.
Deal
Properties like this can earn 2–3x BTL yields when converted to HMO, with retrofit costs around £10k/room. Sign in to see the full tier, yield projection, and cost breakdown.
Commercial properties like this can earn 30-50% higher yields when converted to residential under Class MA / Q / P / PA, with prior approval costing ~GBP 96/unit. Sign in to see the recommended route, yield uplift, and cost breakdown.
BRRR-suited properties can recycle 80-100% of investor capital on refi, leaving a high-yielding rental with most of the money out. Sign in to see the refurb cost stack, ARV projection, and refinance maths.
Detached + large garden = sub-division play. Pro tier unlocks the tier badge, plot size, uplift estimate, and regional land benchmark.
Short-lease flats trade at deep discount, but extending under the 1993 Act often costs far less than the discount. Pro tier unlocks the tier badge, premium breakdown, long-lease ARV and arbitrage maths.
See projected short-stay revenue vs a vanilla BTL for this property.
See real sub-let margins (HMO room rates & SA nightly rates) vs the landlord rent.
Area
Agent & docs

FAQ
About Thicknesse Cottage The Street, Ipswich
Explore nearby