We've tightened what earns a Pursue. A home now needs a published valuation, a strategy that still makes money after real running costs and lender stress tests, and no listing problems that would stop a mortgage. You'll see fewer Pursues, and each one has been checked harder.
See how verdicts work4-bedroom house · SE5 7LP
Listing removedListed 81 days
Opportunity summary
See Archie’s verdict, returns by strategy and what to check before viewing.
About
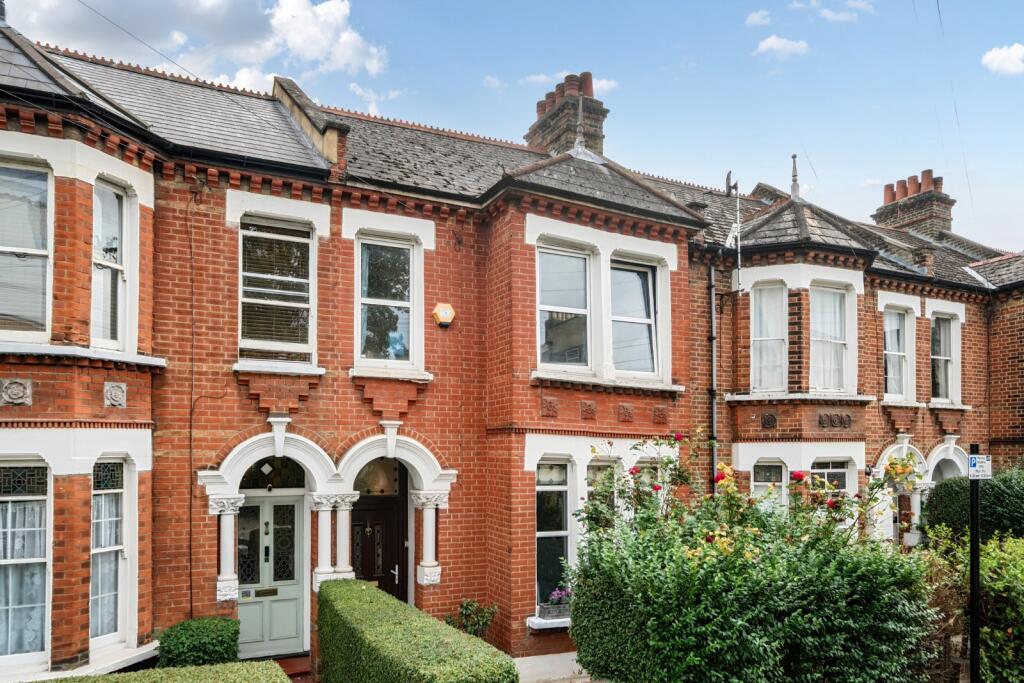
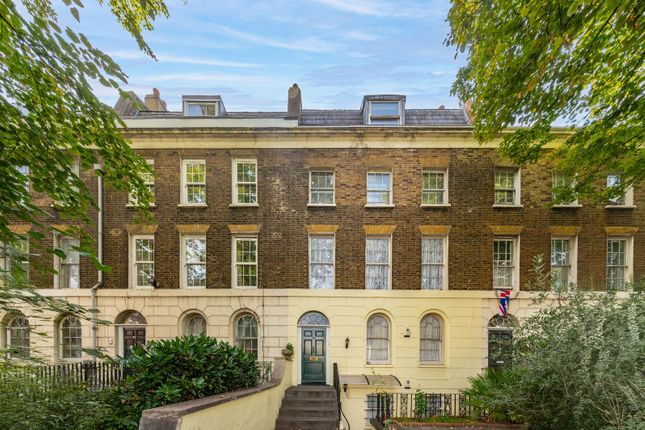
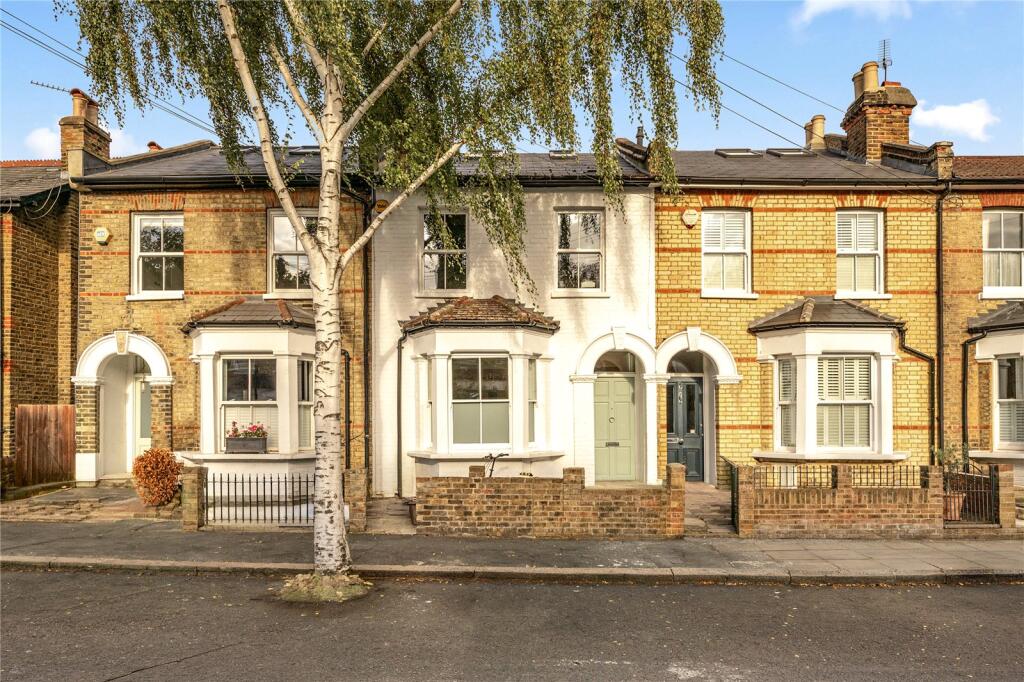
Attractive Four Storey Victorian Four/Five Bedroom Home with Mature 84ft Rear Garden.
This generous yet wonderfully homely Victorian family house combines elegant period character with spacious, versatile accommodation arranged over four beautifully presented floors.
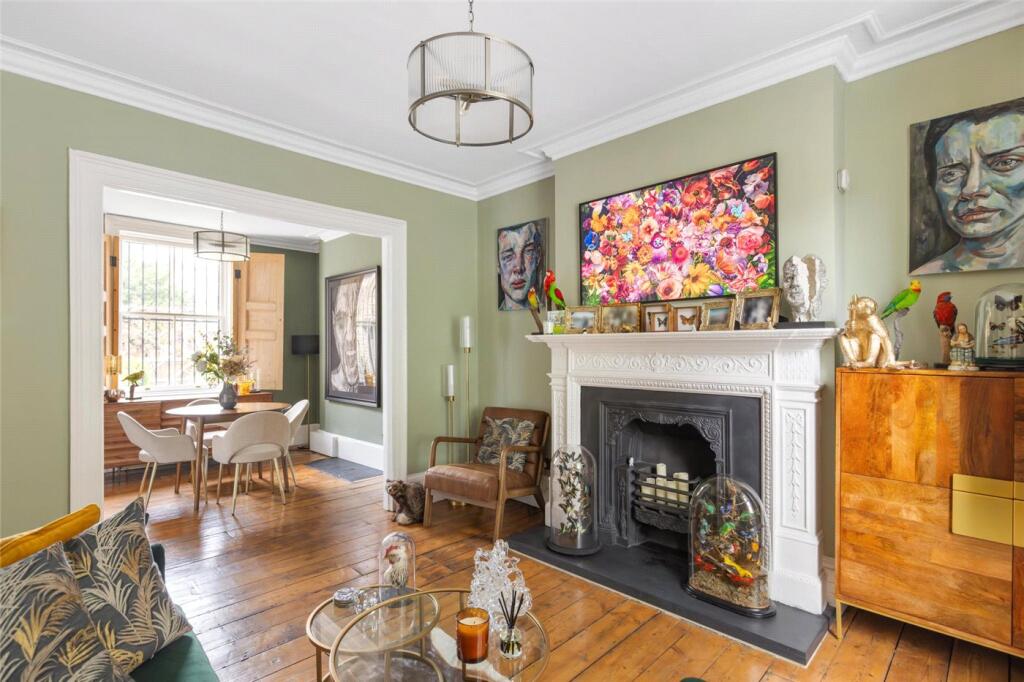
Original features, including ornate cornicing, feature fireplaces, lofty ceilings and stripped timber floors, have been lovingly preserved, with exquisite recrafted cornice work blending seamlessly alongside the originals.
The house offers a magnificent double reception room, an impressive open-plan kitchen and dining room, four generous double bedrooms, a study or fifth bedroom, a spacious family bathroom, utility room, WC, two superb terraces and a beautifully mature 84ft rear garden.
Set on one of Camberwell's handsome Victorian streets, you're just moments from independent cafés, restaurants, parks and excellent transport connections.
Michelin-starred The Kerfield Arms is only a short stroll away, while Brunswick Park sits almost on your doorstep The welcoming entrance hall immediately sets the tone, with its elegant arched fanlight, soaring ceilings, decorative cornicing and beautifully stripped timber floors.
To one side lies a magnificent double reception room, rich in period detail.
Restored cornicing, picture rails, ceiling roses and twin fireplaces create an elegant backdrop, while original dividing doors allow the space to be opened for entertaining or closed for quieter evenings.
Large sash windows frame leafy views at both the front and rear.
The hall leads to a versatile dual-aspect study or fifth bedroom which opens directly onto the first of two delightful terraces, creating a wonderfully peaceful place to work from home while overlooking the garden below.
The lower ground floor is undoubtedly the heart of the house.
Designed with family life in mind, it offers an expansive open-plan kitchen, breakfast bar, comfortable seating area and generous dining space, all centred around a handsome period fireplace.
Direct access can be gained from the Street and the door at the rear leads directly into the garden, making summer entertaining effortless - and providing easy access after muddy walks with children or mucky dogs.
A utility room, adjoining WC and the original coal hole provide excellent practical storage.
On the half landing, the generous family bathroom enjoys garden views and includes a full-size bath alongside a separate walk-in shower.
The principal bedroom occupies the full width of the first floor, enjoying leafy street views, bespoke fitted wardrobe and elegant original cornicing.
A second double bedroom overlooks the garden and benefits from recessed storage, integrated shelving and fitted cabinetry.
Above, the roof terrace provides a superb outdoor space with panoramic views across the surrounding treetops, Brunswick Park and, in the distance, The Shard.
The top floor offers two further double bedrooms filled with natural light.
The rear room, currently arranged as a home office, with stripped timber floors and enjoys wonderfully tranquil tree canopied views towards the park.
The garden has been one of the current owners' greatest pleasures.
Wonderfully private and beautifully established, it enjoys sunshine throughout the day, with both sunny and shaded seating areas to suit every season.
From early spring until autumn, breakfasts and evening meals are often enjoyed beneath the fairy lights, accompanied by the gentle rustle of the surrounding trees and the distant bells of St Giles' Church.
Mature roses and a magnificent Magnolia provide spectacular seasonal colour, while the unexpectedly expansive skies make it easy to forget you're only moments from the vibrant cafés, restaurants and independent shops of Camberwell Church Street.
A gate at the end of the garden opens directly onto Benhill Road, providing a convenient step free shortcut to Brunswick Park, with its popular NoNo Café, children's playground and Tennis Courts.
The property also benefits from previous in-principle confirmation from Southwark Council that a vehicle crossover may be feasible from Benhill Road (subject to the necessary statutory approvals, traffic order and associated works), further enhancing the exciting future potential for off-street parking, a garage, a garden studio or even a separate dwelling, subject to the necessary planning permission.
The two terraces each offer their own distinct appeal.
The lower terrace provides a tranquil retreat for morning coffee or home working, while the upper terrace is perfect for evening drinks as the sun sets and London's skyline begins to sparkle.
Life here is made all the richer by a genuine sense of community.
Friendly neighbours, an active residents' association and regular local events create a welcoming atmosphere, while controlled parking, which typically allows residents to park close to home, easy visitor permits, excellent cycle routes, generous bike storage, Camberwell Leisure Centre and Pool is a 3 minute walk, and you are well placed for Lyndhurst, Grove Primary and The Belham Primary Schools (subject to each school's admissions criteria) all contribute to the ease of everyday family life.
Denmark Hill station is around a 13 minute stroll up the very lovely Camberwell Grove, providing fast services to Victoria, London Bridge and Blackfriars, while the Windrush Line connects directly with Shoreditch, Clapham and Islington.
Frequent buses also provide excellent access to Oval, Elephant & Castle, Brixton, the City and the West End, placing the very best of London within easy reach. Tenure: Freehold Council Tax Band: E
Value & comps
No previous sales on record.
Returns
Set an offer; the calculator follows it.
Short-let restrictions apply
We're still gathering serviced-accommodation data for this area.
Archie refurb estimate: a Pro feature
0.0% below asking
This is not financial or investment advice. Prop AI Deals is not authorised by the Financial Conduct Authority (FCA) to provide investment advice.
All investment calculators, property analyses, and AI-generated insights are for informational purposes only. Property investment carries risk and may result in financial loss. All calculations should be independently verified and you should consult with FCA-authorised financial advisers before making any investment decisions.
Past performance does not guarantee future results. Tax implications vary by individual circumstances.
Deal
Properties like this can earn 2–3x BTL yields when converted to HMO, with retrofit costs around £10k/room. Sign in to see the full tier, yield projection, and cost breakdown.
Commercial properties like this can earn 30-50% higher yields when converted to residential under Class MA / Q / P / PA, with prior approval costing ~GBP 96/unit. Sign in to see the recommended route, yield uplift, and cost breakdown.
BRRR-suited properties can recycle 80-100% of investor capital on refi, leaving a high-yielding rental with most of the money out. Sign in to see the refurb cost stack, ARV projection, and refinance maths.
Detached + large garden = sub-division play. Pro tier unlocks the tier badge, plot size, uplift estimate, and regional land benchmark.
Short-lease flats trade at deep discount, but extending under the 1993 Act often costs far less than the discount. Pro tier unlocks the tier badge, premium breakdown, long-lease ARV and arbitrage maths.
See projected short-stay revenue vs a vanilla BTL for this property.
See real sub-let margins (HMO room rates & SA nightly rates) vs the landlord rent.
Area
Agent & docs

FAQ
About 52, Vicarage Grove, London
Explore nearby