We've tightened what earns a Pursue. A home now needs a published valuation, a strategy that still makes money after real running costs and lender stress tests, and no listing problems that would stop a mortgage. You'll see fewer Pursues, and each one has been checked harder.
See how verdicts work3-bedroom detached house · SG15 6XT
For saleListed 38 days
Opportunity summary
See Archie’s verdict, returns by strategy and what to check before viewing.
About
Family life works best when the house gives everyone somewhere to be. This home does that really well.
Since the owners bought it in 2019, it has been changed, improved and shaped into a home that feels ready for busy days, noisy weekends, work calls, children growing up, friends coming over and the normal chaos that comes with proper family life.
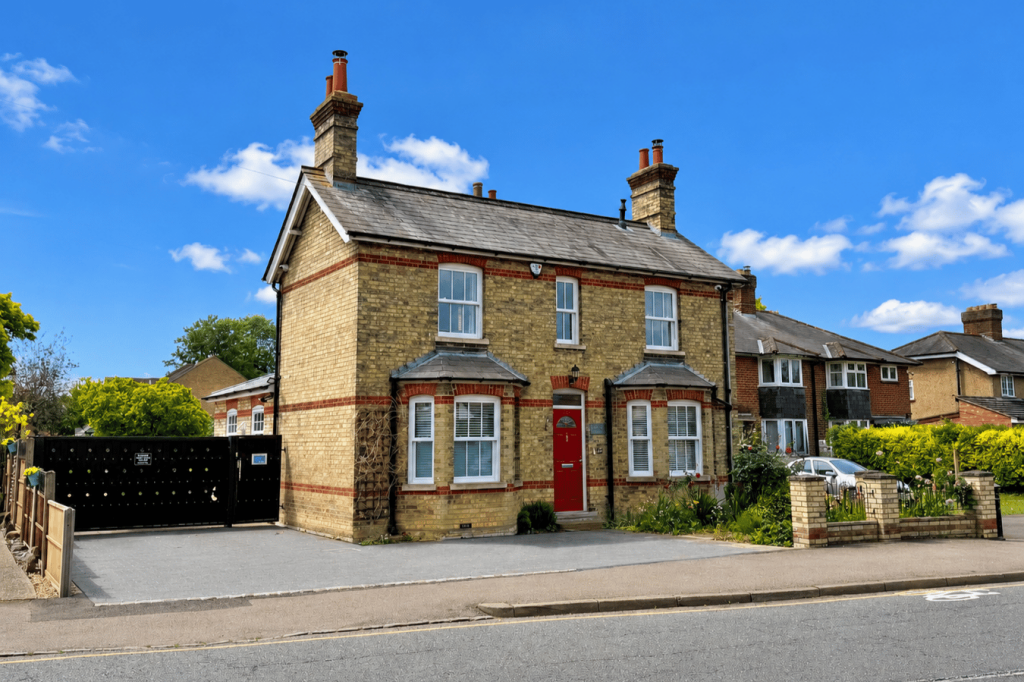
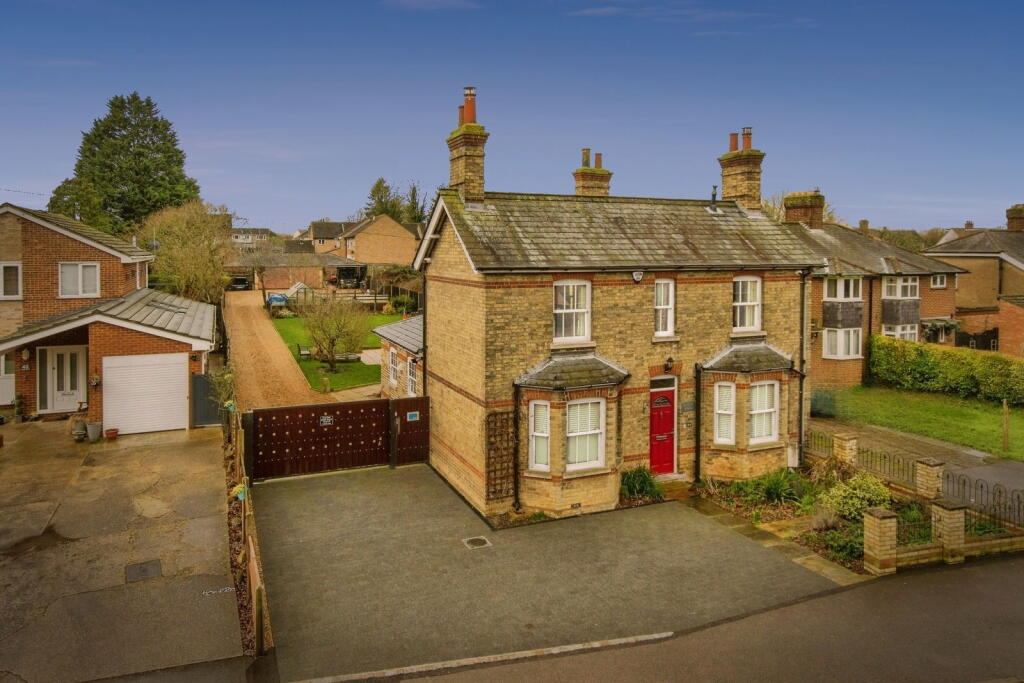
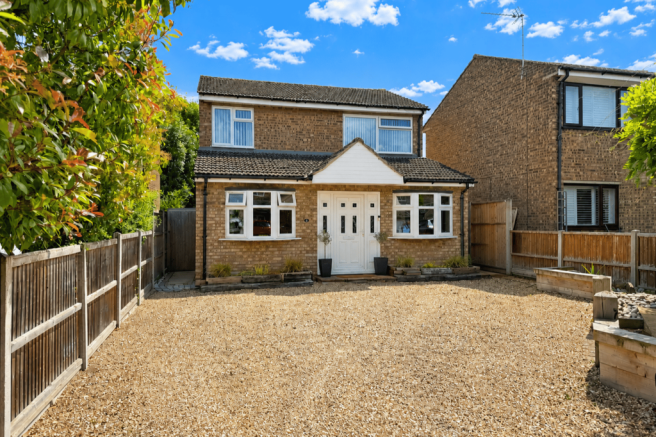
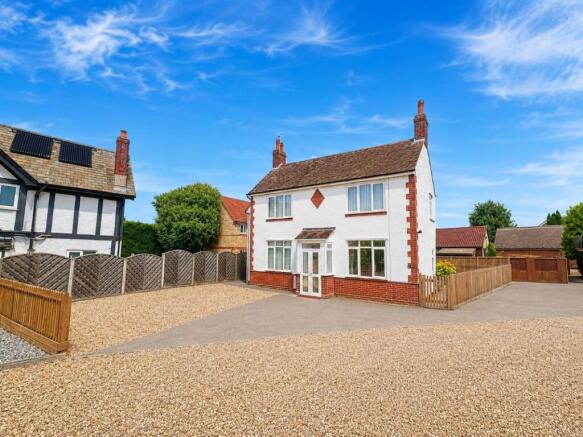
Arriving home already feels easy. The double-fronted frontage gives the house a strong first impression, while the large driveway means parking does not become a daily negotiation.
Cars, visitors, school runs, shopping, sports kits and the usual coming and going all have space to work.
A proper sitting room sits to one side of the entrance hall, with a bay window, fireplace and the kind of proportions that make it feel like the room for evenings in.
Films, quieter Sundays, Christmas mornings, a book in the chair, or simply closing the door when the day has been full enough. Across the hall, the family room gives the house another gear.
This is the room that can change as life changes: Playroom, snug, music room, games room, homework space, teenage room, or somewhere for the children to disappear while the adults reclaim the sitting room for half an hour.
Having both rooms makes family life feel less squeezed. Most days will probably gather around the kitchen and dining room at the back of the house.
It has the look and feel buyers hope for in a family home: A long table, plenty of working space, a farmhouse-style sink, a touch of character from the stained glass, and doors opening straight out to the garden.
Breakfast before school, dinner after work, friends sitting at the table while someone cooks, children doing homework nearby, coffee with the doors open on a Saturday morning.
This is the bit of the house that carries everyday life. A downstairs cloakroom sits in exactly the place families need it.
Quick stops before school, muddy garden days, guests, toddlers, teenagers, parties, barbecues, no one having to run upstairs every five minutes.
Simple, useful, and one of those things you appreciate constantly once you have it. Garden life has clearly been thought about.
The southwest-facing rear garden is set up for use, not just photographs.
Patio for eating, artificial lawn for play, space for a goal, basketball hoop, beanbags, covered seating, barbecue area and enough room for children and adults to enjoy it in different ways at the same time.
Summer evenings, birthday parties, kickabouts, friends round after school, or a quiet drink once everything has finally settled down.
Separate from the main house, the office/gym adds a brilliant extra layer. Working from home can happen away from the kitchen table. Training can happen without a gym membership.
It could just as easily become a hobby room, gaming space, studio, business base or somewhere older children claim as their own.
The garage next to it keeps bikes, tools, garden kit and household overflow from taking over the house. Three bedrooms sit together on the first floor, and each one feels usable.
Not just a main bedroom and two compromises, but rooms with space for beds, wardrobes, desks, toys, gaming, revision, sleep and all the stages children go through as they get older.
The main bedroom gives you the place to properly switch off at the end of a long day, while the other two give family life the flexibility it needs.
Bathrooms make a big difference when everyone is trying to get out at the same time.
The main family bathroom gives you both bath and shower, so rushed mornings and slower evening routines are both covered.
Higher up, the loft space has its own bathroom too, which opens up a whole range of uses without everyone relying on the same room.
Above the main bedrooms, the loft room gives the house something many families are trying to find: Extra space that can take pressure off the rest of the home.
Guest space, teenage hangout, work room, film room, hobby space, storage, or somewhere to step away from the busier parts of the house. It gives the home another dimension.
Arlesey is a village with momentum behind it.
You already have local shops, school and nursery options, everyday amenities, a station, countryside around the edges and road links towards the A507 and A1.
But there is also wider investment planned around the village, with the Arlesey Cross masterplan and surrounding growth bringing focus to new amenities, improved connections, green space and infrastructure.
For families comparing against Hitchin, Letchworth or Stotfold, that gives Arlesey a useful balance: More space for the money, a proper village setting, and a location that feels like it is still moving forward.
What makes this home stand out is not one overblown feature. It is the combination.
Detached, improved, two reception rooms, a kitchen/dining room that actually works for daily life, three proper bedrooms, loft space, two bathrooms, office/gym, garage, big driveway and a garden set up for family life.
That is the reason buyers should stop scrolling.
| additional information Council Tax Band: E EPC Rating: E | ground floor Living Room: Approx 14' 1" x 11' 11" (4.29m x 3.63m) Kitchen/Dining Room: Approx 23' 5" x 10' 5" (7.15m x 3.17m) Family Room: Approx 14' 2" x 11' 3" (4.32m x 3.43m) Downstairs Toilet: 3' 6" x 3' 1" (1.07m x 0.94m) | first floor Bedroom One: Approx 11' 11" x 11' 11" (3.63m x 3.63m) Bedroom Two: Approx 11' 11" x 11' 2" (3.63m x 3.40m) Bedroom Three: Approx 10' 8" x 9' 3" (3.24m x 2.82m) Bathroom: Approx 10' 4" x 6' 1" (3.15m x 1.85m) | second floor Loft Room: Approx 29' 4" x 21' 10" (8.95m x 6.66m) Bathroom: Approx 12' 0" x 7' 5" (3.66m x 2.26m) | outside Garage: Approx 12' 2" x 9' 3" (3.71m x 2.82m) Office/Gym: Approx 12' 2" x 8' 11" (3.71m x 2.71m) Driveway providing off road parking to front Low maintenance rear garden with gated access to the front
Value & comps
No previous sales on record.
Returns
Set an offer; the calculator follows it.
We're still gathering serviced-accommodation data for this area.
Archie refurb estimate: a Pro feature
0.0% below asking
This is not financial or investment advice. Prop AI Deals is not authorised by the Financial Conduct Authority (FCA) to provide investment advice.
All investment calculators, property analyses, and AI-generated insights are for informational purposes only. Property investment carries risk and may result in financial loss. All calculations should be independently verified and you should consult with FCA-authorised financial advisers before making any investment decisions.
Past performance does not guarantee future results. Tax implications vary by individual circumstances.
Deal
Properties like this can earn 2–3x BTL yields when converted to HMO, with retrofit costs around £10k/room. Sign in to see the full tier, yield projection, and cost breakdown.
Commercial properties like this can earn 30-50% higher yields when converted to residential under Class MA / Q / P / PA, with prior approval costing ~GBP 96/unit. Sign in to see the recommended route, yield uplift, and cost breakdown.
BRRR-suited properties can recycle 80-100% of investor capital on refi, leaving a high-yielding rental with most of the money out. Sign in to see the refurb cost stack, ARV projection, and refinance maths.
Detached + large garden = sub-division play. Pro tier unlocks the tier badge, plot size, uplift estimate, and regional land benchmark.
Short-lease flats trade at deep discount, but extending under the 1993 Act often costs far less than the discount. Pro tier unlocks the tier badge, premium breakdown, long-lease ARV and arbitrage maths.
See projected short-stay revenue vs a vanilla BTL for this property.
See real sub-let margins (HMO room rates & SA nightly rates) vs the landlord rent.
Area
Agent & docs

FAQ
About 72, Stotfold Road, Arlesey
Explore nearby