We've tightened what earns a Pursue. A home now needs a published valuation, a strategy that still makes money after real running costs and lender stress tests, and no listing problems that would stop a mortgage. You'll see fewer Pursues, and each one has been checked harder.
See how verdicts work4-bedroom semi-detached house · BA2 6BL
Listing removedListed 88 days
Opportunity summary
See Archie’s verdict, returns by strategy and what to check before viewing.
About
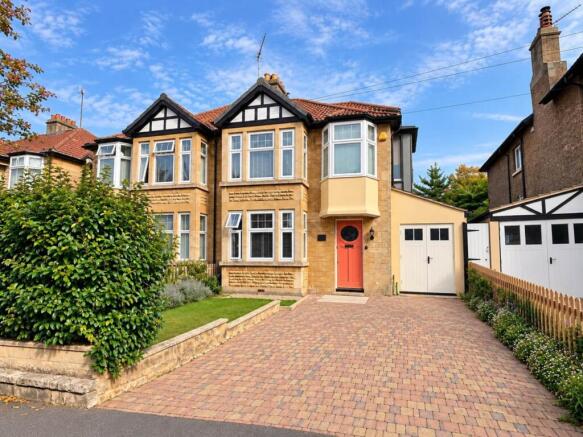
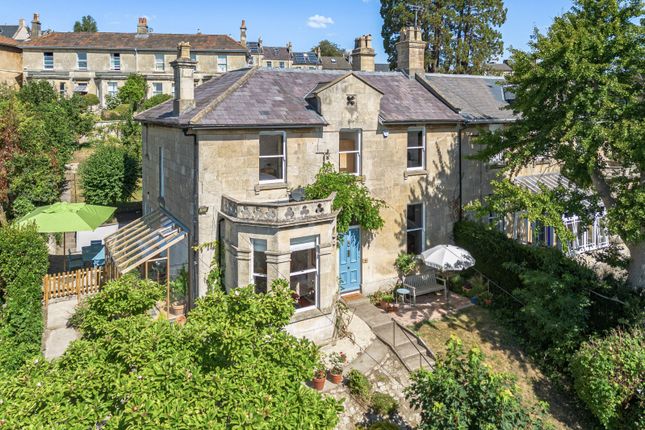
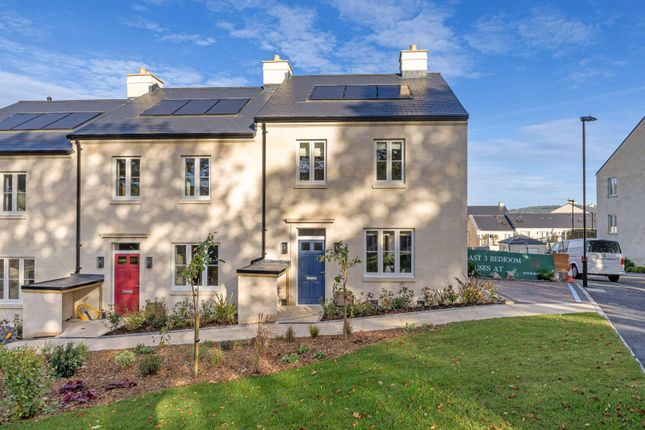
Beautifully presented, contemporary four bedroom family home. Description 51 Holburne Park was constructed in 2021 and has been finished to a very high standard and specification.
The proportions and ceiling heights are excellent on all three floors of the property giving the house a wonderful light and airy feel.
There is underfloor heating throughout the ground floor of the property with radiators on the upper two floors.
Upon entry to the property, you will step into a spacious hallway with light oak flooring, door to rear garden, a guest cloakroom as well as very useful under stairs storage.
There is a large kitchen/breakfast room with extensive range of attractive contemporary style storage, two Siemens integrated electric ovens, Bora Pure induction hob with built in extractor, Siemens dishwasher and washer dryer, integrated wine fridge and fridge freezer, Insinkerator boiling water tap and dual aspect.
On the other side of the property is a further reception/dining room with dual aspects and French doors to rear garden, light oak flooring .
There is a centralised stair core to first floor landing leading to the sitting room with dual aspects, feature fireplace with an inset Chesney’s log burner.
The principle bedroom suite has westerly views and twin built-in wardrobes. There is an ensuite shower room with Vitra sanitaryware and underfloor heating.
On the second floor there are three further bedrooms (one with en suite shower room) and family bathroom.
Vitra bathroom suites are fitted to both the bathroom and ensuite, together with underfloor heating.
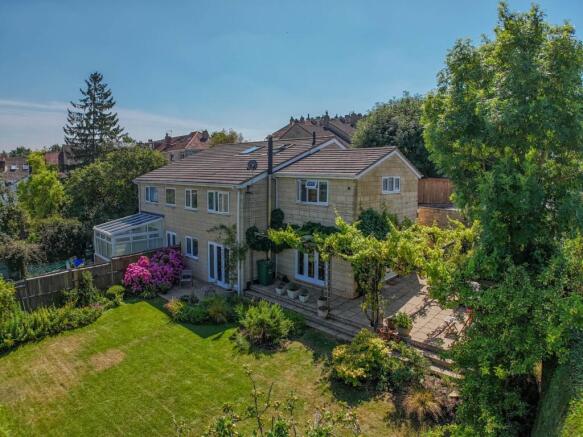
Externally To the rear is a South-east facing enclosed rear garden with a terraced area and raised lawn areas.
Side access gate, garage with power and light, car charger ready fuse box, plumbing and space for washing machine and tumble dryer. Off-street parking spaces for three cars.
Location Holburne Park is approx. 1 mile from the beautiful, vibrant city of Bath and everything it has to offer.
Its elegant Georgian architecture set against the backdrop of sweeping green countryside makes Bath one of the most picturesque cities in the country.
Designated a World Heritage Site by UNESCO, Bath’s famous landmarks such as The Circus, Thermae Bath Spa and the Roman Baths draw visitors from all over the world.
Set in over six acres of landscaped parkland within Bath’s conservation area, Holburne Park incorporates generous green spaces and boasts expansive views across the city’s skyline and beyond.
A pathway leads down to the scenic Kennet and Avon Canal, where you will find Britain’s most popular long-distance waterside cycle route, while the city centre is a short walk away.
As well as close proximity to swathes of countryside and impressive parks, Bath Rugby Club, Bath Golf Club and the exceptional facilities at Bath University are just a few examples of the sports and leisure opportunities available here.
There are excellent local schools including Bathwick St Mary’s C of E Primary School and King Edward’s School in Bath, with the University of Bath within easy reach by car or bus.
Well connected by rail and road, there are regular high-speed train services to London and other major cities from nearby Bath Spa Train Station, with the nearest M4 junction just a 20-minute drive from Holburne Park.
Square Footage: 1,911 sq ft
Value & comps
No previous sales on record.
Returns
Set an offer; the calculator follows it.
We're still gathering serviced-accommodation data for this area.
Archie refurb estimate: a Pro feature
0.0% below asking
This is not financial or investment advice. Prop AI Deals is not authorised by the Financial Conduct Authority (FCA) to provide investment advice.
All investment calculators, property analyses, and AI-generated insights are for informational purposes only. Property investment carries risk and may result in financial loss. All calculations should be independently verified and you should consult with FCA-authorised financial advisers before making any investment decisions.
Past performance does not guarantee future results. Tax implications vary by individual circumstances.
Deal
Properties like this can earn 2–3x BTL yields when converted to HMO, with retrofit costs around £10k/room. Sign in to see the full tier, yield projection, and cost breakdown.
Commercial properties like this can earn 30-50% higher yields when converted to residential under Class MA / Q / P / PA, with prior approval costing ~GBP 96/unit. Sign in to see the recommended route, yield uplift, and cost breakdown.
BRRR-suited properties can recycle 80-100% of investor capital on refi, leaving a high-yielding rental with most of the money out. Sign in to see the refurb cost stack, ARV projection, and refinance maths.
Detached + large garden = sub-division play. Pro tier unlocks the tier badge, plot size, uplift estimate, and regional land benchmark.
Short-lease flats trade at deep discount, but extending under the 1993 Act often costs far less than the discount. Pro tier unlocks the tier badge, premium breakdown, long-lease ARV and arbitrage maths.
See projected short-stay revenue vs a vanilla BTL for this property.
See real sub-let margins (HMO room rates & SA nightly rates) vs the landlord rent.
Area
Agent & docs

FAQ
About 51, Holburne Park, Bathwick, Bath, Somerset, BA2
Explore nearby