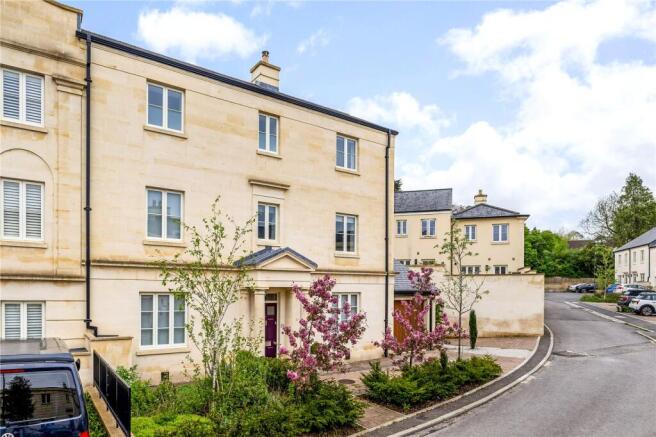
4-bedroom semi-detached house · BA2 6AW
Sold STCListed 105 days
Opportunity summary
See Archie’s verdict, returns by strategy and what to check before viewing.
About
PROPERTY DESCRIPTION The Property: Bought nine years ago by the current owners, 19 Tyning End has undergone extensive and thoughtful upgrading, including rewiring and plumbing, replastering and insulation and continuing with a beautiful open-plan kitchen/dining room and laundry area.
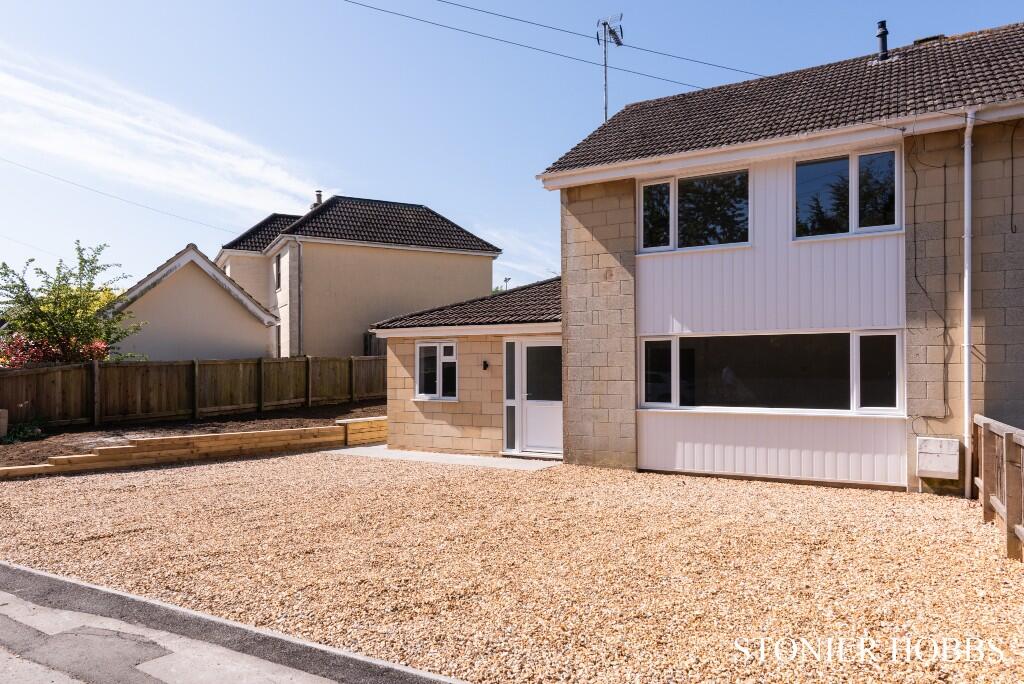
Upstairs has been remodelled to create bigger bedrooms and a new enlarged bathroom and ensuite. There is also a full garage conversion, creating a bedroom/study as well as a downstairs WC.
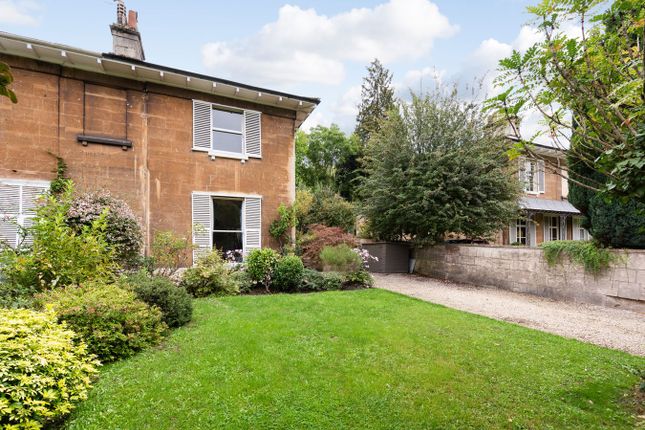
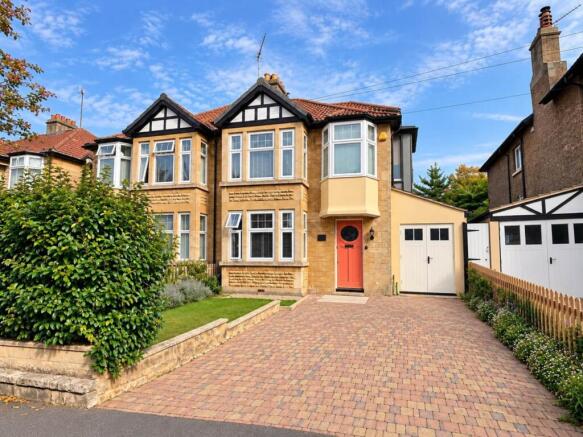
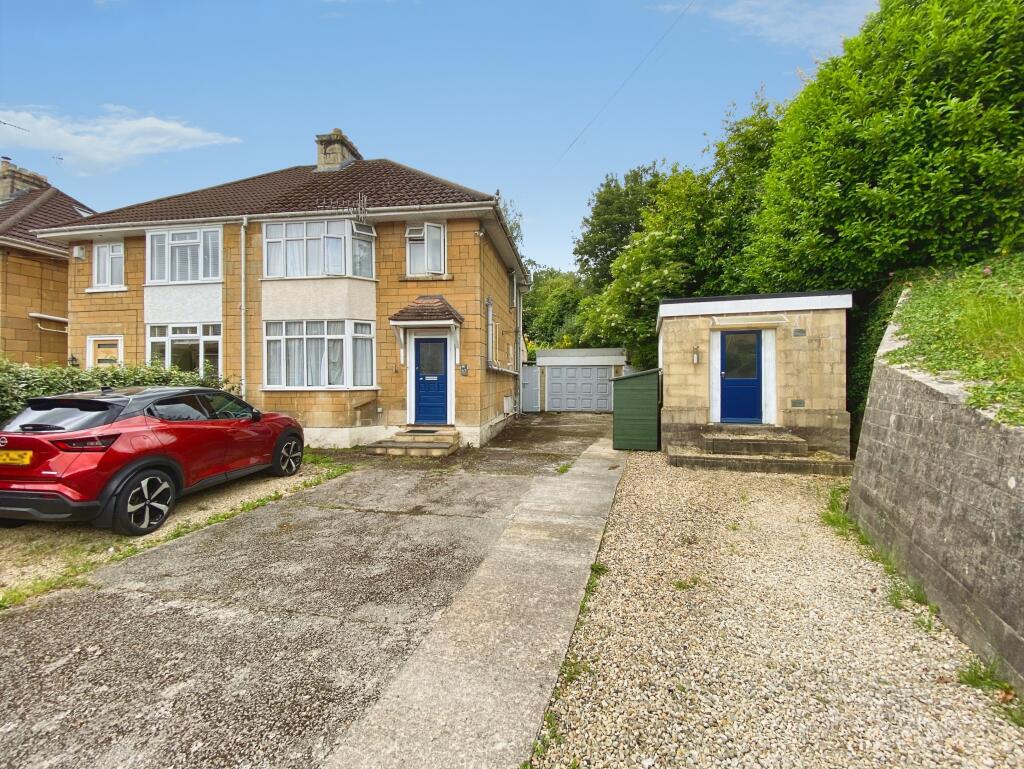
Outside there is a large re-tarmacked driveway and pretty mature gardens which face west to the rear.
Ground Floor: We begin with an open vestibule which leads to the generous hallway accessing all reception rooms.
The spacious sitting room is hugely welcoming, with a double-glazed bay window, attractive built-in dressers and a Bath stone fireplace housing the log-burner.
Across the hall, the excellently converted garage provides a wonderful study/snug room which could also double as a fourth bedroom.
To the rear, the stunning kitchen/dining room (remodelled by the current owners) provides a hub to the house you won't wish to leave.
The kitchen comprises a selection of beautiful, pale-blue shaker-style cabinets with quartz worktops.
Amongst the appliances are a built-in Neff double oven, Neff 80cm induction hob and Neff dishwasher, as well as a Belfast sink and space for a large Fridge-Freezer.
There is the bonus of a cloakroom, pantry and utility cupboard all integrated too and a stable door to the side. The elegant dining area is very attractive and is spacious enough for family mealtimes.
There are 2 attractive painted alcove dressers and patio doors to the rear garden First Floor: Upstairs, the accommodation is transformed to make full use of the property's excellent width.
Bedrooms 1 and 2 are good sized doubles to front and rear respectively, both with valuable built-in wardrobes.
Bedroom 2 has a small ensuite shower room ingeniously added, whilst bedroom 3 has become a much bigger double room to the front.
The bathroom is also spacious and beautifully fitted, with a double sink, shower cubicle, WC and freestanding bath. Outside: The front garden is large, with ample parking for at least 3 vehicles.
There is a 7KW EV charger and lawned area with mature shrubs.
From here, there is an invaluable, gated side access to the rear with a large wooden shed and recycling store providing invaluable outdoor storage. The rear garden is approx.
66 feet / 20m in length with a lovely, westerly aspect. There is a large, decked seating area with gentle steps down to the long lawned garden bordered by mature flower beds.
At the rear, the garden tapers outwards to form a delightful 'secret' lawn with mature green screening, an ideal space for children's outdoor play or to situate a home office (subject to planning permission).
Location: Widcombe is an exceptionally desirable location and well-loved 'village' just to the South of the City Centre with the City and Bath Spa train station just a short walk away.
At its heart, Widcombe Parade caters for day-to-day needs with a Co-op, Doctor's Surgery, Pharmacy and Dentist. It also features The Ram (with Widcombe Deli) Halfpenny Restaurant, and Columbian Café.
Whilst just a stroll away, Prior Park Garden Centre is a must for horticultural needs.
Further up Widcombe Hill you can access the National Trust skyline walk, connecting Widcombe to Combe Down, with breath-taking views of the city.
On Bear Flat nearby, Alexandra Park also affords beautiful views across city and countryside. There is also nearby access to local River Walks and the Kennett and Avon Canal.
You will find a good range of highly regarded local schools, including Widcombe Juniors and Infants and the Paragon and Prior Park Independents schools.
Also within easy reach are extremely popular Beechen Cliff and Hayesfield and Ralph Allen Secondary Schools.
Value & comps
No previous sales on record.
Returns
Set an offer; the calculator follows it.
We're still gathering serviced-accommodation data for this area.
Archie refurb estimate: a Pro feature
0.0% below asking
This is not financial or investment advice. Prop AI Deals is not authorised by the Financial Conduct Authority (FCA) to provide investment advice.
All investment calculators, property analyses, and AI-generated insights are for informational purposes only. Property investment carries risk and may result in financial loss. All calculations should be independently verified and you should consult with FCA-authorised financial advisors before making any investment decisions.
Past performance does not guarantee future results. Tax implications vary by individual circumstances.
Deal
Properties like this can earn 2–3x BTL yields when converted to HMO, with retrofit costs around £10k/room. Sign in to see the full tier, yield projection, and cost breakdown.
Commercial properties like this can earn 30-50% higher yields when converted to residential under Class MA / Q / P / PA, with prior approval costing ~GBP 96/unit. Sign in to see the recommended route, yield uplift, and cost breakdown.
BRRR-suited properties can recycle 80-100% of investor capital on refi, leaving a high-yielding rental with most of the money out. Sign in to see the refurb cost stack, ARV projection, and refinance maths.
Detached + large garden = sub-division play. Pro tier unlocks the tier badge, plot size, uplift estimate, and regional land benchmark.
Short-lease flats trade at deep discount, but extending under the 1993 Act often costs far less than the discount. Pro tier unlocks the tier badge, premium breakdown, long-lease ARV and arbitrage maths.
See projected short-stay revenue vs a vanilla BTL for this property.
See real sub-let margins (HMO room rates & SA nightly rates) vs the landlord rent.
Area
Agent & docs
FAQ
About 19, Tyning End, Bath
Explore nearby