We've tightened what earns a Pursue. A home now needs a published valuation, a strategy that still makes money after real running costs and lender stress tests, and no listing problems that would stop a mortgage. You'll see fewer Pursues, and each one has been checked harder.
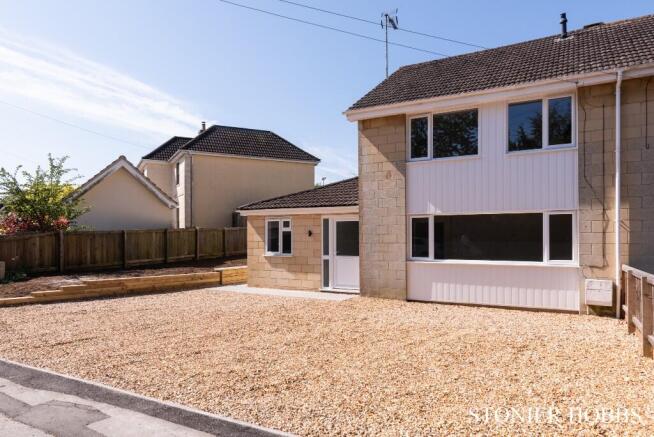
See how verdicts work4-bedroom semi-detached house · BA2 4LS
Listing removedListed 155 days
Opportunity summary
See Archie’s verdict, returns by strategy and what to check before viewing.
About
Paragon House is located in the quiet cul-de-sac of Lyncombe Vale Road, a desirable family area nestled on the southern slopes of Bath.
There are a number of excellent junior and senior schools nearby including The Paragon, Beechen Cliff, King Edward’s School, Prior Park College and Monkton Combe.
There are excellent walking routes nearby, and regular bus services that run to the city centre from close by.
Bath is a World Heritage Site famed for its Georgian architecture and Roman heritage and provides an extensive range of business, entertainment and cultural facilities along with two universities.
There are excellent schools in both the state and independent sectors throughout the city.
Bath Spa Railway Station is within a mile (0.8 miles approx.) and has a mainline rail link to London Paddington (journey time from approx. 75 mins) and Bristol Temple Meads (journey time approx.
15 mins). Junction 18 of the M4 motorway is about 9 miles to the north and Bristol International airport is some 22 miles to the west.
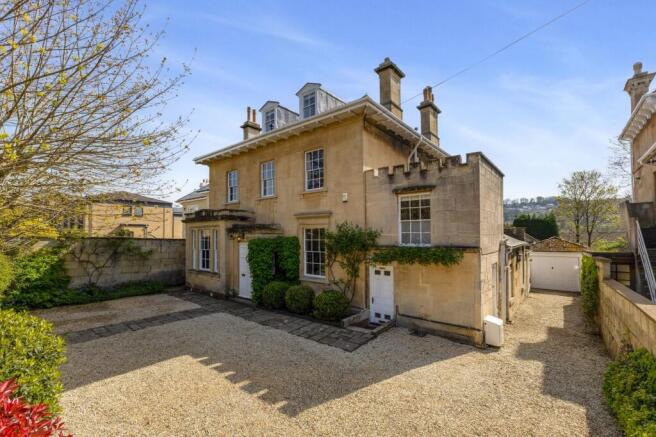
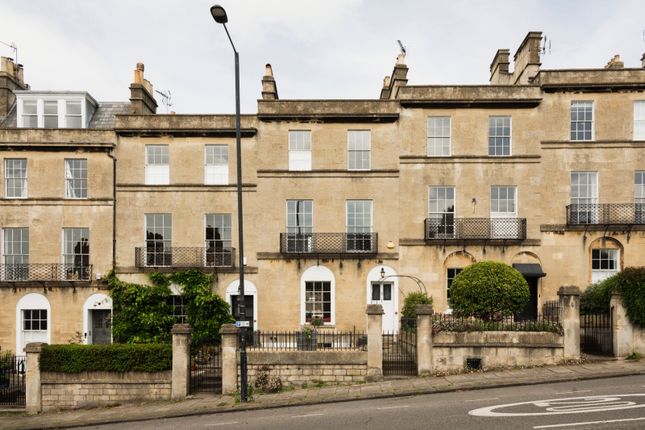
Description Paragon House is a delightful Grade II Listed family home dating from the mid-18th century.
Perfectly located for all that Bath has to offer, the property is peacefully positioned in a quiet enclave in Widcombe close to The Paragon School.
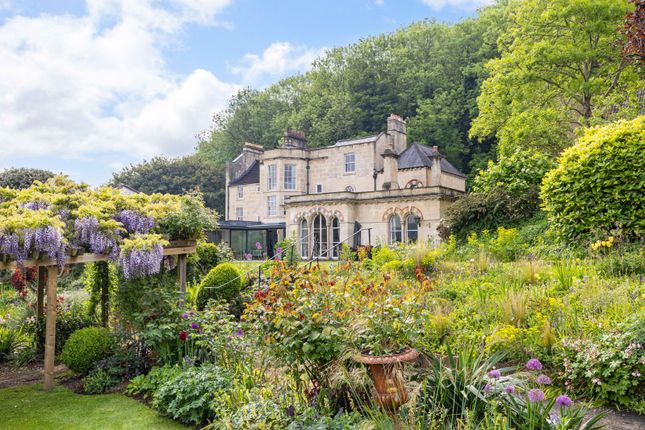
The property is immediately appealing to the eye, set above Lyncombe Vale Road with superb views.
Arranged over just three floors, the property provides excellent lateral accommodation, with a wealth of entertaining space on offer.
Generous proportions are provided throughout the house, with tall ceilings, large original sash windows and a plethora of original features on display including ornate plasterwork, period fireplaces and an elegant central staircase ascending from the spacious entrance hall and connecting all three floors.
The ground floor provides excellent entertaining space including a large entrance hall, as well as an adjoining reception area set behind stone pillars with attractive curved archways.
Accessed from here is the stylish modern kitchen, filled with natural light, with a large central island, integrated appliances and an AGA stove set within an original chimney breast.
Large sliding doors open on to a pretty courtyard garden, with an adjacent utility room positioned around the corner.
The impressive family room is next door, housed within a 19th century addition, which provides particularly tall ceilings, views of the front garden and oversized skylights which flood the room with natural light.
Completing this floor is a large office leading from the family room and two downstairs cloakrooms.
The first floor provides a wonderful formal drawing room, three windows across, which look south over the garden.
This impressive reception room has exposed wooden floors, original window shutters and ornate cornicework on display, as well as a withdrawing room positioned behind.
The house offers a wealth of entertaining space on the ground floor, so this room could be utilised as an incredible principal bedroom, if required.
Next door is a spacious bedroom with ensuite WC and a shower room is located across the hallway.
The top floor provides three generous bedrooms, all with south facing windows, and one with ensuite shower room.
A family bathroom and separate cloakroom are also located on this floor, making it the ideal children’s floor.
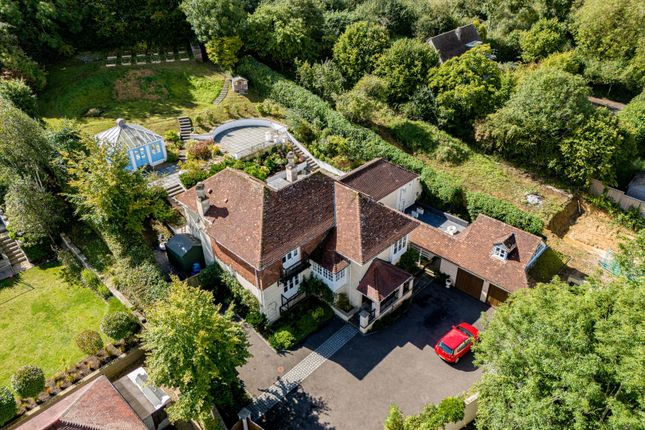
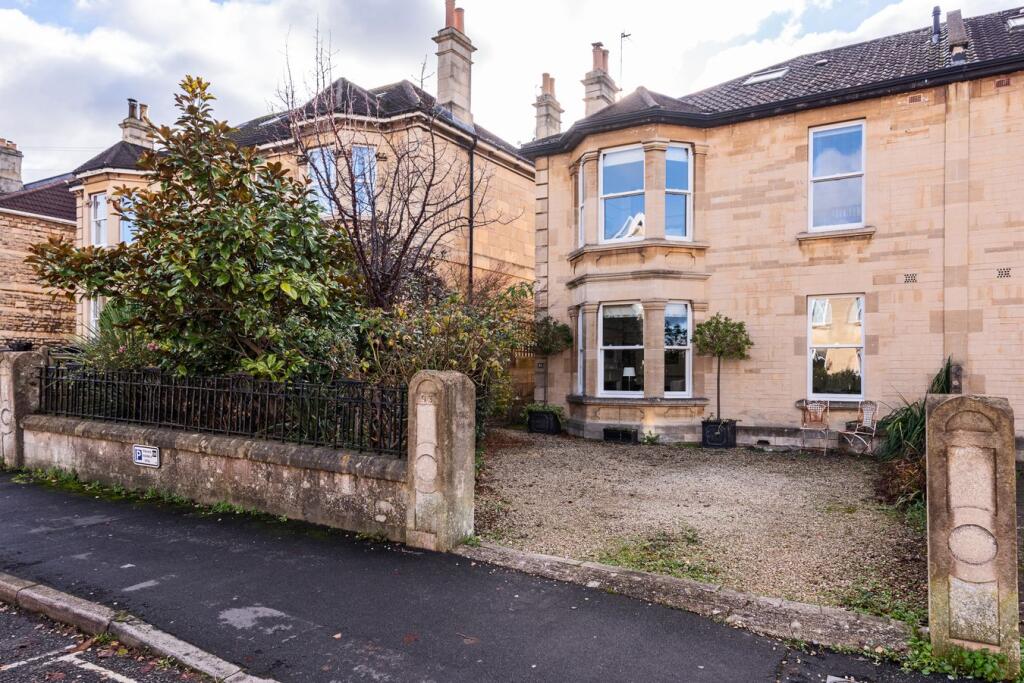
Outside Paragon House is approached from Lyncombe Vale Road through a gated entrance onto a large driveway providing ample parking.
Immediately to the right-hand side is a well-shielded and private swimming pool with pool house.
From here the path to the house leads past the lawned garden with mature herbaceous borders up to an Italianate sun terrace in front of the house, which is a perfect secluded place for al fresco dining and from which to enjoy the southerly view.
General Information Bath & North East Somerset Council. Council Tax Band H. Freehold tenure. Mains services connected. Parking - Driveway
Value & comps
No previous sales on record.
Returns
Set an offer; the calculator follows it.
We're still gathering serviced-accommodation data for this area.
Archie refurb estimate: a Pro feature
0.0% below asking
This is not financial or investment advice. Prop AI Deals is not authorised by the Financial Conduct Authority (FCA) to provide investment advice.
All investment calculators, property analyses, and AI-generated insights are for informational purposes only. Property investment carries risk and may result in financial loss. All calculations should be independently verified and you should consult with FCA-authorised financial advisers before making any investment decisions.
Past performance does not guarantee future results. Tax implications vary by individual circumstances.
Deal
Properties like this can earn 2–3x BTL yields when converted to HMO, with retrofit costs around £10k/room. Sign in to see the full tier, yield projection, and cost breakdown.
Commercial properties like this can earn 30-50% higher yields when converted to residential under Class MA / Q / P / PA, with prior approval costing ~GBP 96/unit. Sign in to see the recommended route, yield uplift, and cost breakdown.
BRRR-suited properties can recycle 80-100% of investor capital on refi, leaving a high-yielding rental with most of the money out. Sign in to see the refurb cost stack, ARV projection, and refinance maths.
Detached + large garden = sub-division play. Pro tier unlocks the tier badge, plot size, uplift estimate, and regional land benchmark.
Short-lease flats trade at deep discount, but extending under the 1993 Act often costs far less than the discount. Pro tier unlocks the tier badge, premium breakdown, long-lease ARV and arbitrage maths.
See projected short-stay revenue vs a vanilla BTL for this property.
See real sub-let margins (HMO room rates & SA nightly rates) vs the landlord rent.
Area
Agent & docs
FAQ
About Lyncombe Vale Road, Bath, BA2
Explore nearby