3-bedroom house · IP28 8PB
For saleListed 142 days
Opportunity summary
See Archie’s verdict, returns by strategy and what to check before viewing.
About
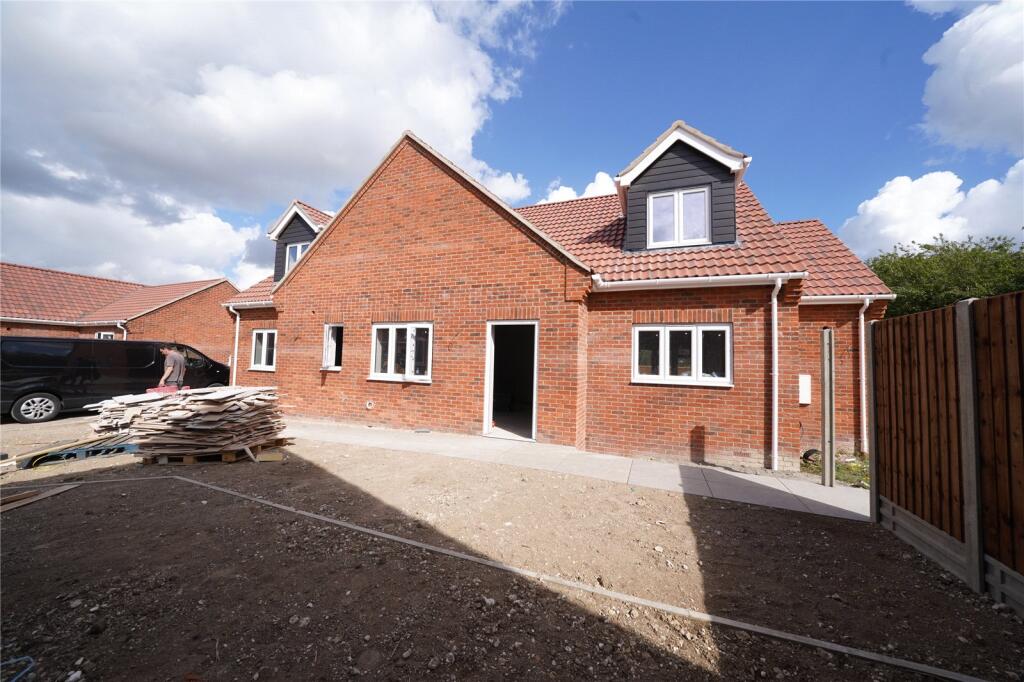
Plot 9 is an attractive new development by well-regarded local housebuilder, Mill House Homes.
This thoughtfully designed collection features a mix of spacious 3-bedroom semi-detached and 4-bedroom detached homes, ideally situated in the popular Suffolk village of West Row.
Set in a peaceful yet accessible location, the development offers a perfect blend of countryside living and modern convenience.
Each home has been carefully crafted with attention to both style and functionality, offering generous living spaces, private gardens, and high-quality finishes throughout.
External works Block paved front path and driveway in rumbled setts Front garden turfed Rear garden levelled and seeded Rear patio of sandstone/porcelain slabs and side access path where possible Outside tap roof tile Plot 1,3,4,9 & 10 – Sandtoft Danum tle in Dark Grey Plot 2,5,7 & 8 – Sandtoft Double Pan Tile in Rustic Plot 5 – Slate insulation Full fill 150mm cavity insulation with blown bead Roof Insulation – 400mm fibre wool windows Residence 9 UPVC mechanically jointed Colour – 7016 (Anthracite) outside White inside with Brushes steel handles joinery Internal window sills painted mdf satin white finish Oak veneered mdf moulded architrave and skirting Doors – Oak engineered solid core including wardrobes with open grain lacquered finish Door linings, door stop and architrave in oak veneer finish to match doors Ball bearing hinges 3 per door Magnetic lock and latch system removes need for strike plates stairs (plot 1, 2, 5 & 6) Varnished light Oak engineered staircase with mdf treads and risers Straight cut light oak spindles stairs (plot 3, 4, 7, 8, 9 & 10) Varnished light Oak handrail Satin White painted Softwood staircase with mdf treads and risers Straight cut spindles painted satin white garage (excluding plot 9) Electric Remote Controlled insulated roller door in ral 7016 (Anthracite) Power and lights installed kitchen & utility Colour and style as chosen by buyer within allocated price band Bosch/Neff Built-in ovens Bosch/Neff Induction hob Bosch/Neff Extractor Bosch/Neff American style Fridge Freezer with water and ice dispenser (only in detached properties; plots 1,2,5 & 6) Bosch/Neff Integrated Dishwasher 1 1⁄2 bowl sink with mixer in kitchen Quartz worktops in kitchen bathrooms Grohe mixers Concealed cisterns with dual push button faceplates Wall hung units Soft closing toilet seats Thermostatic mixers for showers Towel rail with electronic thermostatic control (electric so can be used in summer) Low level resin shower trays will be almost flush with floor finish heating & plumbing Air source Heat Pump Wet under floor heating on ground floor Radiators on first floor Programmable room stats in every room excluding bathrooms (though on outside of room) Un-vented mains pressure hot water tank wall tiling Half tiles bathrooms, full height in showers or above baths Boxings and behind basin tiled in W/C Customer choice of tiles up to £50 p/m2 Border and feature tiles at customers cost floor coverings Floors tiled in kitchen area Customer choice of tiles up to £50 p/m2 Vinal plank flooring in bathroom and ensuite electrics White moulded face plates (mk Logic Series) Low energy and LED lighting throughout Front light sensor for porch lighting Rear light by French doors and back door Silent extractor fans in bathrooms drains/guttering Sectional galvanised guttering (Majestic) Rainwater to soakaways Drains connected to mains sewer
Value & comps
No previous sales on record.
Returns
Set an offer; the calculator follows it.
We're still gathering serviced-accommodation data for this area.
Archie refurb estimate: a Pro feature
0.0% below asking
This is not financial or investment advice. Prop AI Deals is not authorised by the Financial Conduct Authority (FCA) to provide investment advice.
All investment calculators, property analyses, and AI-generated insights are for informational purposes only. Property investment carries risk and may result in financial loss. All calculations should be independently verified and you should consult with FCA-authorised financial advisors before making any investment decisions.
Past performance does not guarantee future results. Tax implications vary by individual circumstances.
Deal
Properties like this can earn 2–3x BTL yields when converted to HMO, with retrofit costs around £10k/room. Sign in to see the full tier, yield projection, and cost breakdown.
Commercial properties like this can earn 30-50% higher yields when converted to residential under Class MA / Q / P / PA, with prior approval costing ~GBP 96/unit. Sign in to see the recommended route, yield uplift, and cost breakdown.
BRRR-suited properties can recycle 80-100% of investor capital on refi, leaving a high-yielding rental with most of the money out. Sign in to see the refurb cost stack, ARV projection, and refinance maths.
Detached + large garden = sub-division play. Pro tier unlocks the tier badge, plot size, uplift estimate, and regional land benchmark.
Short-lease flats trade at deep discount, but extending under the 1993 Act often costs far less than the discount. Pro tier unlocks the tier badge, premium breakdown, long-lease ARV and arbitrage maths.
See projected short-stay revenue vs a vanilla BTL for this property.
See real sub-let margins (HMO room rates & SA nightly rates) vs the landlord rent.
Area
Agent & docs

FAQ
About Plot 9, 117, Esther Read Way (Friday Street), Bury St. Edmunds
Explore nearby