We've tightened what earns a Pursue. A home now needs a published valuation, a strategy that still makes money after real running costs and lender stress tests, and no listing problems that would stop a mortgage. You'll see fewer Pursues, and each one has been checked harder.
See how verdicts work3-bedroom house · NN9 6BW
Listing removedListed 148 days
Opportunity summary
See Archie’s verdict, returns by strategy and what to check before viewing.
About
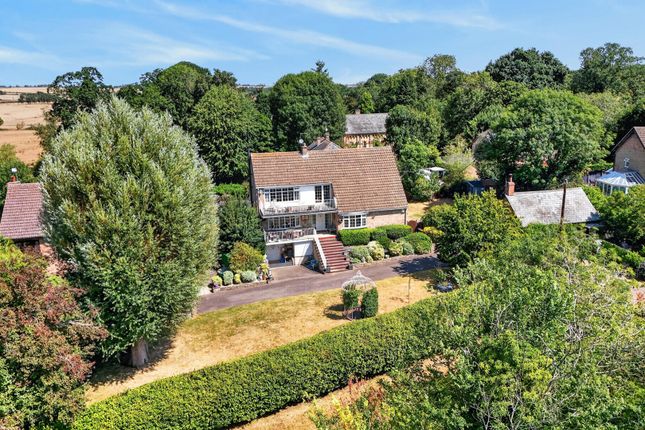
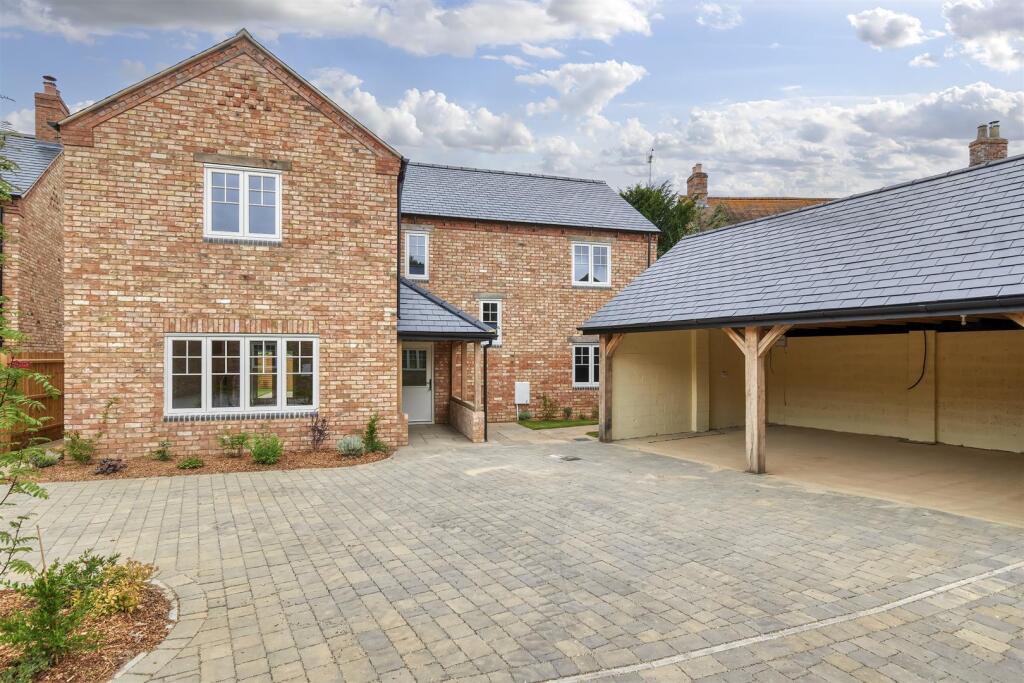
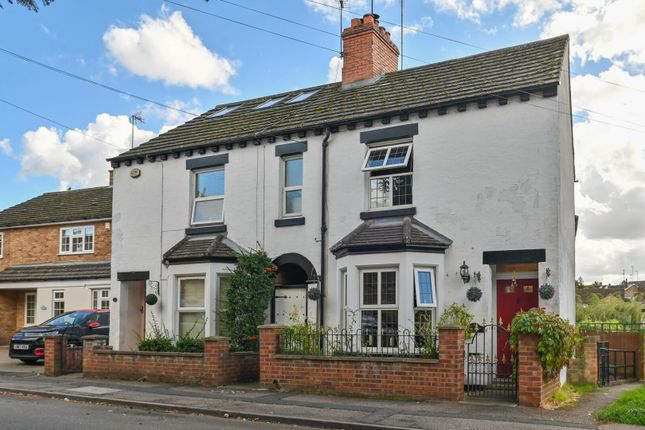
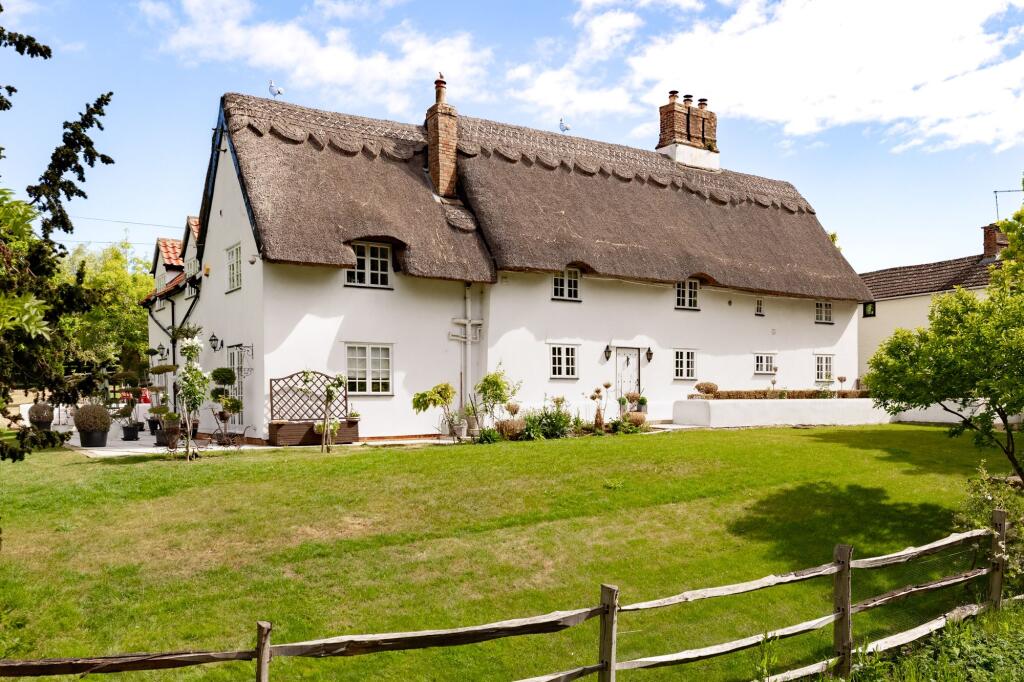
An excellent opportunity to acquire a charming, detached cottage which boasts superbly presented, characterful accommodation and extensive grounds with delightful formal gardens, fine equestrian facilities featuring fenced paddocks, stable yard and versatile buildings.
Both the property and its considerable amenities have been recently upgraded and improved, with the house now offering a remodelled principal bedroom with newly fitted en suite, a ground floor guest cloakroom and Daikin multi-room heating/cooling air-conditioning system with Wi-Fi control.
The already practical equestrian infrastructure including yard has been further enhanced with the addition of new electric gates, paddock fencing, additional mobile/towable stables and field shelter.
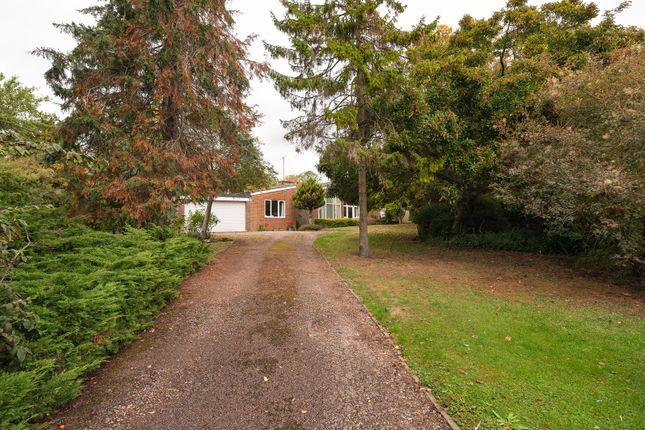
The cottage is perfectly situated, set well back from the road within this delightful rural landscape with its abundance of footpaths and walkways including the three shires way, and network of bridleways accessed from nearby Brook Street and Nags Head Lane, and is also conveniently located for those requiring major road and rail links.
Accommodation In Brief Oak panelled front door with adjacent coach lamp opening into the entrance lobby with Karndean flooring and guest cloakroom/WC.
Extending to over 17ft across the front of the property, the finely crafted bespoke kitchen offers ample space for a dining/breakfast table and provides an array of quality, contrasting base and wall cabinets with quartz counters and upstands and is comprehensively fitted with under-counter mounted sink with mixer tap and water softener, integrated appliances to include dishwasher, washing machine and ‘fridge/freezer, range cooker with decorative glass splashback and pelmet with extractor over, storage and wine rack; fitted corner pantry, Karndean flooring, recessed ceiling downlighters and Daikin air-conditioner/heater.
Cont'd The wonderfully light and welcoming sitting room has an exposed brick wall with inset fireplace and herringbone hearth housing a woodburning stove for cosey evenings, recessed ceiling downlighters and travertine flooring which extends into the garden room/snug area with Daikin air-conditioner/heater and French doors opening onto the rear garden terrace.
First Floor A hardwood staircase leads from the sitting room to the first floor, with hardwood flooring to the landing which continues to the three comfortable double bedrooms.
The exceptional principal bedroom features a vaulted ceiling, glazed double doors with Juliet balcony overlooking the garden, paddock and countryside beyond, and has been recently remodelled to provide a new en suite shower room along with a dressing area with built-in wardrobes.
Each of the bedrooms is fitted with Daikin Wi-Fi controlled air-conditioning units which heat, cool and purify the air.
The family bath/shower room suite comprises a double quadrant shower enclosure housing remote temperature-controlled shower unit, vanity unit with countertop, inset basin and storage cupboards below, WC with concealed cistern.
Decorative tiled flooring with underfloor heating, radiator/towel rail, shaver point.
Gardens And Grounds A particular feature of Tulip Cottage is the beautifully landscaped formal garden which takes full advantage of the perfect village setting, with areas for relaxing, indoor/outdoor entertaining and just sitting to enjoy the view.
There is a delightfully secluded, full width raised terrace which continues to the lawned area with its meandering block-paved pathway, mature trees and shrub borders.
A gate then opens to the rear of the garden, with large area of coloured stone chippings and raised suntrap patio, trees and well-stocked planters.
Gardens And Grounds (Cont'd) Electrically operated gates open onto the parking and formal garden area, with separate electric gates and pedestrian gates opening to the paddock area and stable yard with hardstanding and ample space for several vehicles including horsebox/trailer, with water and drainage.
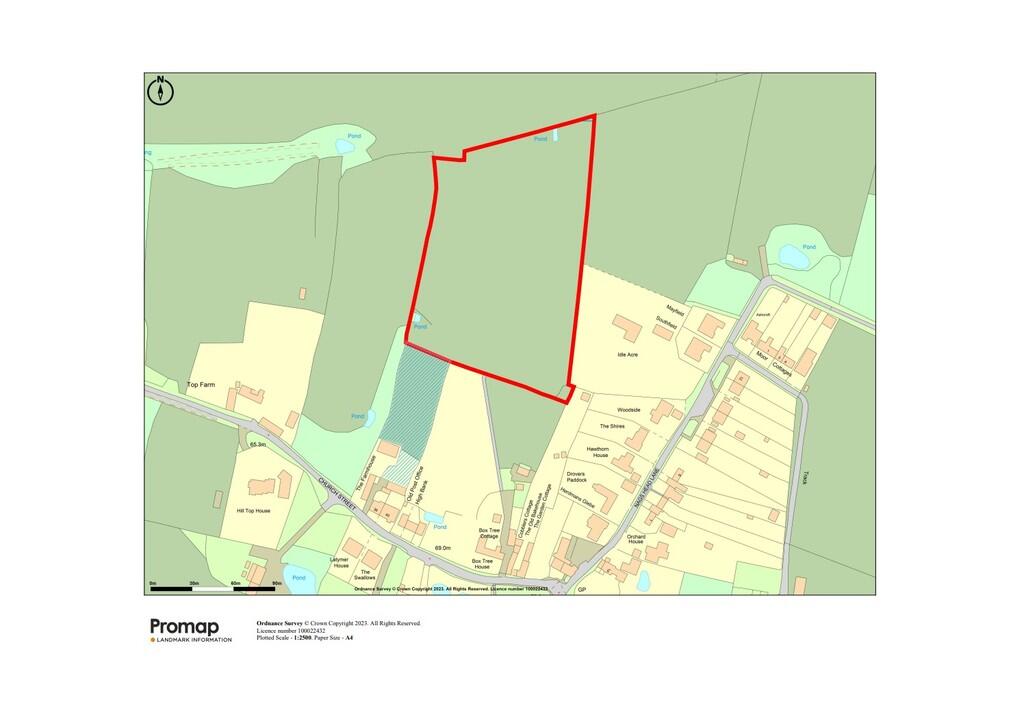
The two paddocks combined extend to around half an acre with post and rail fencing, and the boundary is of post and rail and chicken-wire, making it safe for animals and essentially ‘dog proof’.
It also has the facility for electrification. The adjacent footpath belongs to Tulip Cottage and is separated from the paddock by mature hedgerow, post and rail, stock fencing and chicken wire.
The Buildings The stable block comprises two boxes with heavy-duty rubber matting, each approx.
4.20m x 3.60m (13’ 9” x 11’ 10”), plus tack room with water supply, light and power, adjacent store and hay barn. There is also a mobile field shelter measuring approx.
3.40m x 3.30m (11’ 2” x 10’ 10”) internally, and mobile workshop approx. 2.86m x 2.84m (9’ 5” x 9’ 4”).
Location Hargrave is a charming, small village situated within rural Northamptonshire - just off the B645 and close to its borders with Cambridgeshire and Bedfordshire – boasting an attractive and varied mix of properties, with the Anglican All Hallows Church at its heart.
The larger villages of Raunds (3 miles) and Kimbolton (5 miles) offer a host of local shops, amenities and recreational facilities. The nearby towns of Wellingborough, Bedford and St.
Neots offer a mainline commuter service, with the recently upgraded A14, M1/M6 and A45 all in close proximity. The excellent retail and leisure park at Rushden Lakes is about 8 miles away.
Buyers Information To comply with government Money Laundering Regulations 2019, we are required to confirm the identity of all prospective buyers at the point of agreeing a sale.
We use the services of a third party and there is a nominal charge for this service. Please note that we are unable to issue a Memorandum of Agreed Sale until the checks are complete.
Value & comps
No previous sales on record.
Returns
Set an offer; the calculator follows it.
We're still gathering serviced-accommodation data for this area.
Archie refurb estimate: a Pro feature
0.0% below asking
This is not financial or investment advice. Prop AI Deals is not authorised by the Financial Conduct Authority (FCA) to provide investment advice.
All investment calculators, property analyses, and AI-generated insights are for informational purposes only. Property investment carries risk and may result in financial loss. All calculations should be independently verified and you should consult with FCA-authorised financial advisers before making any investment decisions.
Past performance does not guarantee future results. Tax implications vary by individual circumstances.
Deal
Properties like this can earn 2–3x BTL yields when converted to HMO, with retrofit costs around £10k/room. Sign in to see the full tier, yield projection, and cost breakdown.
Commercial properties like this can earn 30-50% higher yields when converted to residential under Class MA / Q / P / PA, with prior approval costing ~GBP 96/unit. Sign in to see the recommended route, yield uplift, and cost breakdown.
BRRR-suited properties can recycle 80-100% of investor capital on refi, leaving a high-yielding rental with most of the money out. Sign in to see the refurb cost stack, ARV projection, and refinance maths.
Detached + large garden = sub-division play. Pro tier unlocks the tier badge, plot size, uplift estimate, and regional land benchmark.
Short-lease flats trade at deep discount, but extending under the 1993 Act often costs far less than the discount. Pro tier unlocks the tier badge, premium breakdown, long-lease ARV and arbitrage maths.
See projected short-stay revenue vs a vanilla BTL for this property.
See real sub-let margins (HMO room rates & SA nightly rates) vs the landlord rent.
Area
Agent & docs

FAQ
About Tulip Cottage, Church Street, Wellingborough
Explore nearby