We've tightened what earns a Pursue. A home now needs a published valuation, a strategy that still makes money after real running costs and lender stress tests, and no listing problems that would stop a mortgage. You'll see fewer Pursues, and each one has been checked harder.
See how verdicts work5-bedroom detached house · PO20 9AE
For saleListed 250 days
Opportunity summary
See Archie’s verdict, returns by strategy and what to check before viewing.
About
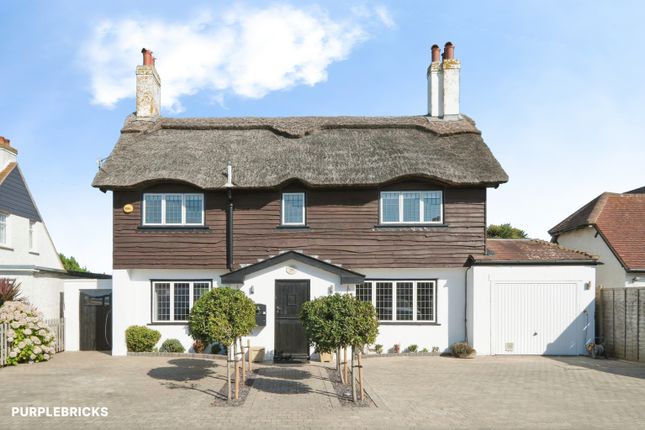
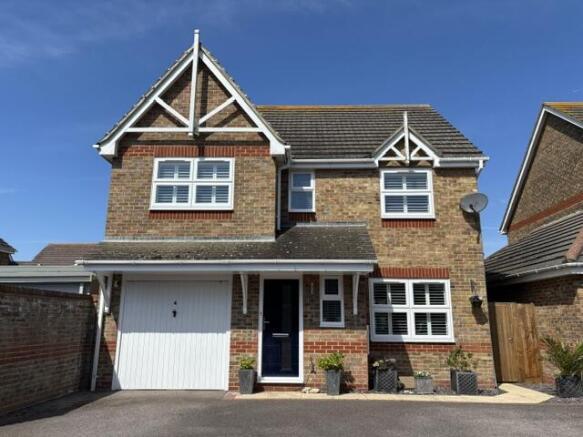
This exceptional Grade II listed detached residence, positioned on the desirable west side of Selsey, offers an impressive 2,251sqft of versatile and characterful living space, thoughtfully arranged to accommodate both family life and entertaining.
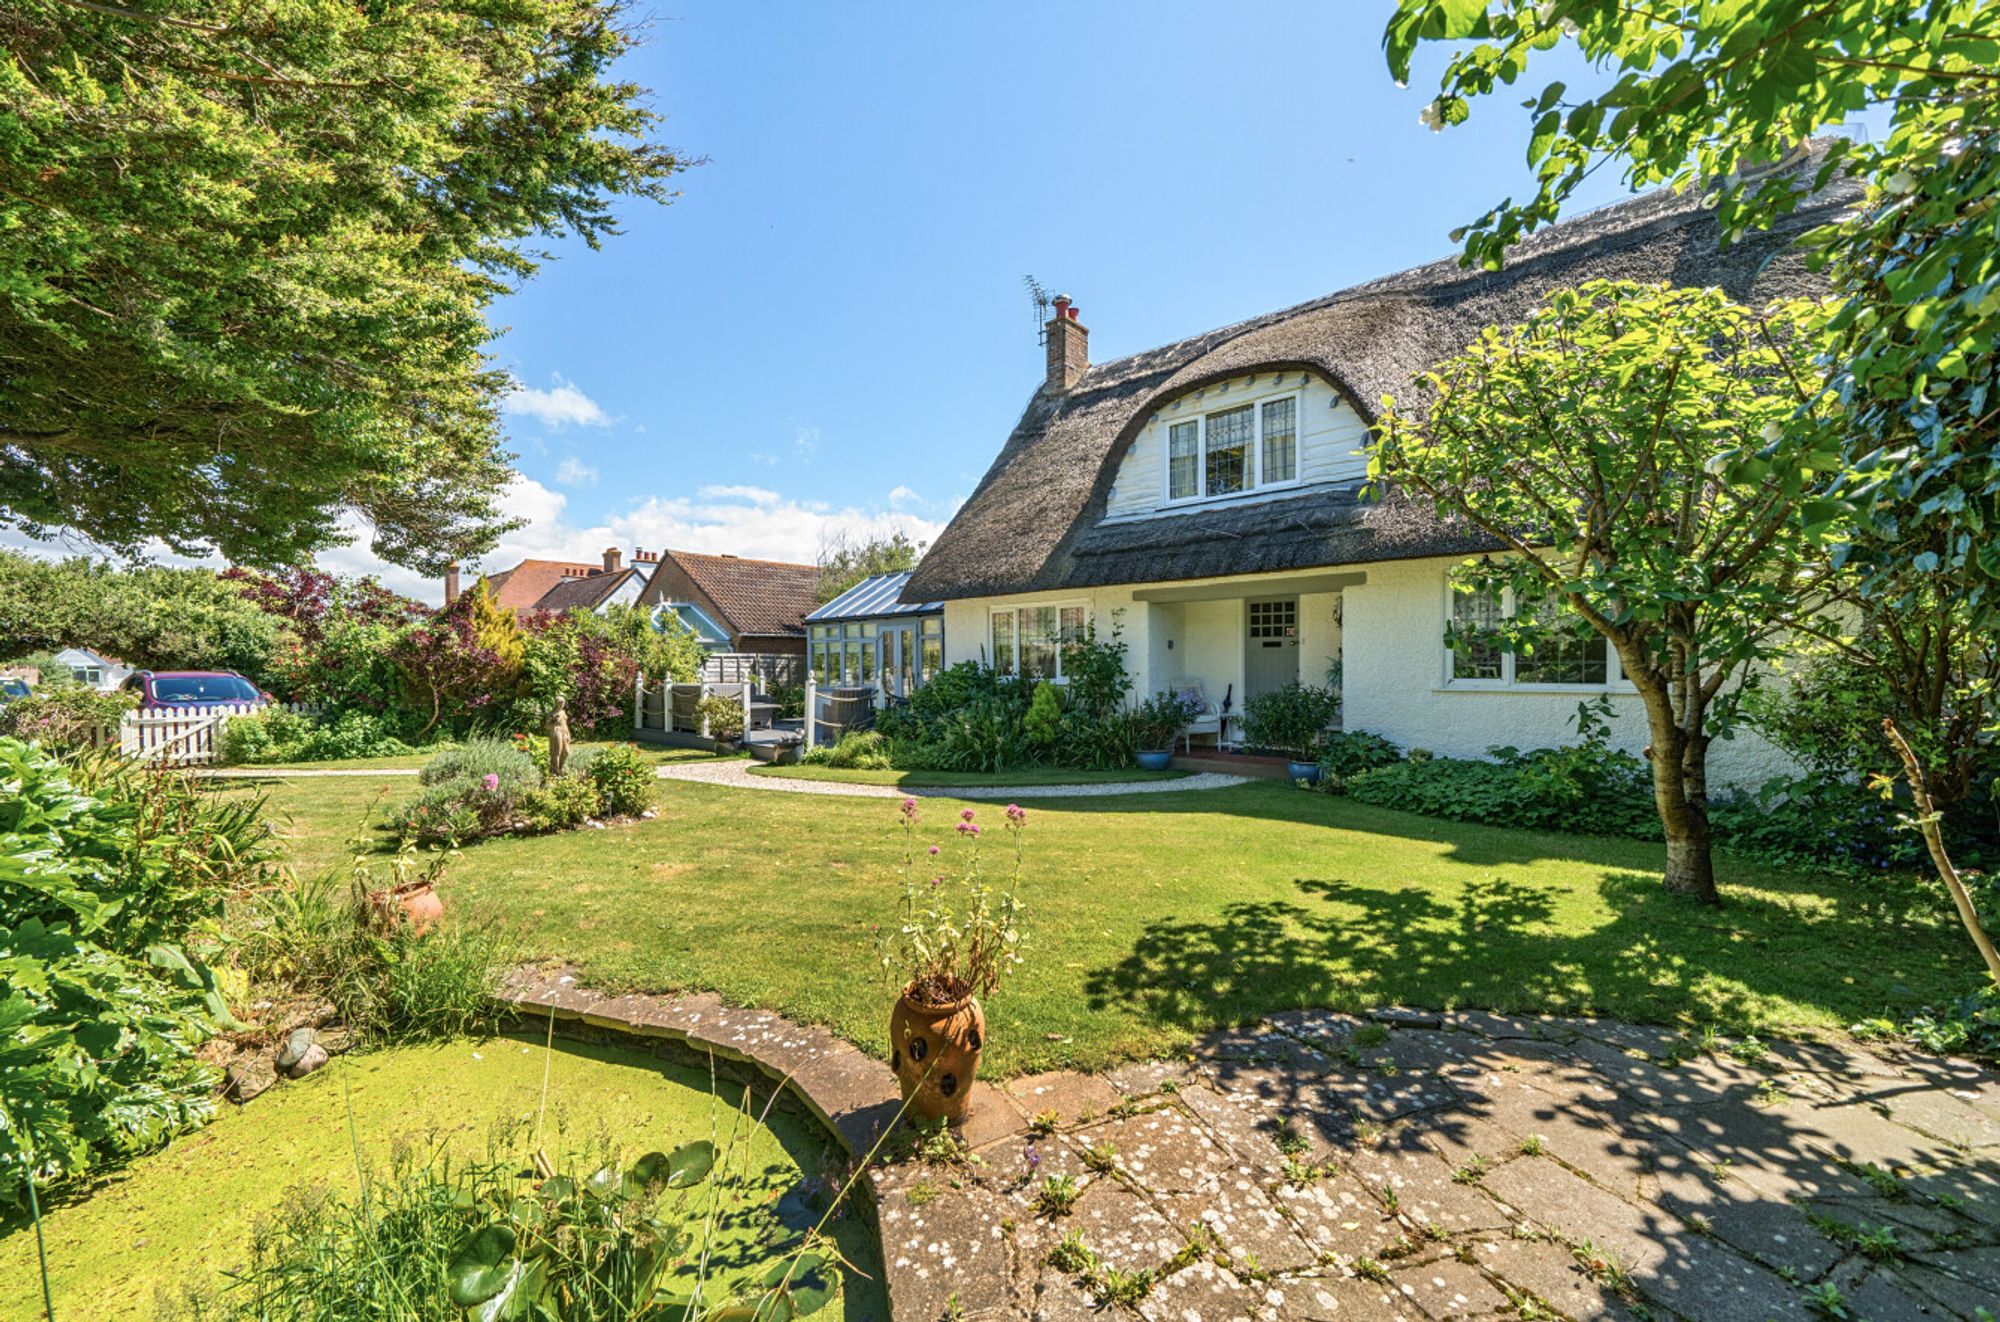
The property is distinguished by its striking partly thatched and part tiled roof, which, alongside a wealth of original period features, lends a unique charm and sense of history.
Upon entering, you are welcomed into the entrance hall, which flows seamlessly through to four generously proportioned reception rooms, each with its own distinct character and potential for flexible use (such as formal living, dining, study, family room & breakfast room).
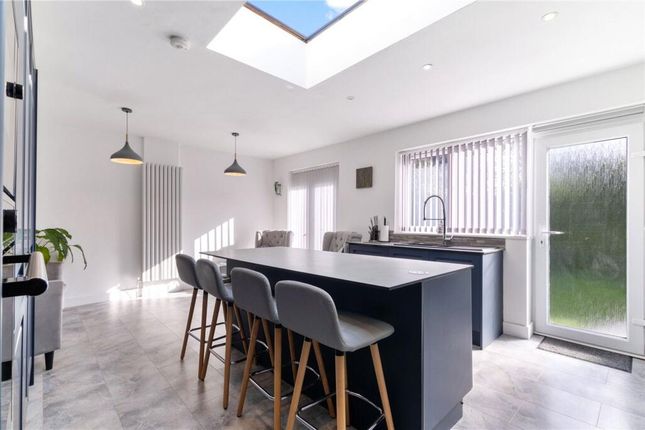
The kitchen is appointed with cabinetry and workspace, providing a practical and heart to the home.
Upstairs, five bedrooms are arranged around a central landing, each benefitting from comfortable proportions and natural light, making them ideal for family members or guests.
Two well-fitted bathrooms serve the first floor, designed with both comfort and functionality in mind.
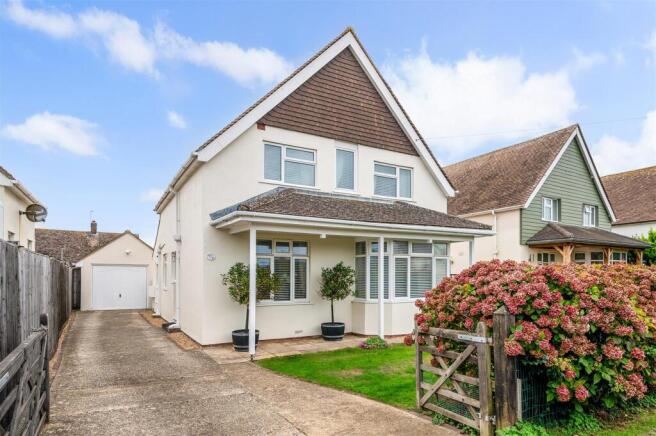
Secure gated parking, accessed via electric gates, ensures privacy and peace of mind, with a detached garage providing additional convenience for vehicles or storage.
The property further benefits from a separate workshop and a range of storage outbuildings, perfect for hobbies, crafts, or further practical requirements - the workshop offering the possibilities of conversation to an air bnb.
Throughout, the house showcases an array of period details, including exposed beams, original fireplaces, and elegant sash windows, all of which contribute to the warm and inviting atmosphere.
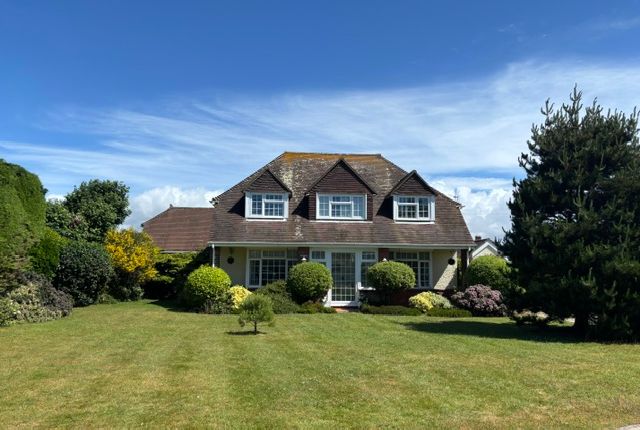
The walled, landscaped gardens (visible from many principal rooms) offer a picturesque outlook and a tranquil setting, enhancing the sense of seclusion and serenity within this remarkable home.
Ideally situated to take advantage of Selsey’s amenities, coastal walks, and excellent transport links, this imposing and beautiful property represents a rare opportunity to acquire a distinguished family home that seamlessly blends historic character with modern comforts.
Entrance Hall Doors to the 4 ground floor reception rooms Living Room (7.57m x 4.72m) Sitting Room (4.79m x 4.16m) Dining Room (4.77m x 4.45m) Breakfast Room (3.83m x 3.40m) Kitchen (4.56m x 2.67m) Rear Lobby Door into the garden Landing Stairs from the entrance hall lead up to the 1st floor galleried landing Bedroom One (4.49m x 3.72m) Bedroom Two (4.28m x 3.67m) Bedroom Three (3.78m x 3.40m) Bedroom Four (3.87m x 2.78m) Bedroom Five/Home Office (3.33m x 2.95m) Bathroom Bath with shower over, w/c and wash hand basin Shower Room Walk in shower, w/c and wash hand basin Covered Veranda (3.32m x 2.26m) Forming part to the same outbuilding as the workshop, sliding door into the workshop Workshop (5.16m x 3.25m) Garden The gardens are walled and have been beautifully landscaped: To the front, a cobble-topped wall borders a lawned garden with mature trees, shrubs and flowerbeds around the edges.
In addition there is a separate, high-walled kitchen garden with a greenhouse and raised planters, surrounded by a lawn.
The rear garden is south-facing and is mostly lawned, though well stocked with a variety of trees and landscaped borders.
Parking - Driveway A private driveway is accessed from Clayton Road, with large electric gates opening to an enclosed parking area which has space for multiple vehicles Parking - Garage A detached garage with WC, store and utility room, and a separate workshop/shed.
Utility room measures 3.47m x 2.25m
Value & comps
No previous sales on record.
Returns
Set an offer; the calculator follows it.
We're still gathering serviced-accommodation data for this area.
Archie refurb estimate: a Pro feature
0.0% below asking
This is not financial or investment advice. Prop AI Deals is not authorised by the Financial Conduct Authority (FCA) to provide investment advice.
All investment calculators, property analyses, and AI-generated insights are for informational purposes only. Property investment carries risk and may result in financial loss. All calculations should be independently verified and you should consult with FCA-authorised financial advisers before making any investment decisions.
Past performance does not guarantee future results. Tax implications vary by individual circumstances.
Deal
Properties like this can earn 2–3x BTL yields when converted to HMO, with retrofit costs around £10k/room. Sign in to see the full tier, yield projection, and cost breakdown.
Commercial properties like this can earn 30-50% higher yields when converted to residential under Class MA / Q / P / PA, with prior approval costing ~GBP 96/unit. Sign in to see the recommended route, yield uplift, and cost breakdown.
BRRR-suited properties can recycle 80-100% of investor capital on refi, leaving a high-yielding rental with most of the money out. Sign in to see the refurb cost stack, ARV projection, and refinance maths.
Detached + large garden = sub-division play. Pro tier unlocks the tier badge, plot size, uplift estimate, and regional land benchmark.
Short-lease flats trade at deep discount, but extending under the 1993 Act often costs far less than the discount. Pro tier unlocks the tier badge, premium breakdown, long-lease ARV and arbitrage maths.
See projected short-stay revenue vs a vanilla BTL for this property.
See real sub-let margins (HMO room rates & SA nightly rates) vs the landlord rent.
Area
Agent & docs

FAQ
About Ivy House, 61 West Street, Chichester
Explore nearby