We've tightened what earns a Pursue. A home now needs a published valuation, a strategy that still makes money after real running costs and lender stress tests, and no listing problems that would stop a mortgage. You'll see fewer Pursues, and each one has been checked harder.
See how verdicts work4-bedroom house · PO20 9AE
For saleListed 146 days
Opportunity summary
See Archie’s verdict, returns by strategy and what to check before viewing.
About
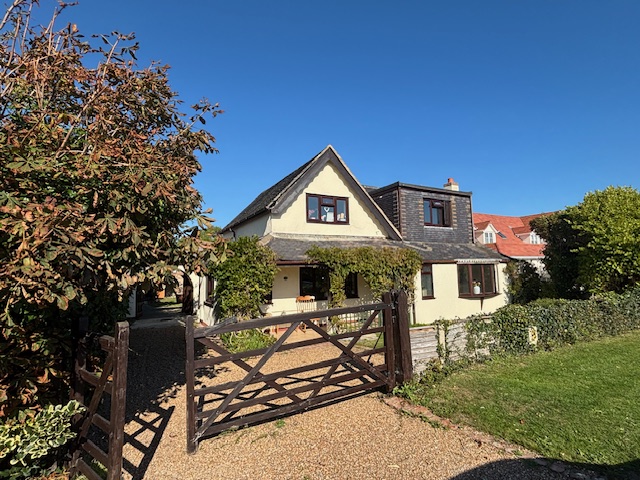
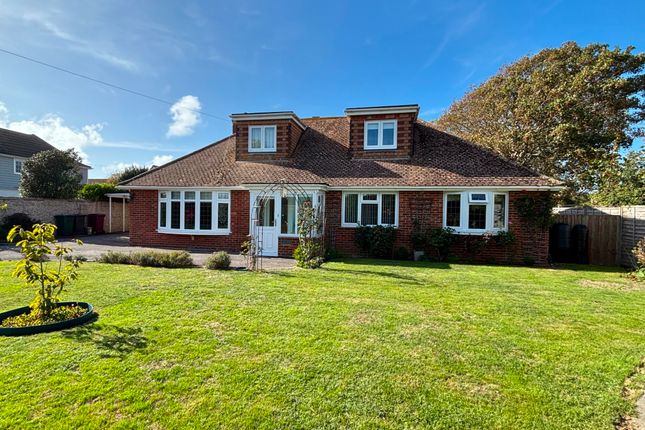
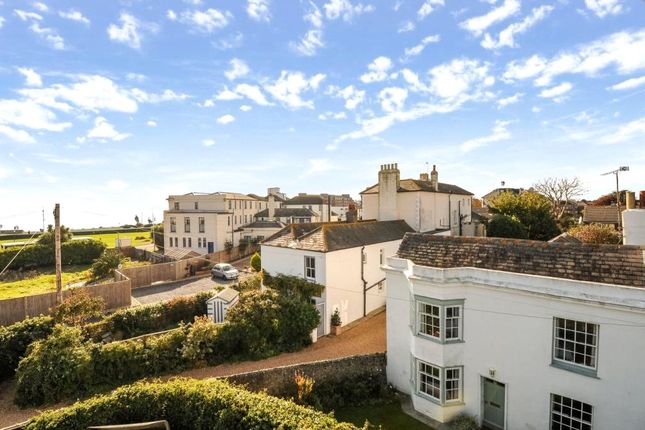
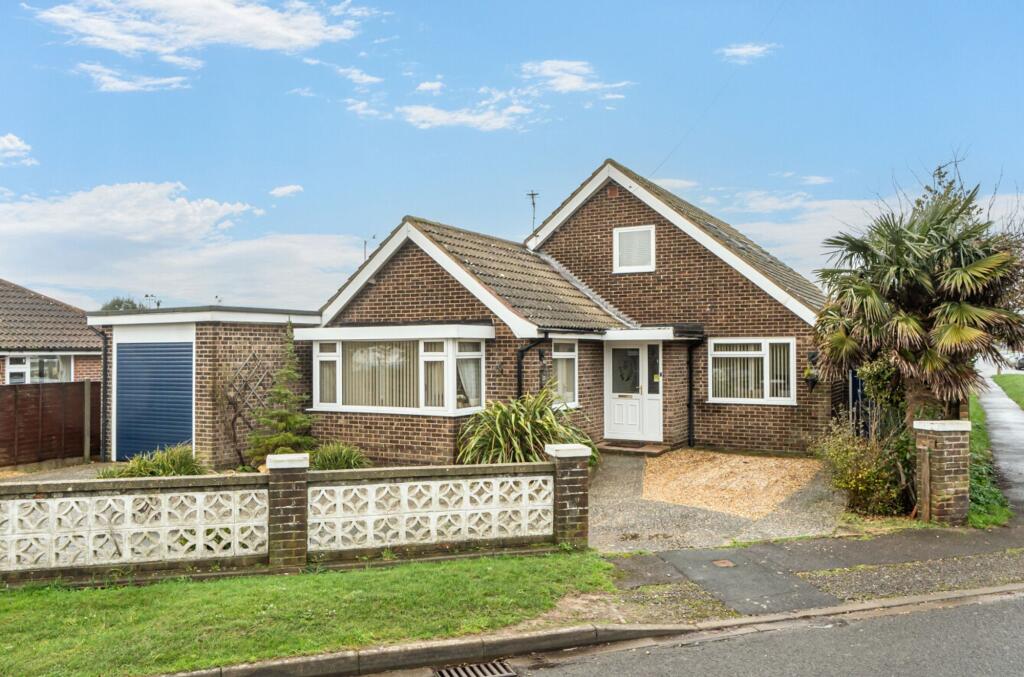
Located on the desirable West side of Selsey, this deceptive detached chalet-style home offers a rare opportunity to own a property with views over fields and across to the Southdowns.
This characterful residence is believed to have been built circa 1901, boasting charm and character features and being struck by the generous proportions.
The high ceilings give an add a sense of space to the living spaces, enhancing the overall feeling of space and light.
Offering flexible accommodation, the property comprises three to four bedrooms, providing ample space for families or those seeking a versatile living arrangement.
The heart of the home is the 24ft kitchen dining room with access directly to the garden, perfect for hosting gatherings or enjoying family meals.
Additionally, the property features three reception rooms (dependant on how you configure the rooms) and three bathrooms, providing plenty of space for relaxation and entertaining.
The home has recently had some redecoration, new ground floor shower cubicle and new carpet in a couple of rooms.
Situated just 300m from the beach, this home offers the perfect location for those who appreciate coastal living.
The convenient proximity to the seaside allows for daily strolls along the shore or relaxing evenings watching the sunset over the horizon.
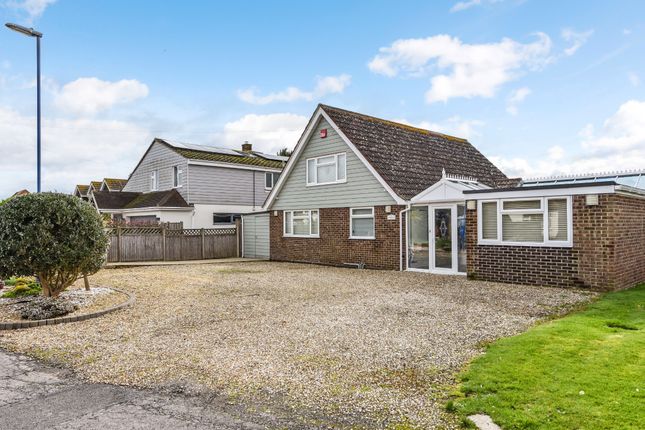
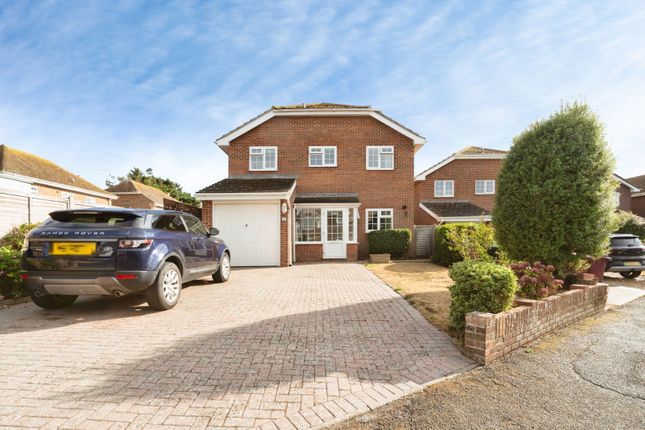
Outside, the property boasts off-road parking for several cars, providing convenience and ease of access for residents and guests alike.
The mature landscaping surrounding the property enhances the sense of privacy and tranquillity, creating a peaceful retreat from the hustle and bustle of every-day life.
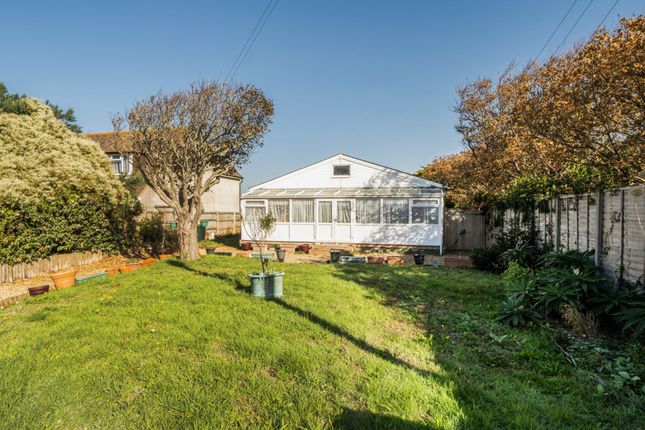
Entrance Hall Doors to the family room and utility room Utility Room (2.58m x 2.15m) Door to the garden Family Room (5.39m x 3.30m) Max measurements into the bay, built in cupboard and door to Inner Hallway Stairs to 1st floor and doors to all remaining ground floor rooms Study (3.49m x 3.36m) Max measurements, door to the garden Ground Floor Shower Room Newly installed walk in shower, W/C and wash hand basin Living Room (5.10m x 4.55m) Brick built open fire place and doors onto the front garden Dining Room/Bedroom Four (3.95m x 3.26m) Measurements excludes the bay window Cloakroom W/C & wash hand Kitchen Dining Room (7.37m x 3.76m) Max measurements, patio door to the garden Landing Stairs from the inner hallway lead up to the split level 1st floor landing Bedroom One (5.01m x 4.55m) Measurements are to the wardrobe, built in double wardrobe, door to: En-Suite Bathroom Bath, W/C and wash hand basin, door to: Walk In Wardobe Hanging rails on both sides Bedroom Two (3.77m x 3.28m) Views over grazing field and across the Southdowns Bedroom Three (5.64m x 2.72m) Max measurements into the skeilings, limited head height, door to walk in wardrobe Bathroom Bath, w/c and wash hand basin Front Garden Laid to lawn with a paved seating space adjacent to the living room doors Garden Hard standing for seating adjacent to the house, rest mainly laid to lawn with views overgrazing field behind Parking - Driveway Providing off road parking for approximately 3 cars.
Value & comps
No previous sales on record.
Returns
Set an offer; the calculator follows it.
We're still gathering serviced-accommodation data for this area.
Archie refurb estimate: a Pro feature
0.0% below asking
This is not financial or investment advice. Prop AI Deals is not authorised by the Financial Conduct Authority (FCA) to provide investment advice.
All investment calculators, property analyses, and AI-generated insights are for informational purposes only. Property investment carries risk and may result in financial loss. All calculations should be independently verified and you should consult with FCA-authorised financial advisers before making any investment decisions.
Past performance does not guarantee future results. Tax implications vary by individual circumstances.
Deal
Properties like this can earn 2–3x BTL yields when converted to HMO, with retrofit costs around £10k/room. Sign in to see the full tier, yield projection, and cost breakdown.
Commercial properties like this can earn 30-50% higher yields when converted to residential under Class MA / Q / P / PA, with prior approval costing ~GBP 96/unit. Sign in to see the recommended route, yield uplift, and cost breakdown.
BRRR-suited properties can recycle 80-100% of investor capital on refi, leaving a high-yielding rental with most of the money out. Sign in to see the refurb cost stack, ARV projection, and refinance maths.
Detached + large garden = sub-division play. Pro tier unlocks the tier badge, plot size, uplift estimate, and regional land benchmark.
Short-lease flats trade at deep discount, but extending under the 1993 Act often costs far less than the discount. Pro tier unlocks the tier badge, premium breakdown, long-lease ARV and arbitrage maths.
See projected short-stay revenue vs a vanilla BTL for this property.
See real sub-let margins (HMO room rates & SA nightly rates) vs the landlord rent.
Area
Agent & docs

FAQ
About 62 West Street, Chichester
Explore nearby