We've tightened what earns a Pursue. A home now needs a published valuation, a strategy that still makes money after real running costs and lender stress tests, and no listing problems that would stop a mortgage. You'll see fewer Pursues, and each one has been checked harder.
See how verdicts work3-bedroom detached house · TA14 6AD
Sold STCReduced £15k (−3.1%) on 26 OctListed 187 days
Opportunity summary
See Archie’s verdict, returns by strategy and what to check before viewing.
About
THE AGENT SAYS...
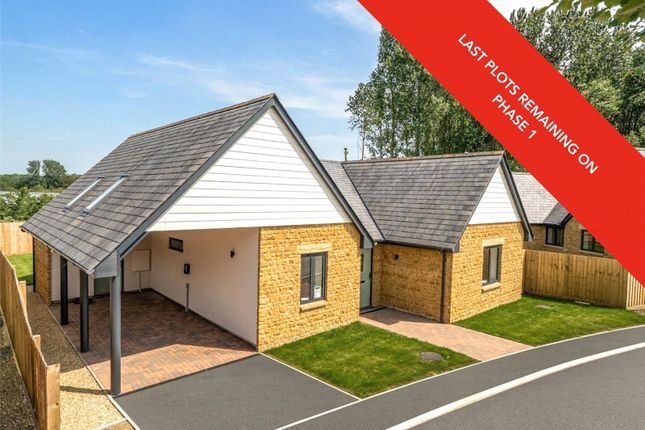
Built in 2023, 15 Westmead Close is a handsome detached new-build property with a distinctly heritage feel; a beautiful honey-coloured hamstone facade is complimented beautifully by the adjoining white render and the roof extends to form a characterful porch supported on timber and brick pillars.
The house is immaculately presented throughout and offers wonderful family friendly accommodation with a sociable broken-plan layout.
The attractively landscaped rear garden is fully enclosed, sunny and easy to care for, with the communal landscaping at the front maintained by contracted services.
THE PROPERTY The front door is sheltered under the extended roofline and opens to a spacious and welcoming hallway. To the left.
stairs rise to the first floor (with useful storage underneath) and beyond this is the utility room - perfectly sized to house a washing machine and tumble dryer side by side under a countertop with shelving above.
The utility leads through to a WC.
On the right-hand side of the hall is the very smart and well-appointed kitchen which has an extensive range of fitted units, quartz worktop, induction hob with extractor, integrated dishwasher, eye-level oven, and integrated fridge-freezer.
There is also room for a small breakfast table (or additional storage/workspace if desired).
The walls between the kitchen, dining and sitting rooms have been opened up to create a sociable and practical space.
The dining room is nearest the kitchen and comfortably accommodates a large family dining table and additional furniture.
The adjoining sitting room overlooks the garden (and leads back into the hall) and French doors open up the dining room to the patio and lawn.
The open plan Kitchen/Dining/Sitting Room has Karndean flooring throughout. On the first floor there are three bedrooms and the family bathroom.
Bedroom 1 is a good-size double with an ensuite shower room.
Bedroom 2 is a further double bedroom - that benefits from Neville Johnson fitted wardrobes - and bedroom 3 is a small double/generous single.
The family bathroom is very smartly finished and comprises a large walk-in shower enclosure, bath, wall hung basin and WC. There is a large built-in cupboard on the landing for towels and linens.
OUTSIDE The property is approached over a block paved driveway that leads to the garage. The garage has an electric roller door and an EV charging point.
A paved path leads across the front of the house to the main entrance and continues round to the side gate that gives pedestrian access to the rear garden.
The garden can also be accessed through the garage. The rear garden is laid to lawn and fully enclosed by fencing.
It has been attractively landscaped, with raised beds filled with perennials flanking a patio seating area along the rear fence.
The side path widens into a patio outside of the dining room and then continues as a path along the back of the house to the garage and a storage shed.
The garden is east-facing and unobstructed on the southern side, so enjoys the warmth of the sun all day. DIRECTIONS what3words///nightcap.excuse.cute SERVICES Mains water, drainage and electricity.
Gas-fired central heating. Remainder of NHBC warranty. Community Management Fee payable for upkeep of the communal grounds approx £600 per annum.
LOCAL AUTHORITY Somerset Council - Band E ENERGY PERFORMANCE CERTIFICATE Current Rating - B
Value & comps
No previous sales on record.
Returns
Set an offer; the calculator follows it.
We're still gathering serviced-accommodation data for this area.
Archie refurb estimate: a Pro feature
0.0% below asking
This is not financial or investment advice. Prop AI Deals is not authorised by the Financial Conduct Authority (FCA) to provide investment advice.
All investment calculators, property analyses, and AI-generated insights are for informational purposes only. Property investment carries risk and may result in financial loss. All calculations should be independently verified and you should consult with FCA-authorised financial advisers before making any investment decisions.
Past performance does not guarantee future results. Tax implications vary by individual circumstances.
Deal
Properties like this can earn 2–3x BTL yields when converted to HMO, with retrofit costs around £10k/room. Sign in to see the full tier, yield projection, and cost breakdown.
Commercial properties like this can earn 30-50% higher yields when converted to residential under Class MA / Q / P / PA, with prior approval costing ~GBP 96/unit. Sign in to see the recommended route, yield uplift, and cost breakdown.
BRRR-suited properties can recycle 80-100% of investor capital on refi, leaving a high-yielding rental with most of the money out. Sign in to see the refurb cost stack, ARV projection, and refinance maths.
Detached + large garden = sub-division play. Pro tier unlocks the tier badge, plot size, uplift estimate, and regional land benchmark.
Short-lease flats trade at deep discount, but extending under the 1993 Act often costs far less than the discount. Pro tier unlocks the tier badge, premium breakdown, long-lease ARV and arbitrage maths.
See projected short-stay revenue vs a vanilla BTL for this property.
See real sub-let margins (HMO room rates & SA nightly rates) vs the landlord rent.
Area
Agent & docs

FAQ
About 15, Westmead Close, Stoke-Sub-Hamdon, Somerset
Explore nearby