We've tightened what earns a Pursue. A home now needs a published valuation, a strategy that still makes money after real running costs and lender stress tests, and no listing problems that would stop a mortgage. You'll see fewer Pursues, and each one has been checked harder.
See how verdicts work3-bedroom terraced house · HU10 6AR
For saleReduced £5k (−2.8%) on 26 OctListed 139 days
Opportunity summary
See Archie’s verdict, returns by strategy and what to check before viewing.
About
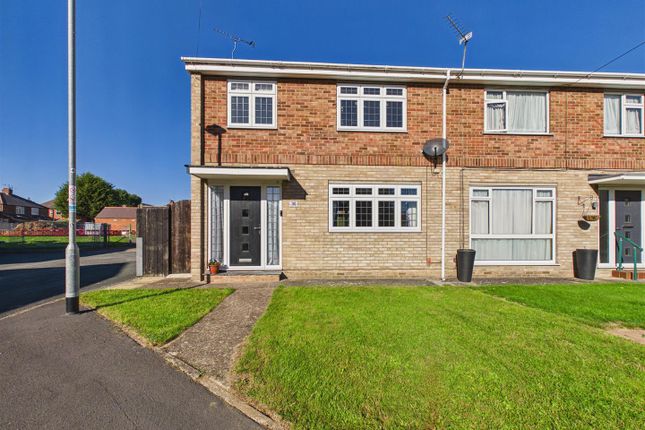
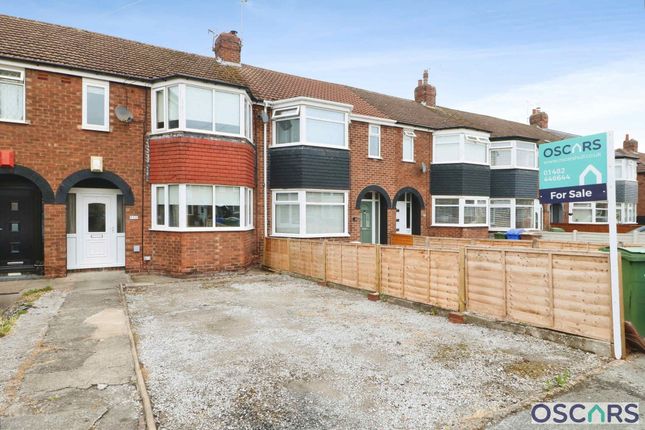
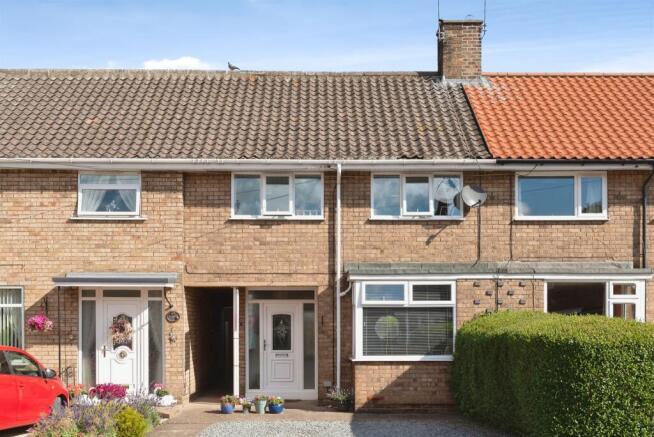
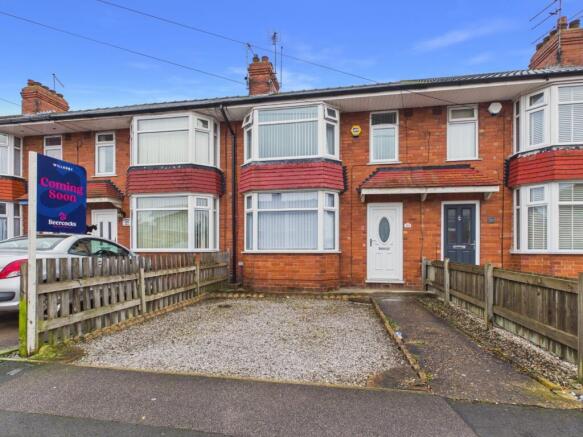
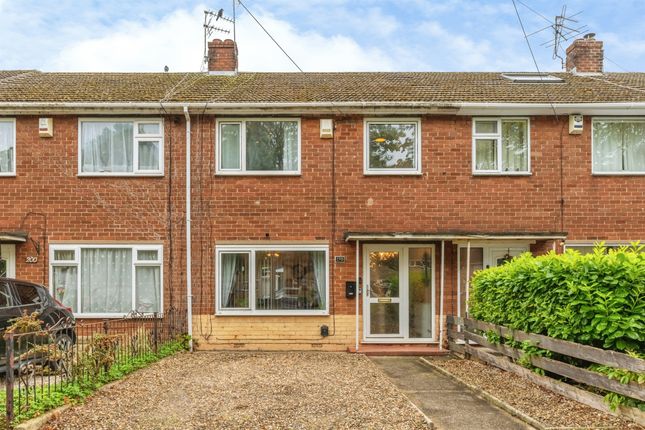
Three bedroom mid terrace house, offered for sale with No Forward Chain.
Requiring a scheme of updating and improvements the accommodation comprises:- Entrance hall, lounge and dining areas, kitchen, first floor landing, three bedrooms, bathroom and a sep WC.
Garden areas to the front and rear. Garage in a block with shared ten foot access. Gas fired central heating system and double glazing. Viewing via Leonards.
Property additional info Location: Located off The Parkway and Kingston Road. The property is well placed for the local amenities nearby including schools, restaurants and public houses.
Entrance Hall: Main front entrance door provides access into the property. Stairs lead off to the first floor accommodation. Radiator. Access into rooms off.
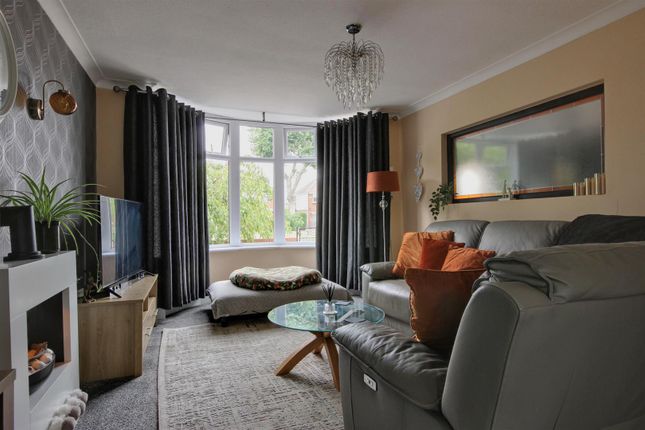
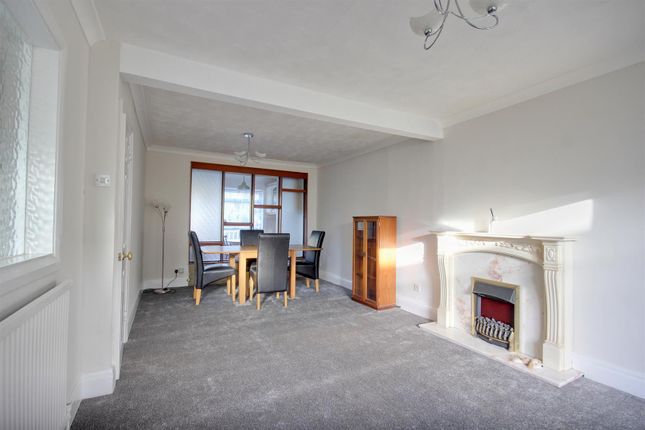
Lounge Area: 11' 10" x 14' 7" (3.61m x 4.45m) Window to the front elevation. Fire surround with coal effect gas fire. Radiator.
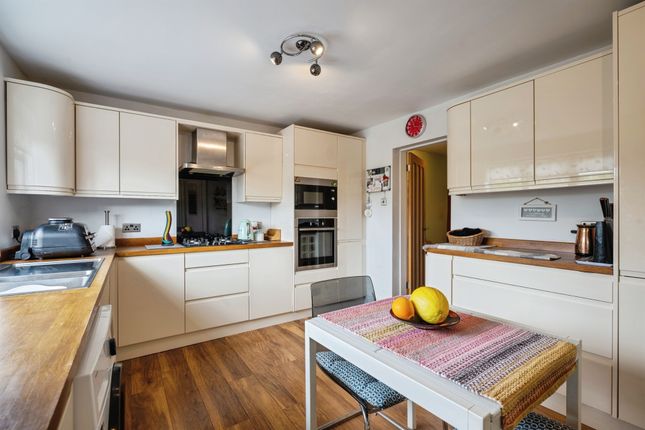
Open plan access into: Dining Area: 8' 10" x 9' 10" (2.69m x 3.00m) Window to the rear elevation. Radiator. Kitchen: 8' 10" x 9' 5" (2.69m x 2.87m) Containing a range of base and wall units.
Work surfaces with sink unit. Space for appliances. Floor mounted Ideal Mexico gas fired central heating boiler. Rear entrance door with adjoining window. First Floor Landing: Access to roof void.
Airing cupboard with tank. Bedroom One: 12' 10" x 12' 2" (3.91m x 3.71m) Window to the front elevation. Radiator. Cupboard. Bedroom Two: 11' 10" x 11' 11" (3.61m x 3.63m) Window to the rear elevation.
Radiator. Cupboard. Bedroom Three: 7' 9" x 7' 10" (2.36m x 2.39m) Suite of bath with shower over. Vanity unit with wash hand basin. Tiling to the walls. Window to the rear elevation. Radiator.
Bathroom: 4' 9" x 5' 4" (1.45m x 1.63m) Suite of bath with shower over. Vanity unit with wash hand basin. Tiling to the walls. Window to the rear elevation. Radiator. Sep Wc: Suite of WC.
Window to the rear elevation. Outside: The property has low maintenance garden areas to the front and rear. Garage: 8' 8" x 16' 10" (2.64m x 5.13m) In a block with ten foot access.
Anti Money Laundering Compliance: Estate Agents are required by law to conduct anti money laundering checks on all clients who either sell or buy a property.
We outsource to a partner supplier Creditsafe who in conjunction with Credas will conduct a check of all parties. The cost of these checks are £25 + VAT (£30 including VAT) per legal seller and buyer.
This is a non refundable fee. These charges cover the cost of obtaining the relevant data, any manual checks and monitoring which might be required.
This fee will need to be paid, and checks completed in advance of us marketing a property for sale or being able to issue a memorandum of sale on a property you would like to buy.
Energy Performance Certificate: The current energy rating on the property is D (63).
Mortgage Advice: UK Moneyman Limited is now Leonards preferred partner to offer independent mortgage advice for the purchase of this or any other residential property.
As a reputable Licensed credit broker, UK Moneyman will carry out a comprehensive search of a wide range of mortgage offers tailored to suit your particular circumstances, with the aim of saving you both time and money.
Customers will receive a free mortgage appointment with a qualified Advisor. Written quotations on request.
Call us today on or visit our website to arrange your free, no obligation mortgage appointment. We may receive a fee if you use UK Moneyman Limited’s services.
Your home is at risk if you do not keep up repayments on a mortgage or other loan secured on it.
Referral Fees: As part of our service, we often recommend buyers and sellers to our local conveyancing providers, namely Jane Brooks Law, Graham & Rosen and Brewer Wallace whereby we will obtain from them on your behalf a quotation.
It is at your discretion whether you choose to engage the services of the provider that we recommend.
Should you do so, you should know that we would expect to receive from them a referral fee of £104.17 + VAT (£125.00 including VAT) from Jane Brooks Law or £104.17 + VAT (£125 including VAT) from Graham & Rosen or £100.00 +VAT (£120.00 including VAT) from Brewer Wallace for each successful completion transaction for recommending you to them.
We will also have a mortgage referral arrangement with Hull Moneyman for which we will receive a fee based on the procuration fee they receive.
Services: The mains services of water, gas and electric are connected. None of the services or appliances including boilers, fires and any room heaters have been tested.
For mobile/broadband coverage, prospective occupants are advised to check the Ofcom website:- Tenure: The tenure of this property is Freehold.
Viewings: Strictly through the sole agents Leonards / Purchaser Outgoings: From internet enquiries with the Valuation Office website the property has been placed in Band B for Council Tax purposes.
Local Authority Reference Number WIB . Prospective buyers should check this information before making any commitment to take up a purchase of the property.
Free Sales Market Appraisal/Valuation: Thinking of selling your house, or presently on the market and not yet achieved a sale or the level of interest you expected*?
Then why not contact Leonards for a free independent market appraisal for the sale of your property?
We have many years of experience and a proven track record in the selling of properties throughout the city of Hull and the East Riding of Yorkshire.
*Where your property is presently being marketed by another agent, please check you agency agreement for any early termination costs or charges which may apply.
Value & comps
No previous sales on record.
Returns
Set an offer; the calculator follows it.
We're still gathering serviced-accommodation data for this area.
Archie refurb estimate: a Pro feature
0.0% below asking
This is not financial or investment advice. Prop AI Deals is not authorised by the Financial Conduct Authority (FCA) to provide investment advice.
All investment calculators, property analyses, and AI-generated insights are for informational purposes only. Property investment carries risk and may result in financial loss. All calculations should be independently verified and you should consult with FCA-authorised financial advisers before making any investment decisions.
Past performance does not guarantee future results. Tax implications vary by individual circumstances.
Deal
Properties like this can earn 2–3x BTL yields when converted to HMO, with retrofit costs around £10k/room. Sign in to see the full tier, yield projection, and cost breakdown.
Commercial properties like this can earn 30-50% higher yields when converted to residential under Class MA / Q / P / PA, with prior approval costing ~GBP 96/unit. Sign in to see the recommended route, yield uplift, and cost breakdown.
BRRR-suited properties can recycle 80-100% of investor capital on refi, leaving a high-yielding rental with most of the money out. Sign in to see the refurb cost stack, ARV projection, and refinance maths.
Detached + large garden = sub-division play. Pro tier unlocks the tier badge, plot size, uplift estimate, and regional land benchmark.
Short-lease flats trade at deep discount, but extending under the 1993 Act often costs far less than the discount. Pro tier unlocks the tier badge, premium breakdown, long-lease ARV and arbitrage maths.
See projected short-stay revenue vs a vanilla BTL for this property.
See real sub-let margins (HMO room rates & SA nightly rates) vs the landlord rent.
Area
Agent & docs

FAQ
About Overton Avenue, Willerby
Explore nearby