We've tightened what earns a Pursue. A home now needs a published valuation, a strategy that still makes money after real running costs and lender stress tests, and no listing problems that would stop a mortgage. You'll see fewer Pursues, and each one has been checked harder.
See how verdicts work4-bedroom house · NR4 7WR
Listing removedListed 165 days
Opportunity summary
See Archie’s verdict, returns by strategy and what to check before viewing.
About
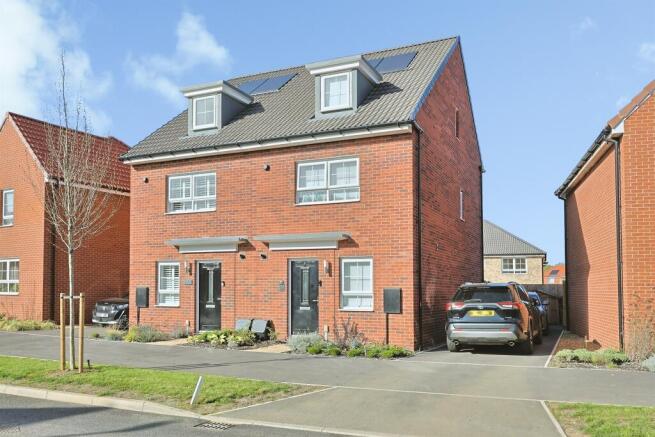
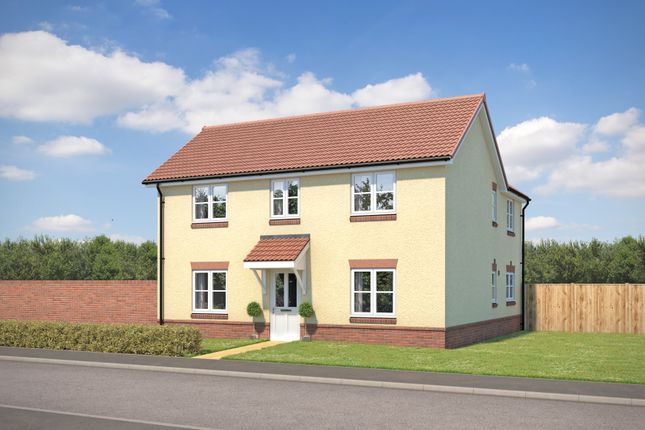
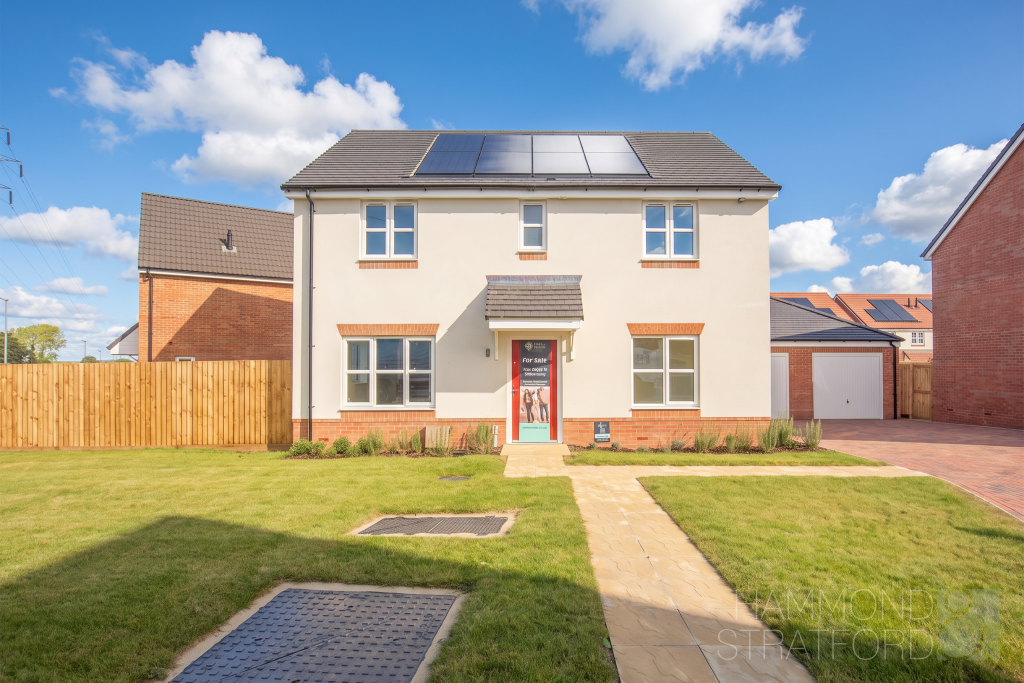
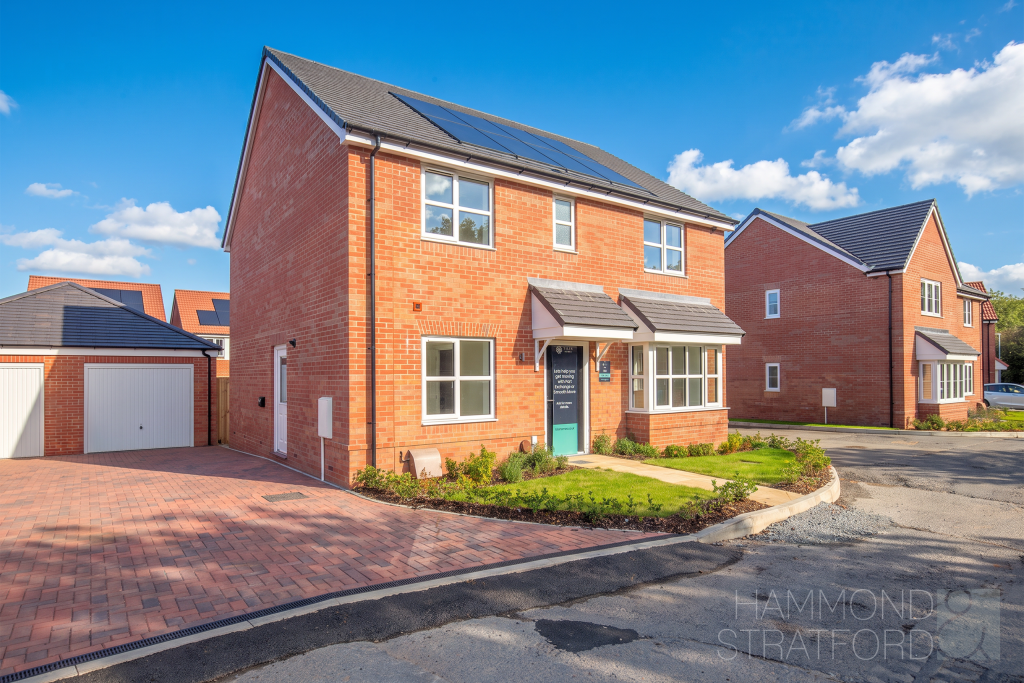
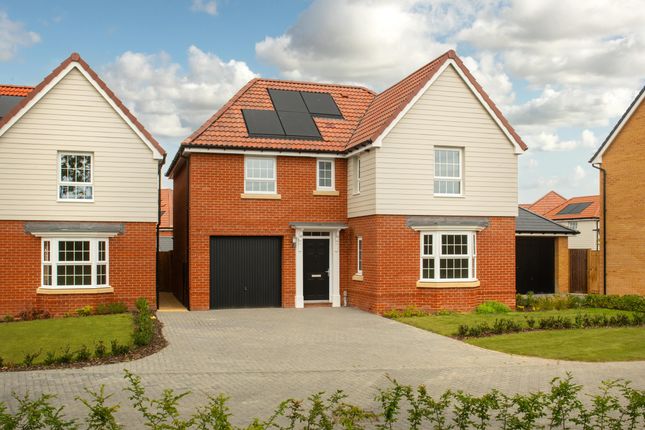
Plot 161, the fairford - exclusive housetype - 4-bedroom detached home with generous front garden. A corner plot positioned opposite public open space, enjoying a wraparound garden.
Featuring a ground floor study, open plan kitchen diner with utility and living room with French doors out to garden. Upstairs comprises 4 double bedrooms and 2 bathrooms.
Storage to first and second floor, EV charger point and solar panels. The Fairford welcomes you with an inviting entrance hall, setting the tone for this elegant and thoughtfully designed home.
A well-appointed cloakroom is positioned at the far end of the hallway, alongside a versatile study, ideal for home working or children's learning offering the flexibility to close the door and unwind at the end of a busy day.
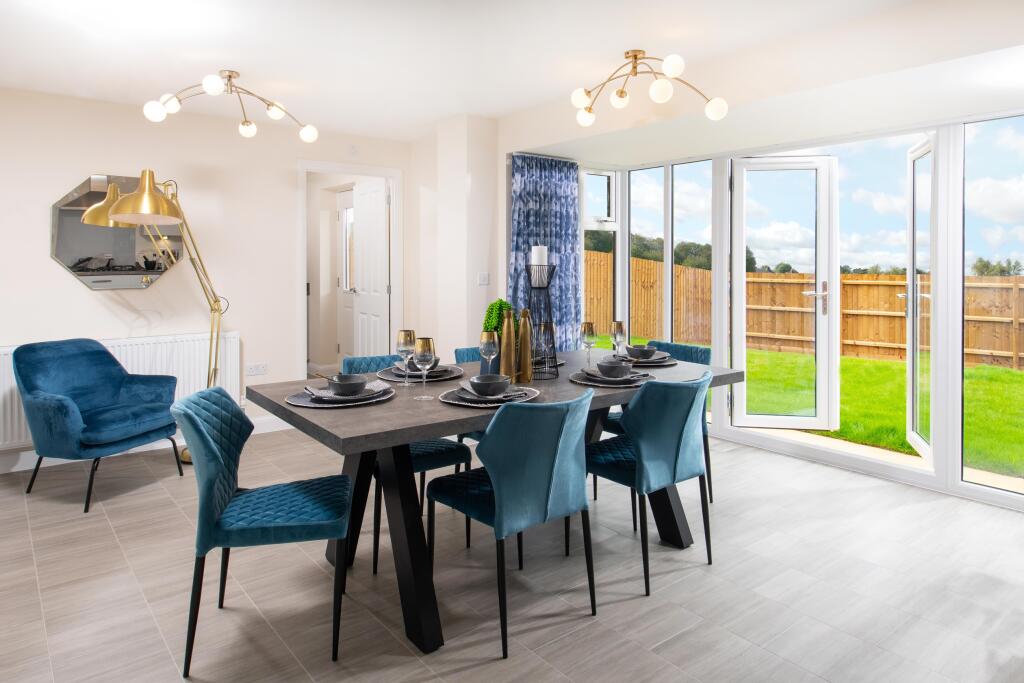
At the heart of the home lies an impressive kitchen and dining area spanning the full length of the property, providing a beautiful open and sociable space perfect for both everyday living and entertaining.
An adjoining utility room adds a practical touch, with direct access to the driveway for effortless convenience.
The separate living room is equally refined, with double doors opening onto the rear garden, allowing natural light to flood the space and creating a relaxing setting while enjoying views of the outdoors.
Upstairs, the home offers four well-proportioned bedrooms, including three generous doubles and a versatile fourth bedroom.
The main bedroom, positioned at the front of the home, serves as a luxurious retreat complete with a stylish en-suite shower room.
The remaining bedrooms provide flexible accommodation for family life, whether as children's bedrooms, guest rooms, or a dedicated playroom, with two enjoying views over the rear garden.
A contemporary family bathroom completes this beautifully balanced home.
Combining generous living spaces with elegant design and practical features, The Fairford offers a truly exceptional place to call home.
Total internal floor area: 1213 sq ft The room sizes shown are taken to the widest point in each room wall to wall, and a tolerance of +/- 50mm is allowed. Computer generated image.
External finishes on certain designs, layouts, window positions and styles may vary, please check with the Sales Advisor/ Agent. These floor plans are a guide only and may be subject to change.
Computer generated images are for illustrative purposes only. Images may include optional upgrades at additional cost.
Its purpose is to give a feel for the development, not an accurate description of each property.
External materials, finishes, landscaping and the position of garages (where provided), may vary throughout the development. Properties may also be built left-handed (mirror image).
Please ask for further details.
Rooms Ground Floor Kitchen/Dining Area (6.71m x 3.06m 22'0" x 10'0") Living Room (4.82m x 3.25m 15'9" x 10'8") Study (3.25m x 1.80m 10'8" x 5'11") Utility (1.86m x 1.84m 6'1" x 6'0") First Floor Main Bedroom (3.68m x 3.27m 12'1" x 10'9") Bedroom 2 (3.46m x 2.94m 11'4" x 9'7") Bedroom 3 (3.27m x 2.93m 10'9" x 9'7") Bedroom 4 (3.16m x 2.76m 10'4" x 9'1") Bathroom (2.17m x 1.90m 7'1" x 6'3") En Suite (1.98m x 1.88m 6'6" x 6'2") About Roundhouse Gate First time buyer open weekend Join us for our open weekend on Saturday 4th & Sunday 5th July, get free financial advice, chat to us about our available homes and take advantage of our current offers including Keyworker boost or deposit contribution, saving you thousands off a new home!
Call for more details.
Nestled in the picturesque village of Cringleford - proudly recognised as a multi-award-winning "Best Kept Village" - this development offers a peaceful, tree-lined setting designed for relaxed living.
Here, you can enjoy the calm of a village retreat while benefiting from a wide range of everyday amenities close to home. Roundhouse Gate is ideally positioned for every stage of education.
The village offers a selection of well-regarded nurseries, along with the Ofsted 'Outstanding' Cringleford Primary School nearby.
For further education and key professional destinations, the University of East Anglia, Norwich University of the Arts and the Norfolk and Norwich University Hospital are all within a five-mile radius.
Daily essentials are effortlessly convenient, with a Tesco Express, gp surgery and other local services within the village.
Meanwhile, Norwich city centre is just three miles away, offering contemporary galleries in the Norwich Lanes, shopping at Chantry Place and an excellent choice of independent boutiques and restaurants.
Perfectly placed just three miles from Norwich's historic heart - and within easy reach of the Broads and the Norfolk coastline - Roundhouse Gate combines countryside charm with city accessibility.
Now selling our last three and four bedroom homes, all thoughtfully designed to blend Norfolk's traditional architectural character with modern, energy-efficient innovation.
Generous, sociable layouts create homes that complement today's lifestyles.
With excellent transport links connecting Cringleford to both Norwich, Cambridge and London, the location suits commuters and explorers alike.
Whether you're taking your first step onto the property ladder or searching for your forever family home, Roundhouse Gate offers a place to put down roots in comfort and style.
Looking to move as a key worker?Learn more about our exclusive key worker discount here. Why New... Why Now?
Find out more Opening Hours Mon: 10:00 - 17:00, Tue: 10:00 - 17:00, Wed: 10:00 - 17:00, Thu: 10:00 - 17:00, Fri: 10:00 - 17:00, Sat: 10:00 - 17:00, Sun: 10:00 - 17:00
Value & comps
No previous sales on record.
Returns
Set an offer; the calculator follows it.
We're still gathering serviced-accommodation data for this area.
Archie refurb estimate: a Pro feature
0.0% below asking
This is not financial or investment advice. Prop AI Deals is not authorised by the Financial Conduct Authority (FCA) to provide investment advice.
All investment calculators, property analyses, and AI-generated insights are for informational purposes only. Property investment carries risk and may result in financial loss. All calculations should be independently verified and you should consult with FCA-authorised financial advisers before making any investment decisions.
Past performance does not guarantee future results. Tax implications vary by individual circumstances.
Deal
Properties like this can earn 2–3x BTL yields when converted to HMO, with retrofit costs around £10k/room. Sign in to see the full tier, yield projection, and cost breakdown.
Commercial properties like this can earn 30-50% higher yields when converted to residential under Class MA / Q / P / PA, with prior approval costing ~GBP 96/unit. Sign in to see the recommended route, yield uplift, and cost breakdown.
BRRR-suited properties can recycle 80-100% of investor capital on refi, leaving a high-yielding rental with most of the money out. Sign in to see the refurb cost stack, ARV projection, and refinance maths.
Detached + large garden = sub-division play. Pro tier unlocks the tier badge, plot size, uplift estimate, and regional land benchmark.
Short-lease flats trade at deep discount, but extending under the 1993 Act often costs far less than the discount. Pro tier unlocks the tier badge, premium breakdown, long-lease ARV and arbitrage maths.
See projected short-stay revenue vs a vanilla BTL for this property.
See real sub-let margins (HMO room rates & SA nightly rates) vs the landlord rent.
Area
Agent & docs

FAQ
About 161, Sorrel Grove, Cringleford
Explore nearby