We've tightened what earns a Pursue. A home now needs a published valuation, a strategy that still makes money after real running costs and lender stress tests, and no listing problems that would stop a mortgage. You'll see fewer Pursues, and each one has been checked harder.
See how verdicts work3-bedroom house · CW3 0LA
Listing removedReduced £15k (−3.6%) on 21 JunListed 215 days
Opportunity summary
See Archie’s verdict, returns by strategy and what to check before viewing.
About
The location of this delightful property could not be any better being just a short walk from the centre of the beautiful village of Audlem with its independent shops and cafes as well as having the feel of a quintessential cheshire village with the community to match.
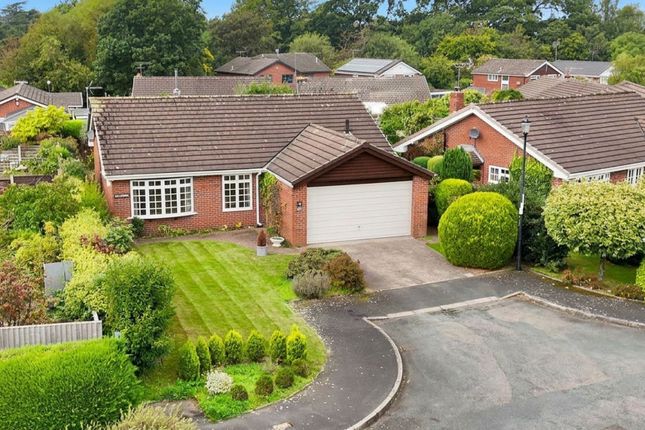
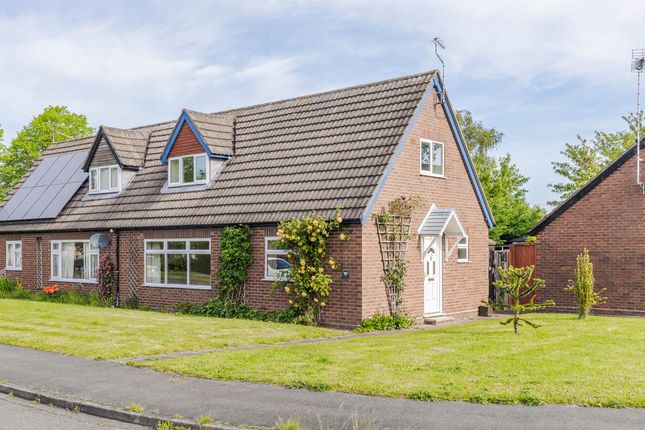
The dormer style house which was constructed in 1980 stands handsomely on a generous plot with beautifully landscaped and immaculately maintained south westerly facing gardens.
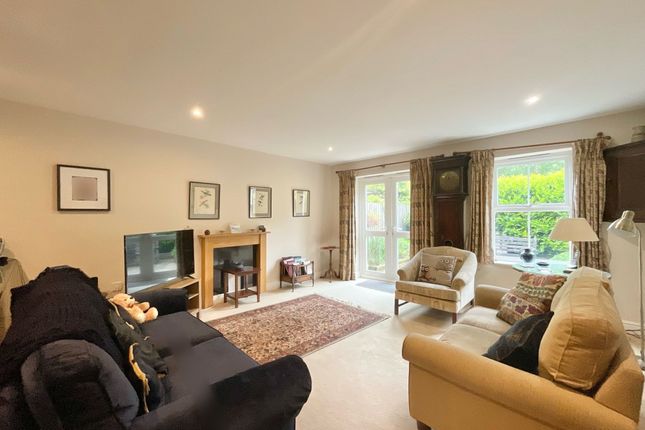
The accommodation has a wonderful sense of light throughout with generously proportioned rooms which include a living room to the front leading through to the dining room, a hand made kitchen and cloakroom to the ground floor.
On the first floor there are three generous double bedrooms, a study/reading area, family bathroom and superbly useful storage. Outside there is a double driveway leading to the garage.
There is further potential to extend the accommodation (stnpp). A viewing is a must to appreciate all the home has to offer.
The gardens are a real feature having been lovingly landscaped, developed, planned and cared for over many years.
With the gardens wrapping around the house, there are plenty of different areas to sit and enjoy long summer days.
Location The property occupies an enviable corner plot on the corner of Whitchurch Road and Moorsfield Avenue.
Audlem is an attractive and award-winning country village, the centre of which is designated as a conservation area, well known for its historic church which dates back to the 1270’s.
It provides local shops including post office, chemist, butchers, local co-op and health centre, modern primary school, cafe, restaurants, three public houses as well as having lots of community activities throughout the year.
Nantwich, a thriving market town, is situated less than 15 minutes away to the North of Audlem and has retail, leisure and commercial facilities.
Crewe mainline railway station offers direct access to London Euston (90 minutes), junction 16 of the M6 motorway is 12 miles.
Crewe 11 miles, Whitchurch 8 miles, Stoke-on-Trent 17 miles, Chester 29 miles, Liverpool and Manchester 45 miles.
Entrance Hall UPVC entrance door and window, door to garage, wood laminate floor and stairs rising to the first-floor landing with storage under.
Cloakroom With white suite comprising low level WC and wash hand basin fitted.. Living Room Fireplace with timber fire surround, tiled inset and marble hearth and wood burning stove fitted.
There is a double-glazed bow window to the front, picture rail and large opening to the dining room. Dining Room With window overlooking the gardens, hatch to the kitchen and ceiling cornice.
Kitchen The handmade kitchen has a range of floor standing cupboards and drawer units with worktops over.
Inset sink and drainer unit, inset ceiling lighting, double glazed door and window to rear and quarry tiled floor.
First Floor Landing With cylinder and airing cupboard, double glazed roof light and doors leading to all three bedrooms and the bathroom.
Bedroom One A large double bedroom with window overlooking the rear garden. Bedroom Two A second generous double bedroom with window to the side.
Bedroom Three The third double bedroom with window to the rear and wall to wall fitted wardrobes providing excellent storage.
Bathroom With suite comprising panel bath, low level WC and wash hand basin, tiled shower cubicle with Triton shower, panelled walls to dado height and radiator towel rail.
Study/reading Area An ideal work from home space or reading area with window the front and extensive eaves storage.
Integral garage/utility area Electrically operated roll over door, plumbing for washing machine, power and light, double glazed window, work bench, Mistral oil fired central heating boiler.
Externally To the front of the property is a block paved double driveway. There is an oil tank for the central heating and hot water. An outside tap is fitted.
The garden shed provides useful storage and there is a timber framed greenhouse for those that like to grow fruit and veg or nurture plants.
Gardens The delightful gardens which wrap around the property comprise block paved and flagged patios, paved and brick paths, extensive lawns, well stocked flower and herbaceous borders, a variety of shrubs and specimen trees including rhododendrons.
There is a kitchen garden and mature hedgerow boundaries.
Value & comps
No previous sales on record.
Returns
Set an offer; the calculator follows it.
We're still gathering serviced-accommodation data for this area.
Archie refurb estimate: a Pro feature
0.0% below asking
This is not financial or investment advice. Prop AI Deals is not authorised by the Financial Conduct Authority (FCA) to provide investment advice.
All investment calculators, property analyses, and AI-generated insights are for informational purposes only. Property investment carries risk and may result in financial loss. All calculations should be independently verified and you should consult with FCA-authorised financial advisers before making any investment decisions.
Past performance does not guarantee future results. Tax implications vary by individual circumstances.
Deal
Properties like this can earn 2–3x BTL yields when converted to HMO, with retrofit costs around £10k/room. Sign in to see the full tier, yield projection, and cost breakdown.
Commercial properties like this can earn 30-50% higher yields when converted to residential under Class MA / Q / P / PA, with prior approval costing ~GBP 96/unit. Sign in to see the recommended route, yield uplift, and cost breakdown.
BRRR-suited properties can recycle 80-100% of investor capital on refi, leaving a high-yielding rental with most of the money out. Sign in to see the refurb cost stack, ARV projection, and refinance maths.
Detached + large garden = sub-division play. Pro tier unlocks the tier badge, plot size, uplift estimate, and regional land benchmark.
Short-lease flats trade at deep discount, but extending under the 1993 Act often costs far less than the discount. Pro tier unlocks the tier badge, premium breakdown, long-lease ARV and arbitrage maths.
See projected short-stay revenue vs a vanilla BTL for this property.
See real sub-let margins (HMO room rates & SA nightly rates) vs the landlord rent.
Area
Agent & docs

FAQ
About 1, Moorsfield Avenue, Crewe
Explore nearby