We've tightened what earns a Pursue. A home now needs a published valuation, a strategy that still makes money after real running costs and lender stress tests, and no listing problems that would stop a mortgage. You'll see fewer Pursues, and each one has been checked harder.
See how verdicts work3-bedroom house · CW3 0FJ
No longer listedReduced £5k (−1.3%) on 7 OctListed 146 days
Opportunity summary
See Archie’s verdict, returns by strategy and what to check before viewing.
About
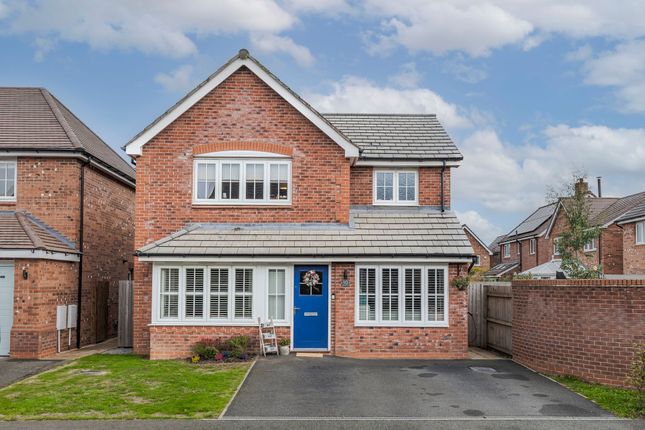
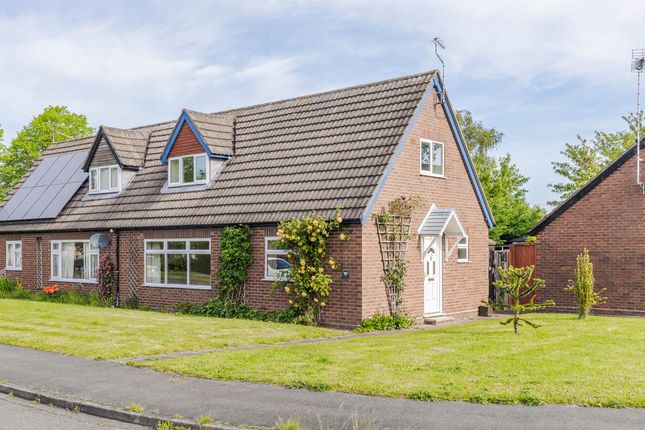
A fantastic, beautifully appointed, detached house in A lovely south westerly, landscaped, garden setting, occupying an enviable position on the edge of the development, fronting cheshire street, 700 yards from audlem village centre Description The property was built in 2018 by Anwyl Homes of brick under a tiled roof and is approached over a tarmacadam drive.
A former show home, it is one of only four houses in an enclave, fronting Cheshire Street, on the edge of the Heathfields Development.
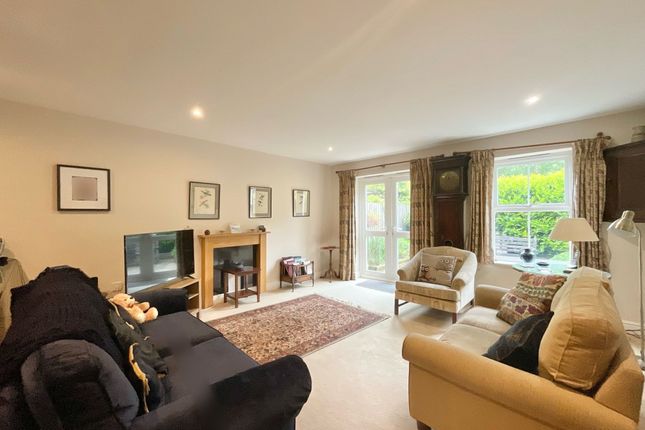
There are high ceilings throughout the ground floor and this adds a sense of space and style.
In terms of layout and space design, it really is one of the best Anwyl designs - having three double bedrooms.
It would suit a family, professional couples or those looking to downsize from a larger house who still want plenty of internal space.
Location & amenities Audlem is an attractive country village, the centre of which is designated as a conservation area, well known for its historic church dating back to 1279.
The sought after, award winning, village of Audlem caters for daily needs with local shops including newsagents/general store, chemist, butchers, local co-operative store, health centre, dry cleaners, modern primary school, two cafés, three public houses and a wide variety of community activities.
The high school for Audlem is the well respected Brine Leas School/BL6 Sixth Form College.
There are numerous sports facilities in the area including tennis, bowling, cricket, football, running and cycling clubs in Audlem.
Approximate distances Nantwich 6 miles, Market Drayton 6 miles, Crewe 10 miles, Newcastle Under Lyme 14 miles, Stoke on Trent 15 miles, Shrewsbury 25 miles, Chester 26 miles, Intercity Rail Network at Crewe (London Euston 90 minutes, Manchester 40 minutes), M6 Motorway (junction 16) 11 miles, Manchester Airport 40 miles.
Directions From Nantwich take the A529 over the level crossings into Wellington Road (this becomes Audlem Road), proceed for 6 miles, turn right into McKelvey Way, immediately right and the property is on the left hand side.
EPC Rating: C Summary Entrance Porch, Entrance Hall, Living Room, Kitchen/Dining Room, Garden Room, Utility Room, Cloakroom, Landing, Master Bedroom with Dressing Area and Ensuite Shower Room, Two Further Double Bedrooms, Bathroom, Integral Garage, Calor Gas Central Heating, uPVC Double Glazed Windows, Car Parking Space, Attractive Gardens.
Entrance Hall Composite entrance door, tiled floor. Living Room Double glazed box bay window with blinds (to be found throughout the property), understairs store.
Kitchen/Dining Room Stainless steel one and half bowl single drainer sink unit, cupboards under, floor standing cupboard and drawer units with worktops, wall cupboards, Zanussi integrated oven and grill, five burner calor gas hob unit with extractor hood above, integrated dishwasher, refrigerator and freezer, double glazed window and double glazed French windows to garden, inset ceiling lighting.
Garden Room Constructed by Clearview in 2022. Tiled floor, double glazed window and French windows to garden.
Utility Room Stainless steel single drainer sink unit, cupboards under, composite door to side, plumbing for washing machine. Cloakroom White suite comprising low flush W/C and pedestal hand basin.
Stairs From Entrance Hall To First Floor Landing Built in cupboard, access to loft. Master Bedroom Dressing area with two built in double wardrobes with sliding mirrored doors.
Ensuite Shower Room White suite comprising low flush W/C and pedestal hand basin, tiled shower cubicle with shower, inset ceiling lighting, fully tiled walls. Bedroom No.
3 (3.53m x 2.49m) Built in double wardrobe with sliding mirrored doors. Bathroom White suite comprising panel bath, pedestal hand basin and low flush W/C, half tiled walls, shaver point.
Outside Integral garage with up and over door, personal door, power and light, calor gas central heating boiler. Tarmacadam car parking and turning area. Exterior lighting. Car charging point.
Gardens The front garden is lawned with specimen trees.
The rear garden enjoys a South Westerly aspect and is lawned with specimen trees, herbaceous and flower borders, flagged patio and a gravel seating area.
Services Mains water, electricity and drainage. Tenure Freehold. Management charge: About £21 per month. Council Tax Band D. Viewings By appointment with Baker, Wynne & Wilson.
Value & comps
No previous sales on record.
Returns
Set an offer; the calculator follows it.
We're still gathering serviced-accommodation data for this area.
Archie refurb estimate: a Pro feature
0.0% below asking
This is not financial or investment advice. Prop AI Deals is not authorised by the Financial Conduct Authority (FCA) to provide investment advice.
All investment calculators, property analyses, and AI-generated insights are for informational purposes only. Property investment carries risk and may result in financial loss. All calculations should be independently verified and you should consult with FCA-authorised financial advisers before making any investment decisions.
Past performance does not guarantee future results. Tax implications vary by individual circumstances.
Deal
Properties like this can earn 2–3x BTL yields when converted to HMO, with retrofit costs around £10k/room. Sign in to see the full tier, yield projection, and cost breakdown.
Commercial properties like this can earn 30-50% higher yields when converted to residential under Class MA / Q / P / PA, with prior approval costing ~GBP 96/unit. Sign in to see the recommended route, yield uplift, and cost breakdown.
BRRR-suited properties can recycle 80-100% of investor capital on refi, leaving a high-yielding rental with most of the money out. Sign in to see the refurb cost stack, ARV projection, and refinance maths.
Detached + large garden = sub-division play. Pro tier unlocks the tier badge, plot size, uplift estimate, and regional land benchmark.
Short-lease flats trade at deep discount, but extending under the 1993 Act often costs far less than the discount. Pro tier unlocks the tier badge, premium breakdown, long-lease ARV and arbitrage maths.
See projected short-stay revenue vs a vanilla BTL for this property.
See real sub-let margins (HMO room rates & SA nightly rates) vs the landlord rent.
Area
Agent & docs

FAQ
About 6 McKelvey Way, Crewe
Explore nearby