4-bedroom detached house · BL6 4JZ
For saleListed 468 days
Opportunity summary
See Archie’s verdict, returns by strategy and what to check before viewing.
About
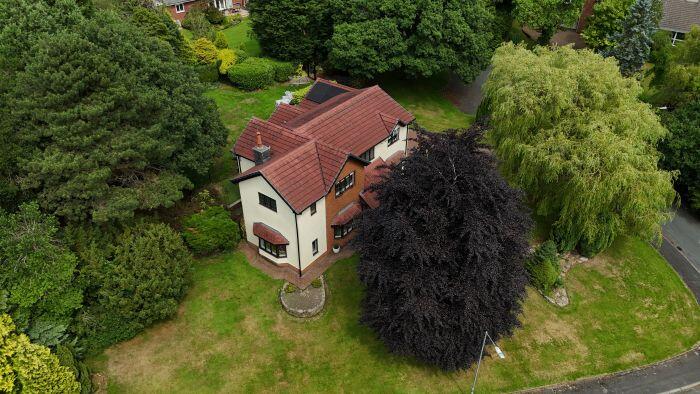
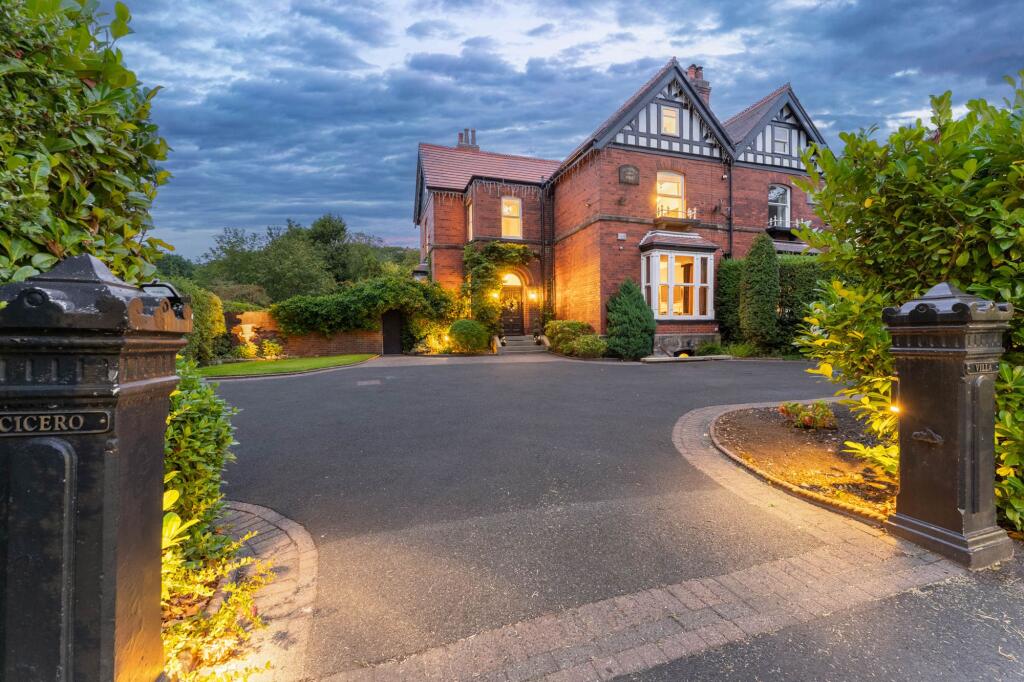
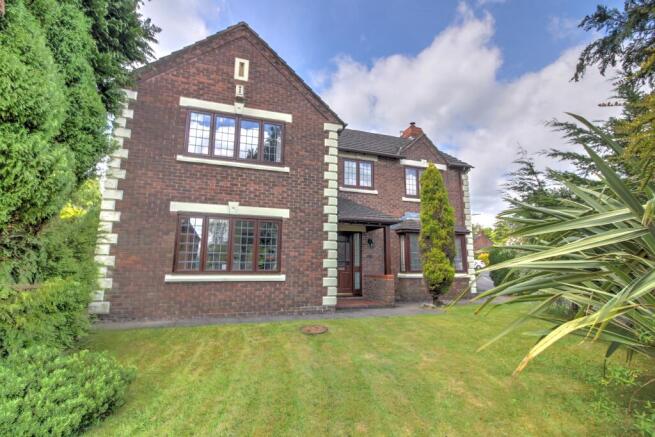
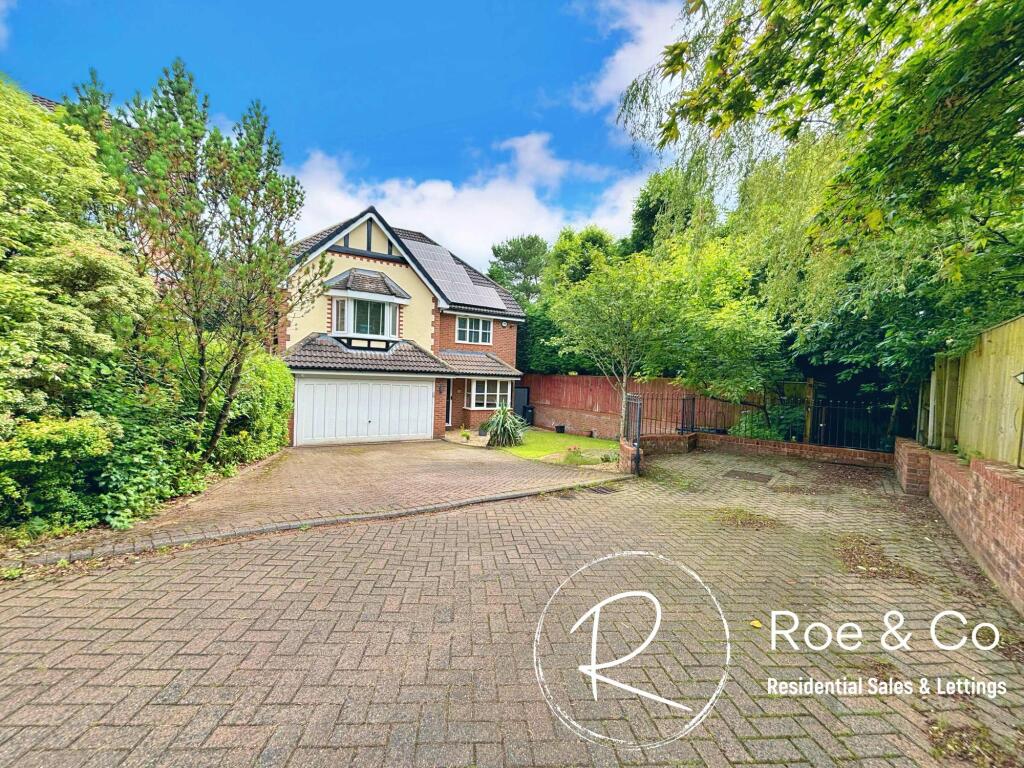
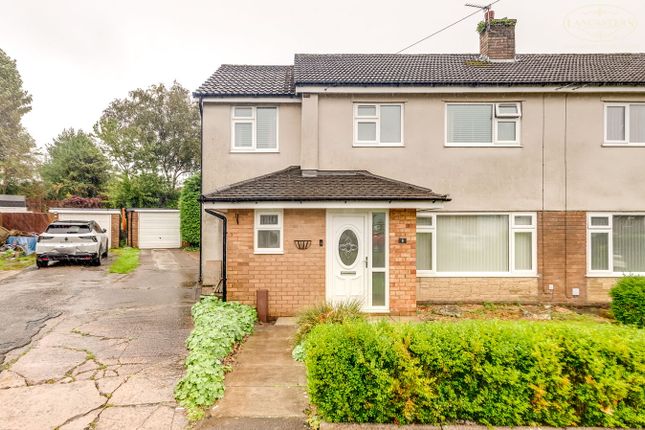
Tree Tops, Hollinhurst Drive, Lostock, BL6 4JZ SEE THE VIDEO TOUR FOR THIS HOME Where Art Meets Function Set behind white five-bar gates on a quiet, leafy road in one of Bolton’s most desirable neighbourhoods, this exceptional Arts and Crafts-style home has been completely redeveloped to combine its unique character with the best of contemporary living.
Now doubled in size, the property blends architectural features with a high-spec interior, offering four spacious double bedrooms with boutique-style en suite bathrooms, and expansive living spaces designed for both family life and entertaining.
Bespoke hardwood windows and doors adorn the handsome exterior, while inside, rich oak woodwork and LED lighting run throughout, with water-fed underfloor heating warming the ground floor.
The layout centres around a stunning open-plan breakfast kitchen with bifold doors to the west-facing garden, alongside a separate utility room, a lounge with French doors and a log burner, and additional sitting and study spaces for added flexibility.
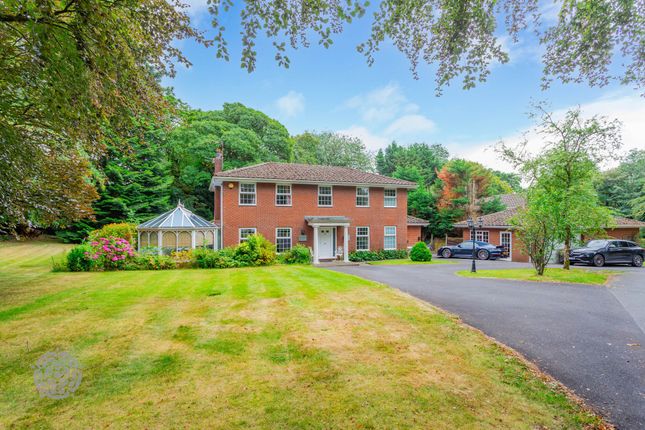
Practicality has also been carefully considered, with a Megaflo water system, an integral garage featuring bifolds and internal access, CCTV at the front and rear, a gravelled driveway providing ample parking, and an electric vehicle charging point.
All this is just minutes from Lostock train station, Bolton School, and scenic countryside walks.
Walk On In… Framed by prominent front gables, white rendered walls, and brick detailing, the gabled porch with a solid oak panelled door opens into a welcoming area for removing coats and shoes, brightened by tall windows and crowned by a vaulted oak-beamed ceiling.
The heated stone flooring underfoot flows into a dramatic entrance lobby or snug, where the beamed ceiling, finished with an opulent chandelier, soars above.
The double-height bay window elevates the space further with its cathedral-like proportions, allowing the sun to pour in, illuminating the way as you ascend the statement oak staircase.
Just off the lobby, you’ll find a cloakroom decorated in tonal greys to the walls and wainscoting, which nod to the period-inspired sanitaryware, including a high-level toilet and heated towel rail.
Opposite, the soft grey tones continue in the study, complementing the stone floor.
Wine & Dine The heated stone flooring and soft grey-and-white tones continue in the breakfast kitchen, stretching across the rear of the house.
Here, a wall of windows and bifold doors flood the room with natural light, drawing the eye out to the beautifully landscaped garden.
At its heart, a bespoke Neptune kitchen has been fitted with premium Neff appliances – including two integrated fridges and freezers – and topped with crisp white Silestone work surfaces.
These mirror the white cabinetry, while a substantial grey central island offers contrast, seating, and an additional sink alongside the double Belfast sink beneath the window.
A four-oven Aga with a hot plate has been paired with a cream Jøtul Norwegian log burner for added character and comfort.
Grey metro-tiled splashbacks add texture to the walls, and sleek chrome pendant lights illuminate both the island bar and a dedicated dining area.
There’s even a discreet point for a wall-mounted television, making this beautifully finished kitchen the true heart of the home – ideal for everyday living, relaxed gatherings, and entertaining.
The adjoining utility room keeps day-to-day tasks neatly out of the way.
Oak cabinetry pairs with black work surfaces to provide ample storage, while a Belfast sink and full-height open shelving make laundry and household chores feel effortlessly organised.
There’s space for hidden appliances beneath the counters, and a traditional brick floor adds warmth and texture underfoot.
A charming barn door opens directly to the garden, ideal for airing laundry or coming in from muddy walks. Additionally, you have internal access to the garage and a two-piece WC.
On the opposite side of the kitchen, the living room offers a wonderfully inviting retreat that spans the full depth of the house.
With dual-aspect light from a front casement window and full-height French doors at the rear, the space is beautifully balanced between natural light and garden views.
A fitted blind and column radiator sit beneath the front window, while the solid oak flooring brings warmth and a sense of continuity throughout.
A cream Jøtul Norwegian log burner adds both style and cosiness, making this an ideal spot for relaxing year-round.
Elegant pendant lights provide a soft glow in the evenings, and the gentle two-tone décor enhances the room’s calm, refined feel.
Whether you’re curled up by the fire or throwing open the doors to the terrace, this is a space that adapts to every season.
Rise & Shine Travelling up the oak staircase, pause to admire the beautiful vaulted ceiling, with the oak beams reflecting the wide oak floorboards that flow across the spacious, spot-lit landing and four double bedrooms, each decorated in a minimalist, airy palette.
All four spot-lit bedrooms also boast open-plan bathrooms individually designed to promote the opulent luxury you’d find in a boutique hotel, all finished with Burlington of London or Neptune fixtures and fittings.
Brightened by dual-aspect windows, the master sets the scene for quiet evenings with its double-ended rolltop bath, served by a coordinating chrome heated towel rail.
In the main bathroom area, you’ll also find a walk-in rainfall shower, marble-topped double basin vanity unit, mid-level toilet, and a traditional-style heated towel rail.
Finish your morning and evening routine in an adjoining dressing room with oak furniture – there are fitted wardrobes in the bedroom, too.
The second bedroom is similarly set up, with the period-inspired en suite shower room integrated into the room, along with a gorgeous double-ended slipper roll-top bath finished with chrome claw feet to match the Burlington taps and shower attachment.
The final two bedrooms are equally spacious and immaculately presented, each with a luxury rainfall shower room, as beautifully tiled and finished as the other two.
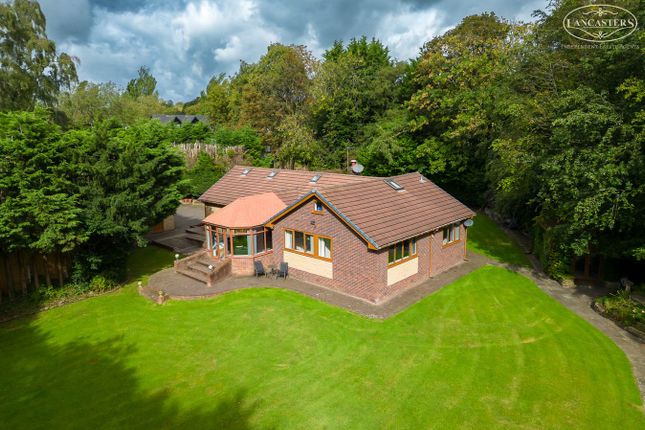
Step Outside The garden is a thoughtfully landscaped extension of the home, with neat hedging from the front drive, where you’ll find a wood store, continuing around to frame the generous, west-facing rear plot.
An extensive stone terrace wraps around two sides of the sweeping lawn, creating multiple sun-soaked seating areas that catch the light throughout the day.
Bifold and French doors from the main living spaces open directly onto the terrace, creating a seamless transition for parties and easy access for busy children.
Vibrant flower beds and established trees infuse the garden with colour and shade, while mature shrubs provide structure, and a pretty summerhouse offers a peaceful retreat.
There’s also a useful timber shed in the far corner.
Discreet exterior lighting ensures the garden can be enjoyed well into the evening, whether dining al fresco, entertaining friends, or simply relaxing in the last of the sun.
Out & About Lostock is a residential district of Bolton, 3.5 miles west of Bolton town centre and 13 miles northwest of Manchester.
The area’s strategic location offers the best that the town and countryside have to offer.
A short drive will transport you to the bustling Market Street in Westhoughton, with its delightful array of cafés and shops.
The area is also great for those who love the outdoors, with many sought-after sanctuaries within the nearby West Pennine Moors within striking distance.
Step outside to follow the flat, circular mile-long walk around High Rid Reservoir, with its resident canoe club, or escape to Bolton Golf Club.
Just 10 minutes away, Rivington Reservoir is a wonderful place to hike or visit the local pubs and tea rooms.
Beyond this, there are beautiful parks to explore, with the David Lloyds gym and recreation centre overlooking Queens Park.
Markland Hill Racquets Club, Bolton Arena Sports Village, BWFC at Middlebrook, and Lostock Tennis Club are great options for staying active.
A historic mill town, Bolton is home to numerous essential amenities, including all the major supermarkets, discount stores, and multiple retail parks, with Middlebrook Retail and Leisure Park only eight minutes by car.
Many of our local sellers particularly recommended The Victoria Inn (Fanny’s), Bob’s Smithy or the newly refurbished Blundell Arms for a glass or a bite.
Alternatively, pop to Luciano’s and Café Italia for coffee or No 19 at Regents Park Golf Club (dog-friendly) for a decent breakfast.
Getting Around A mile away, Lostock station runs regular services to Manchester centre and the airport, while the line north joins the West Coast rail network before travelling to Blackpool or Barrow.
Junctions 5 and 6 of the M61 motorway are also nearby, and regular bus services run to Bolton station via Clevelands Prep and Bolton School.
Schools Within a five-minute drive, you’ll find Bolton School (a popular independent offering a co-educational nursery, co-educational infant school, and single-sex junior and senior schools, including sixth forms) and Clevelands Preparatory School.
Several well-rated state schools, including the Ofsted ‘Outstanding’ Lostock Primary, Markland Hill Primary, and Eden Boys’ School, are also on your doorstep.
Disclaimer All descriptions, images, videos, plans and other marketing materials are provided for general guidance only and are intended to highlight the lifestyle and features a property may offer.
They do not form part of any contract or warranty. Any plans shown, including boundary outlines, are for illustrative purposes only and should not be relied upon as a statement of fact.
The extent of the property and its boundaries will be confirmed by the title plan and the purchaser’s legal adviser.
Whilst every effort is made to ensure accuracy, neither Burton James Estate Agents nor the seller accepts responsibility for any errors or omissions.
Prospective purchasers should not rely on these details as statements of fact and are strongly advised to verify all information by inspection, searches and enquiries, and to seek confirmation from their conveyancer before proceeding with a purchase.
EPC Rating: C Disclaimer All descriptions, images, videos, plans and other marketing materials are provided for general guidance only and are intended to highlight the lifestyle and features a property may offer.
They do not form part of any contract or warranty. Any plans shown, including boundary outlines, are for illustrative purposes only and should not be relied upon as a statement of fact.
The extent of the property and its boundaries will be confirmed by the title plan and the purchaser’s legal adviser.
Whilst every effort is made to ensure accuracy, neither Burton James Estate Agents nor the seller accepts responsibility for any errors or omissions.
Prospective purchasers should not rely on these details as statements of fact and are strongly advised to verify all information by inspection, searches and enquiries, and to seek confirmation from their conveyancer before proceeding with a purchase.
Value & comps
No previous sales on record.
Returns
Set an offer; the calculator follows it.
We're still gathering serviced-accommodation data for this area.
Archie refurb estimate: a Pro feature
0.0% below asking
This is not financial or investment advice. Prop AI Deals is not authorised by the Financial Conduct Authority (FCA) to provide investment advice.
All investment calculators, property analyses, and AI-generated insights are for informational purposes only. Property investment carries risk and may result in financial loss. All calculations should be independently verified and you should consult with FCA-authorised financial advisors before making any investment decisions.
Past performance does not guarantee future results. Tax implications vary by individual circumstances.
Deal
Properties like this can earn 2–3x BTL yields when converted to HMO, with retrofit costs around £10k/room. Sign in to see the full tier, yield projection, and cost breakdown.
Commercial properties like this can earn 30-50% higher yields when converted to residential under Class MA / Q / P / PA, with prior approval costing ~GBP 96/unit. Sign in to see the recommended route, yield uplift, and cost breakdown.
BRRR-suited properties can recycle 80-100% of investor capital on refi, leaving a high-yielding rental with most of the money out. Sign in to see the refurb cost stack, ARV projection, and refinance maths.
Detached + large garden = sub-division play. Pro tier unlocks the tier badge, plot size, uplift estimate, and regional land benchmark.
Short-lease flats trade at deep discount, but extending under the 1993 Act often costs far less than the discount. Pro tier unlocks the tier badge, premium breakdown, long-lease ARV and arbitrage maths.
See projected short-stay revenue vs a vanilla BTL for this property.
See real sub-let margins (HMO room rates & SA nightly rates) vs the landlord rent.
Area
Agent & docs

FAQ
About Tree Tops, Hollinhurst Drive, Lostock, Bolton BL6 | Stunning Arts & Crafts Home with Luxe Interiors, Garden & Garage
Explore nearby