4-bedroom detached house · GU9 0NY
For saleListed 38 days
Opportunity summary
See Archie’s verdict, returns by strategy and what to check before viewing.
About
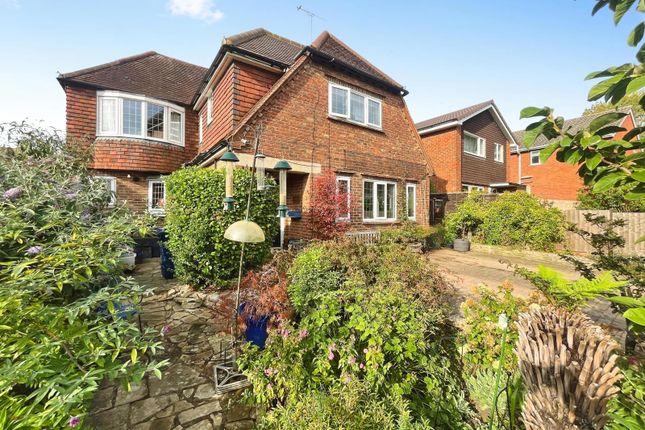
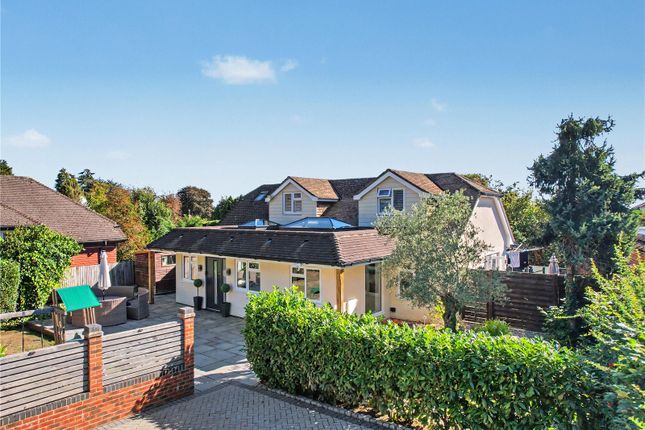
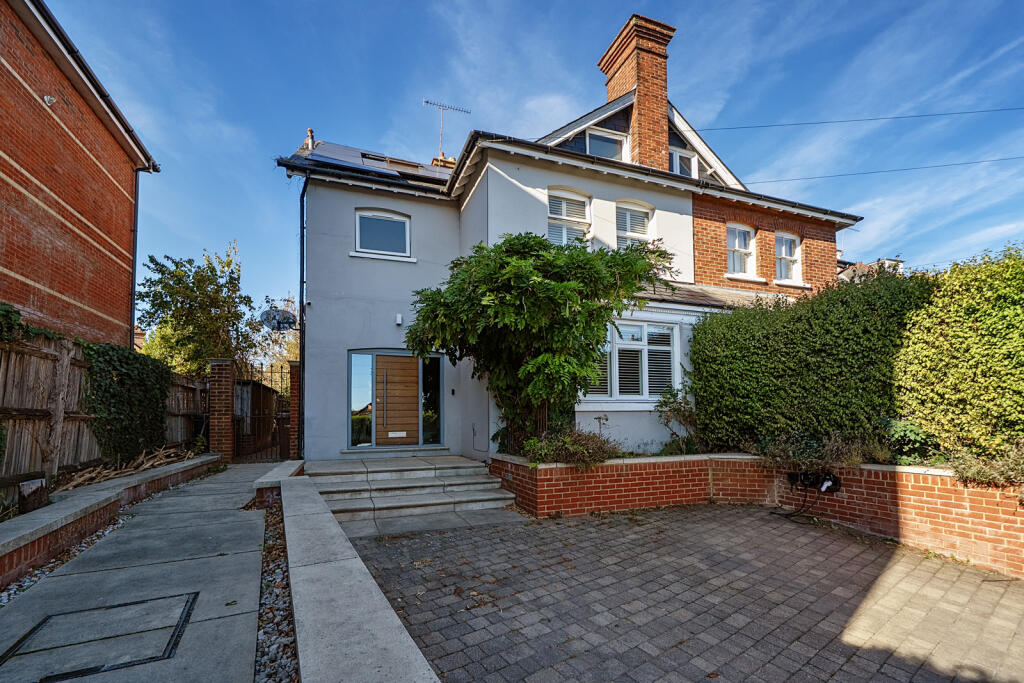
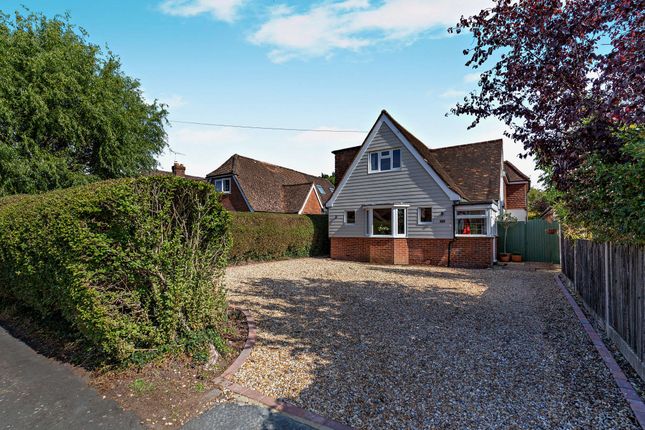
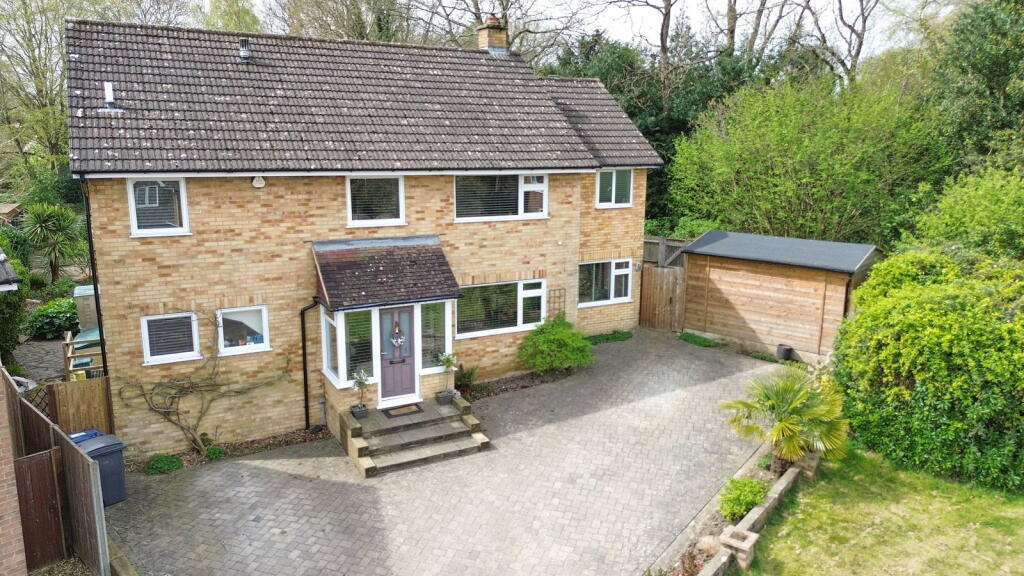
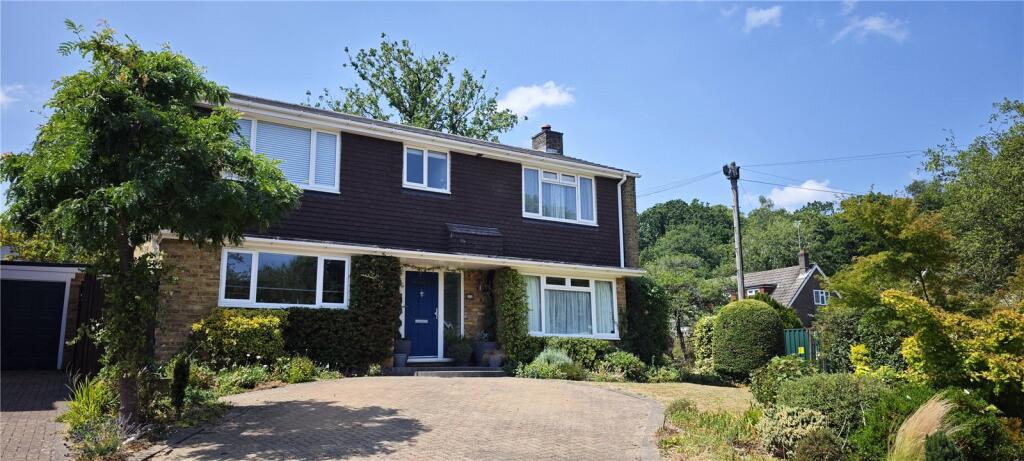
A beautifully presented four bedroom detached home with a detached garden studio, landscaped gardens, stylish open plan living, garage and parking, tucked away in a secluded setting.
Description Nestled within a private and well-screened setting, this beautifully presented four bedroom detached family home offers stylish and versatile accommodation arranged over three floors, complemented by a detached garden studio and delightful landscaped gardens.
The welcoming entrance hall opens into an impressive open plan living space, where wide plank flooring, oak internal doors and underfloor heating create a sense of quality throughout.
The generous sitting room features a fireplace with wood-burning stove and double doors opening onto an oak-framed balcony, enjoying elevated views across the garden.
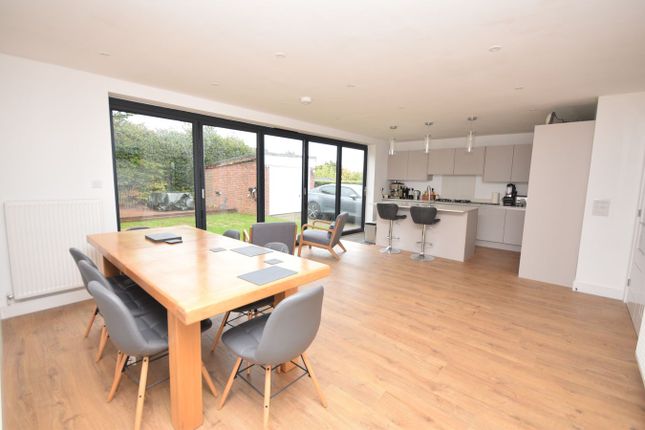
The superb double-aspect kitchen/dining room forms the heart of the home and has been thoughtfully designed for both everyday family living and entertaining.
Beautifully appointed, the kitchen features a generous central island with breakfast bar seating for four and an excellent range of Siemens integrated appliances, including an induction hob, twin ovens and a wine fridge.
There is also provision for a freestanding American-style fridge freezer.
The dining area comfortably accommodates a large table, while an informal seating area creates a sociable space to relax and converse with family and guests whilst cooking.
A separate study/playroom leads off the kitchen/dining room, offering a versatile space for home working, children's play or quiet relaxation, while remaining connected to the heart of the home.
Further accommodation on this level includes a useful utility and cloakroom, together with a well-planned boot room offering excellent storage, direct access to the garden via a stable door and access to the integral garage.
A double-height oak staircase rises to a galleried landing, where large rooflights flood the space with natural light.
The principal bedroom enjoys direct access to the oak-framed balcony and lovely elevated garden views, together with a dressing room and en suite shower room.
Two further bedrooms on this floor are served by a bathroom featuring twin wash basins, a bath and separate shower.
On the lower ground floor, bedroom two provides excellent guest or independent family accommodation and benefits from its own en suite shower room.
Outside, the detached garden studio is a particularly attractive feature, complete with power, lighting and a wood-burning stove.
Offering exceptional versatility, it is ideally suited as a home office, gym, hobbies room, summer house or creative studio.
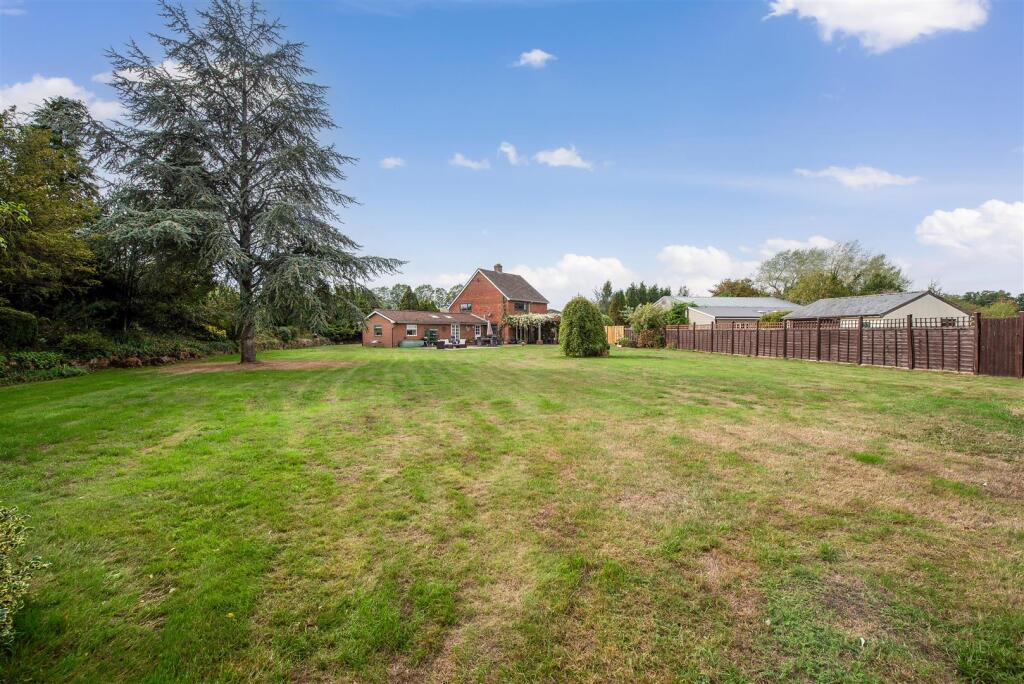
The rear garden is predominantly laid to lawn and enjoys a high degree of privacy, enclosed by mature planting and established hedging.
A terrace immediately behind the house provides an ideal space for outdoor entertaining, with steps leading down to the lawn.
A second paved seating area offers further space for al fresco dining and relaxation. To the front, the property benefits from an integral garage and off-street parking for two vehicles.
Location Maycot is discreetly positioned along a quiet residential lane on the northern side of Farnham, less than two miles from the town centre.
Farnham offers an excellent range of shopping, leisure and dining facilities, including supermarkets, independent cafés, restaurants and the recently regenerated Brightwells Yard, home to a six-screen cinema, restaurants, bars and shops.
Communications are excellent, with Farnham’s mainline station providing regular services to London Waterloo in under an hour, while the A31, A331, M3, A3 and M25 are all easily accessible.
The area is particularly well served by a wide choice of highly regarded state and independent schools, catering for all age groups.
A wealth of recreational opportunities can be found nearby, including Farnham Leisure Centre, David Lloyd Leisure, local rugby and football clubs, The Bourne Club and Hurlands, which offer excellent tennis, padel and other racket sports facilities.
Golf enthusiasts are well catered for, with courses at Farnham and several others within the surrounding area.
The property is ideally positioned to enjoy some of Surrey’s most attractive countryside, with Farnham Park, Alice Holt Forest, Frensham Common and the National Trust-owned Frensham Great and Little Ponds all within easy reach, providing an abundance of scenic walking, cycling, riding and outdoor leisure opportunities.
Square Footage: 2,828 sq ft Additional Info Services; All mains services. Mains gas central heating.
Value & comps
No previous sales on record.
Returns
Set an offer; the calculator follows it.
We're still gathering serviced-accommodation data for this area.
Archie refurb estimate: a Pro feature
0.0% below asking
This is not financial or investment advice. Prop AI Deals is not authorised by the Financial Conduct Authority (FCA) to provide investment advice.
All investment calculators, property analyses, and AI-generated insights are for informational purposes only. Property investment carries risk and may result in financial loss. All calculations should be independently verified and you should consult with FCA-authorised financial advisers before making any investment decisions.
Past performance does not guarantee future results. Tax implications vary by individual circumstances.
Deal
Properties like this can earn 2–3x BTL yields when converted to HMO, with retrofit costs around £10k/room. Sign in to see the full tier, yield projection, and cost breakdown.
Commercial properties like this can earn 30-50% higher yields when converted to residential under Class MA / Q / P / PA, with prior approval costing ~GBP 96/unit. Sign in to see the recommended route, yield uplift, and cost breakdown.
BRRR-suited properties can recycle 80-100% of investor capital on refi, leaving a high-yielding rental with most of the money out. Sign in to see the refurb cost stack, ARV projection, and refinance maths.
Detached + large garden = sub-division play. Pro tier unlocks the tier badge, plot size, uplift estimate, and regional land benchmark.
Short-lease flats trade at deep discount, but extending under the 1993 Act often costs far less than the discount. Pro tier unlocks the tier badge, premium breakdown, long-lease ARV and arbitrage maths.
See projected short-stay revenue vs a vanilla BTL for this property.
See real sub-let margins (HMO room rates & SA nightly rates) vs the landlord rent.
Area
Agent & docs
FAQ
About Maycot,, Brookside, Surrey
Explore nearby