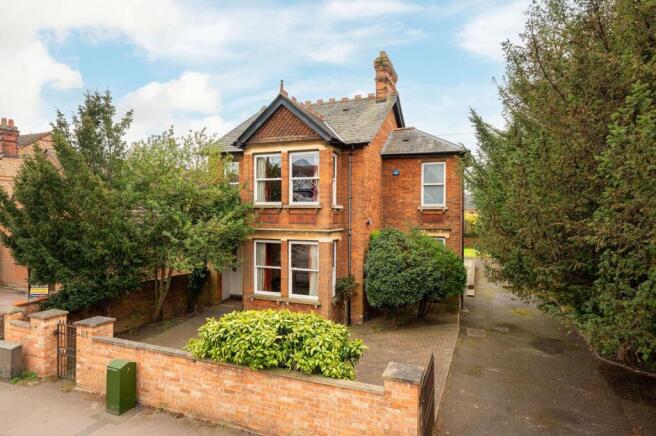
5-bedroom detached house · MK40 2LR
For saleListed 64 days
Opportunity summary
See Archie’s verdict, returns by strategy and what to check before viewing.
About
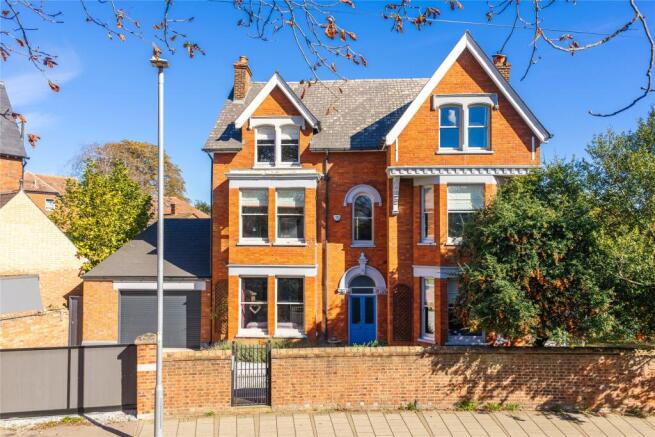
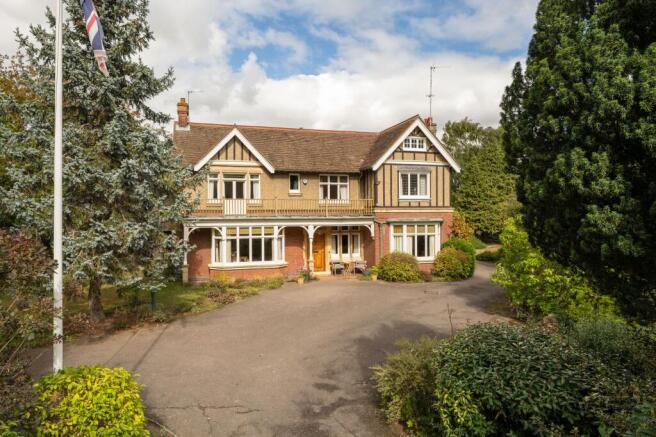
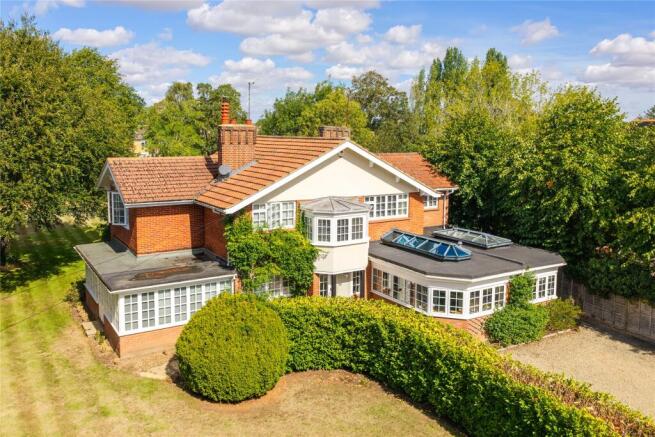
A remodelled and refurbished architect designed detached property with approximately 0.18 acres of professionally landscaped gardens with open views to the front of Bedford’s Historic Victorian Park and within walking distance of the Harpur Trust schools, town centre and mainline railway station for services to St Pancras.
The property was originally constructed in the 1960s but over the last two years it has undergone a significant renovation and refurbishment programme.
It has been finished in a highly contemporary style, using a selection of carefully sourced materials that include a stylish kitchen/breakfast room with a contemporary range of cabinetry by Liebherr and Mackintosh.
The 3,696 sq. ft. of versatile accommodation is set over three floors and includes an entrance hall, an open plan kitchen/breakfast room, dining room, utility room and cloakroom on the ground floor.
On the lower ground floor there is a sitting room leading directly through to the family/games room, a study, and the principal bedroom suite.
On the first floor there are four further bedrooms, one with an en suite shower room, and the four piece family bathroom.
Ground Floor Entry is via a secure gated entrance at the front with steps up to a security entrance door which opens into the ground floor entrance hall which has exposed oak flooring in a Herringbone pattern which continues through into the open plan kitchen/breakfast room, utility room, and cloakroom which has a two tone marble wash basin and a traditional WC.
The utility room is fitted in a range of cabinetry by Mackintosh and includes a washing machine and tumble dryer. Separate staircases provide access to the lower and first floors of the house.
Kitchen/Breakfast Room Black framed glazed contemporary double doors open into the kitchen/breakfast room which has three pairs of full height glazed double doors out to an outdoor entertaining balcony which measures 42 ft.
by nearly 15 ft and spans the full width of the property. It has a full width retractable canopy by Weener, and glazed panels and glazed balustrading ensure unobstructed views of the garden.
The balcony includes an outdoor kitchen with a range of storage, two drinks fridges, a pizza oven and a barbecue.
Kitchen cont'd The kitchen is fitted with a comprehensive range of contemporary style cabinetry by Mackintosh including extensive full height storage concealed by dark grey soft closing doors.
A central island incorporates a four seater breakfast table and has additional drawer storage and two down draft AEG induction hobs inset into a dark green granite work surface.
There is an integrated dresser with additional storage and shelving.
Integrated appliances include two AEG electric ovens, a microwave, two dishwashers, full height larder fridge and freezers, and two drinks chillers.
Dining Room Full height glazed double doors lead into the dining room which has exposed oak flooring in a Herringbone style, a feature marble fireplace with an inset Living Flame fire and glazed double doors to the front and rear which open out to the outdoor entertaining balcony at the rear and a railed balcony at the front with a canopied awning and views over the Victorian park.
Lower Ground Floor The lower ground floor is accessed via a full turn oak tread staircase from the entrance hall which leads down to an inner hallway which has a connecting door to the double garage, and a store room which has floor to ceiling cupboards, drawers and built-in wardrobes spanning two walls.
Sitting Room, Family/Games Room, Gym The sitting room includes a formal seating area with a feature fireplace housing a Living Flame effect fire and exposed oak flooring which continues through a wide aperture into the adjoining family/games room which has two pairs of floor to ceiling glazed double doors connecting directly to the garden.
Double glazed doors lead into the study which has a window to the side.
Principal Bedroom Suite The principal bedroom suite is accessed via the family/games rom and has a range of fitted wardrobes arranged in an L shape spanning two walls.
Glazed double doors open to the rear terrace. The luxurious en suite bathroom is fitted in a range of sanitaryware by Lusso and has porcelain flooring and wall tiling throughout.
It includes a walk-in shower area with a seating area and inset illuminated shelving.
At the other end of the room is a deep double ended bath set on a raised area, a concealed cistern WC, and a wash basin set into a marble topped vanity unit.
First Floor The landing is dual aspect including a window to the front overlooking Bedford Park.
It has exposed oak flooring in a Herringbone style which continues into all four first floor bedrooms.
Other First Floor Bedrooms The dual aspect guest bedroom has an en suite shower room fitted in a range of sanitaryware by Lusso including a walk-in screened shower enclosure, a vanity wash basin and a WC.
The other three bedrooms all have fitted wardrobes.
Family Bathroom The family bathroom is fitted in a range of sanitaryware by Lusso including a walk-in screened shower area, a double ended bath, a vanity wash basin and a WC.
There is porcelain floor and wall tiling.
Gardens and Grounds The front of the property is enclosed by iron work fencing with gates to the drive and the front garden which provides a high level of security.
The tarmac driveway provides parking for up to two cars and leads to the double garage which is accessed via a full width sliding door and has a range of fitted cupboards and a wall mounted gas fired boiler.
A door leads to the lower ground accommodation. A raised border on one side of the drive houses mature laurel hedgerow.
There is additional parking for two cars at the front immediately off Park Avenue. The pedestrian gate opens to a patterned tiled path which leads to steps up to the entrance door.
The front garden also has a slate paved area which includes a sculpture set in a raised platform.
Rear Garden A secure gated access leads to the rear garden which has been recently professionally landscaped with especial focus on creating areas for outdoor entertaining in a contemporary design.
It includes an extensive walled, slate terrace extending across the rear of the property on the lower ground level, with a low retaining wall and raised borders.
A wide opening leads to an extension of the terrace which incorporates a raised freshwater pond, with a central water feature with patterned tiling around.
On both sides there are artificial lawned areas with established seasonal borders and a raised border at the bottom of the garden and shaped laurel trees.
There is also a deep filtered water feature/pond which the current owners used for bathing. There is outdoor lighting throughout the garden.
Situation and Schooling Park Avenue is a minutes' walk from Bedford's Victorian park and 5 minutes' walk from Robinson Swimming Pool.
The town centre and the Harpur Trust schools are within 10 minutes’ walk and the property is also within walking distance of the railway station which has services to St. Pancras International.
Value & comps
No previous sales on record.
Returns
Set an offer; the calculator follows it.
We're still gathering serviced-accommodation data for this area.
Archie refurb estimate: a Pro feature
0.0% below asking
This is not financial or investment advice. Prop AI Deals is not authorised by the Financial Conduct Authority (FCA) to provide investment advice.
All investment calculators, property analyses, and AI-generated insights are for informational purposes only. Property investment carries risk and may result in financial loss. All calculations should be independently verified and you should consult with FCA-authorised financial advisors before making any investment decisions.
Past performance does not guarantee future results. Tax implications vary by individual circumstances.
Deal
Properties like this can earn 2–3x BTL yields when converted to HMO, with retrofit costs around £10k/room. Sign in to see the full tier, yield projection, and cost breakdown.
Commercial properties like this can earn 30-50% higher yields when converted to residential under Class MA / Q / P / PA, with prior approval costing ~GBP 96/unit. Sign in to see the recommended route, yield uplift, and cost breakdown.
BRRR-suited properties can recycle 80-100% of investor capital on refi, leaving a high-yielding rental with most of the money out. Sign in to see the refurb cost stack, ARV projection, and refinance maths.
Detached + large garden = sub-division play. Pro tier unlocks the tier badge, plot size, uplift estimate, and regional land benchmark.
Short-lease flats trade at deep discount, but extending under the 1993 Act often costs far less than the discount. Pro tier unlocks the tier badge, premium breakdown, long-lease ARV and arbitrage maths.
See projected short-stay revenue vs a vanilla BTL for this property.
See real sub-let margins (HMO room rates & SA nightly rates) vs the landlord rent.
Area
Agent & docs
FAQ
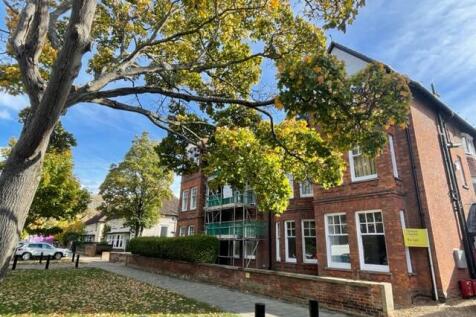
About Park Avenue, Bedford, Bedfordshire, MK40
Explore nearby