We've tightened what earns a Pursue. A home now needs a published valuation, a strategy that still makes money after real running costs and lender stress tests, and no listing problems that would stop a mortgage. You'll see fewer Pursues, and each one has been checked harder.
See how verdicts work4-bedroom detached house · LE67 3NE
Sold STCListed 98 days
Opportunity summary
See Archie’s verdict, returns by strategy and what to check before viewing.
About
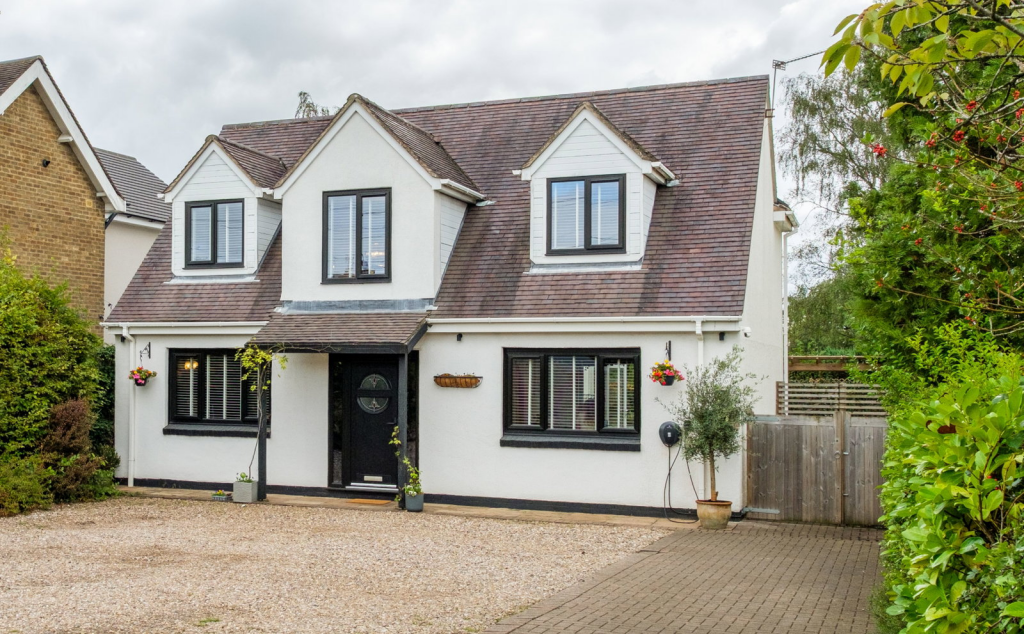
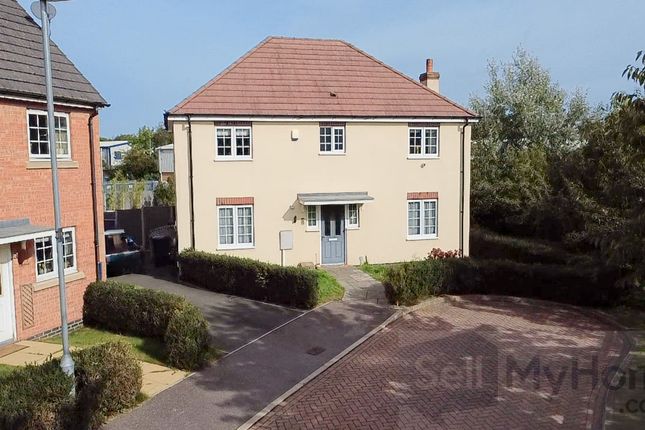
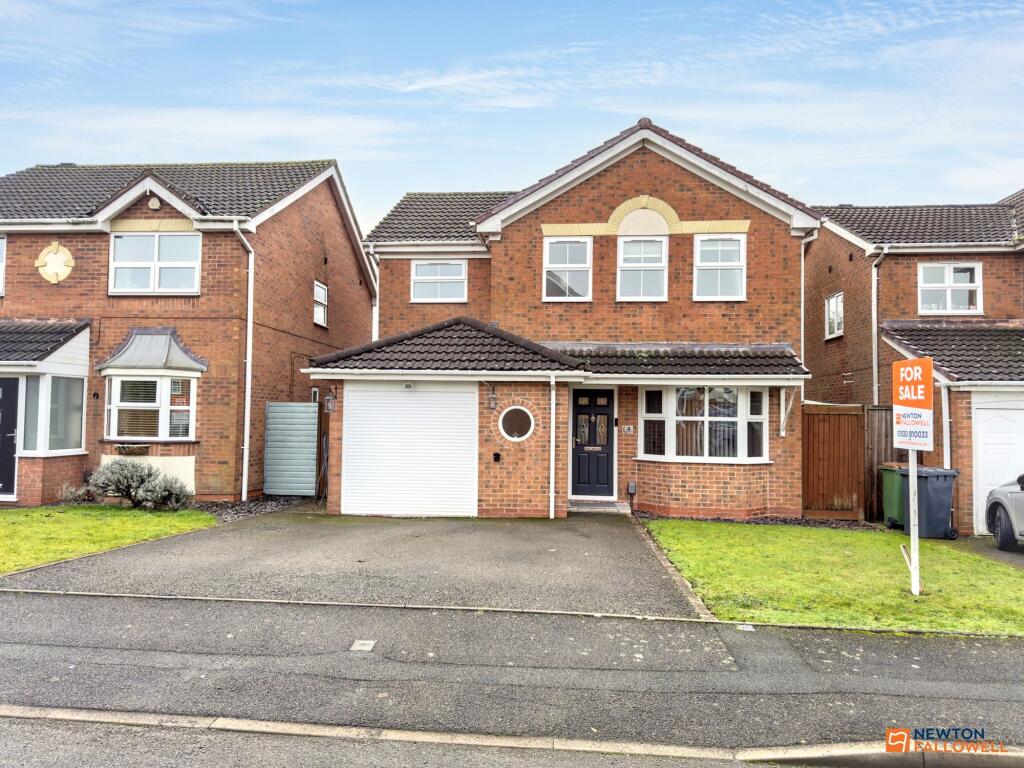
A beautifully upgraded four double bedroom detached home offering over 2,300 sq ft of stylish, contemporary living.
Set on a generous plot, the property combines high-quality finishes with practical family living, including a spectacular open-plan kitchen dining space, triple detached garage/workshop with annex potential, and beautifully landscaped rear garden.
THE PROPERTY A elegant panelled entrance hall sets the tone for this seriously interior-led home.
The ground floor flows effortlessly from a sophisticated living room with striking media wall, through to the showstopping living kitchen — crowned with an orangery roof, flooded with natural light and finished with bespoke Kingswood cabinetry, a large island, integrated drinks station and concealed bar.
Bi-fold doors open directly to the garden, while underfloor heating and a second media wall add comfort throughout. A versatile study works equally well as a home office or gym.
The exceptional Kingswood utility room includes clever storage, a W.C. and boot room — keeping family life beautifully organised.
Upstairs, the generous landing leads to a luxurious master suite with contemporary grey ensuite, a second double bedroom with its own ensuite, a third double currently used as a treatment room, and a further single bedroom.
The family bathroom is a real statement, centred around a striking pebble-shaped bath. A staircase off the landing rises to an expansive attic room.
OUTSIDE A substantial driveway with attractive walling delivers immediate kerb appeal.
Double gates access the triple garage/workshop to the rear — a genuinely exciting space with conversion potential, subject to planning.
The east-facing garden enjoys sunshine throughout the day, with a large patio perfect for outdoor dining, a well-kept lawn and paved side access.
THE AREA Ravenstone is a charming Leicestershire village set within the National Forest, offering peaceful village living with excellent connectivity.
Coalville is around 2 miles away, Ashby-de-la-Zouch just 4 miles. The A511 gives swift access to Junction 22 of the M1, connecting Leicester, Derby and Nottingham with ease.
The village itself offers a local store, traditional pubs and the historic St Michael and All Angels Church at its heart.
EPC Rating: C Disclaimer This property advertisement is for general guidance only.
Berkley Letting and Estate Agents do not guarantee that all details—including measurements, floor plans, descriptions, photos, appliances, fixtures, or services—are accurate or in working order.
The information does not form part of any contract or offer. Prospective buyers or tenants should verify all details themselves by inspection or other independent means.
For further information, including Energy Performance Certificates or other documents required by UK law, please contact the agent directly.
Value & comps
No previous sales on record.
Returns
Set an offer; the calculator follows it.
We're still gathering serviced-accommodation data for this area.
Archie refurb estimate: a Pro feature
0.0% below asking
This is not financial or investment advice. Prop AI Deals is not authorised by the Financial Conduct Authority (FCA) to provide investment advice.
All investment calculators, property analyses, and AI-generated insights are for informational purposes only. Property investment carries risk and may result in financial loss. All calculations should be independently verified and you should consult with FCA-authorised financial advisers before making any investment decisions.
Past performance does not guarantee future results. Tax implications vary by individual circumstances.
Deal
Properties like this can earn 2–3x BTL yields when converted to HMO, with retrofit costs around £10k/room. Sign in to see the full tier, yield projection, and cost breakdown.
Commercial properties like this can earn 30-50% higher yields when converted to residential under Class MA / Q / P / PA, with prior approval costing ~GBP 96/unit. Sign in to see the recommended route, yield uplift, and cost breakdown.
BRRR-suited properties can recycle 80-100% of investor capital on refi, leaving a high-yielding rental with most of the money out. Sign in to see the refurb cost stack, ARV projection, and refinance maths.
Detached + large garden = sub-division play. Pro tier unlocks the tier badge, plot size, uplift estimate, and regional land benchmark.
Short-lease flats trade at deep discount, but extending under the 1993 Act often costs far less than the discount. Pro tier unlocks the tier badge, premium breakdown, long-lease ARV and arbitrage maths.
See projected short-stay revenue vs a vanilla BTL for this property.
See real sub-let margins (HMO room rates & SA nightly rates) vs the landlord rent.
Area
Agent & docs

FAQ
About Swannington Road, Coalville, LE67
Explore nearby